- Overview
- Description
- Property Details
- Location
- Facts & Features
- Getting Around
- Nearby Homes
 Price Drop: $1K (09/10)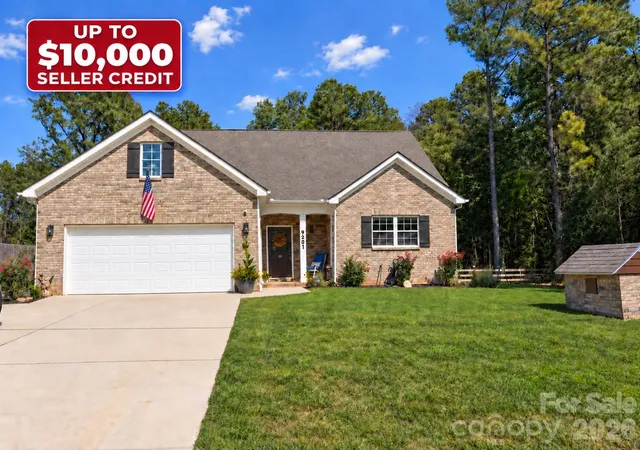

Street View
$573,000
Monthly Est:$2,852
 3 Beds
 4 Baths
3 full baths + 1 half bath
 2,496sqft
9201 Providence Rd S, Waxhaw, NC 28173
$573,000
$2,852/moEst:
Get Pre-Approved
Single Family Residence
Built in 2021
$-- HOA
1.04 acres lot
$230/sq.ft
Description
Sellers are willing to offer a credit of $10,000 to help with closing costs, price reduction, or a rate buy down like a 2/1 rate buy down (2% less for the first year, 1% less for the second year, then current locked rate after that) with preferred lender!
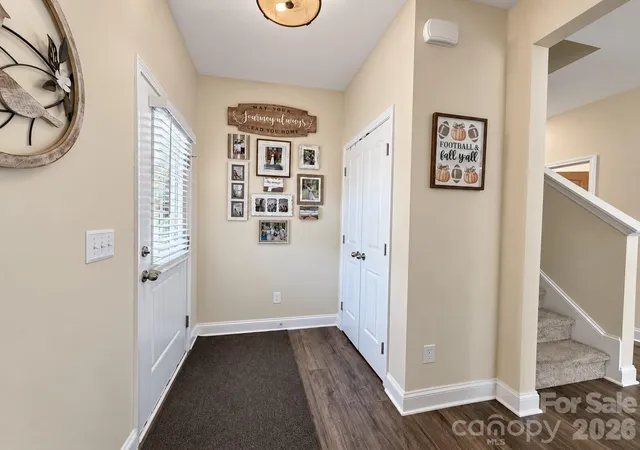
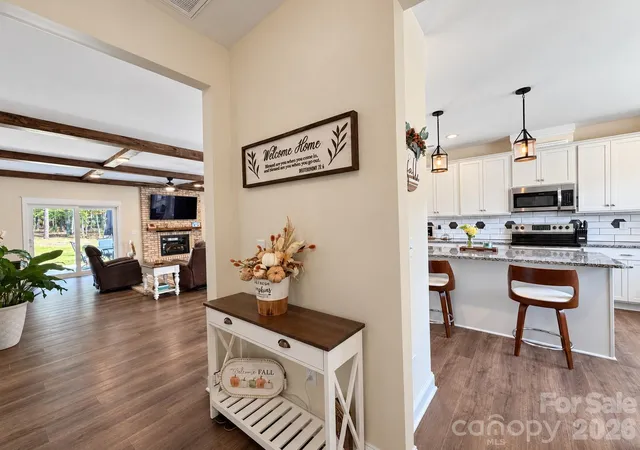
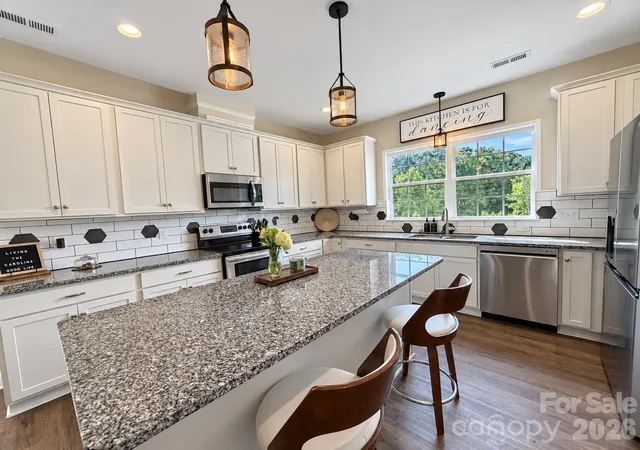
Set on a private 1.04-acre wooded lot with a fully fenced back yard and no HOA, this beautifully updated home offers 2,481 square feet, 3 bedrooms, 3.5 baths and a versatile bonus room that can serve as a fourth bedroom. The open main level features a spacious kitchen with white cabinetry, abundant counter space and a large island with additional seating, flowing seamlessly into the dining area and family room. Custom wood ceiling beams and a floor-to-ceiling brick fireplace add warmth and character, while the spacious primary suite is conveniently located on the main level and features custom wood closet shelving.
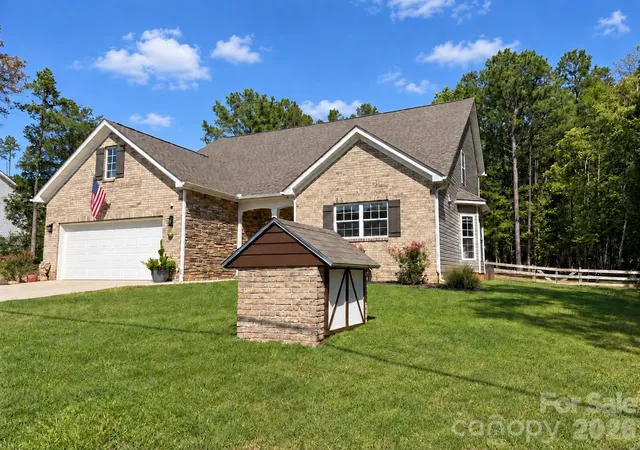
Upstairs, you’ll find two secondary bedrooms, two full bathrooms, the bonus room and a generous storage area above the garage. Additional improvements include a whole-house water filtration system, water softener, dehumidification system, an expanded and stained rear patio, freshly stained front porch, approximately 150 square feet of added exterior stonework, freshly painted porch columns and new backyard sod.
The fully fenced backyard extends beyond the main lawn and through the woods to an additional outdoor area featuring a custom all-wood workshop and cozy fire pit, with peaceful views overlooking the neighboring farm and its animals. A matching brick well house adds even more character and functionality. Enjoy a private country setting approximately one mile from Cane Creek Park while remaining within an easy less than 10 minute drive to downtown Waxhaw.
- Houzeo last checked: 10 hours ago
- Listing updated: October 2, 2026 at 9:15 pm
- Listing Provided by: Josh Courtright (704) 654-5459 | Keller Williams Connected (803) 835-2300
- Source: Canopy MLS | MLS#: 4422209

Property Details
Status
Active
Type
Single Family Residence
No. of Stories
-
County
City
Neighborhood
--
Year Built
2021
HOA Fees
-
Finished Area
2,496 sqft
Lot Size
1.04 acres lot
Basement Area
- sqft
MLS Name
Canopy MLS
MLS Number
4422209
MLS Status
Active
Days on Market
25
Cumulative Days on Market
22

Continue Your Journey in App
Find your dream home, receive real-time updates, and many more!
Download App
Continue Your Journey in App
Find your dream home, receive real-time updates, and many more!
Location
Facts & Features
Rooms
Bedrooms & bathrooms
Bedrooms: 3
Bathrooms: 4
Interior
Exterior Features
Fire Pit
Flooring
Carpet, Linoleum, Vinyl
Cooling
Central Air
Sewer
Septic Installed
Interior Features
Attic Walk In, Garden Tub, Kitchen Island, Open Floorplan, Walk In Closet(s)
Heating
Central
Appliances
Dishwasher, Electric Range, Electric Water Heater, Microwave
Construction
Year Built
Year Built: 2021
Home type
Single Family Residence
Foundation Details
Slab
Roof
Architectural Shingle
Construction Materials
Brick Partial, Vinyl
Utilities & Energy
Fireplace Features
Family Room
Laundry Features
Mud Room, Laundry Room, Main Level
Parking Features
Driveway, Attached Garage
Water Source
Well
Other Features
Subdivision Name
None
Lot Features
Private, Wooded
Patio And Porch Features
Covered, Front Porch
Price History
| Date | Event | Price |
|---|---|---|
10/01/2026 Source: | Price Decreased | $573,000 -0.17% $230/sqft |
09/17/2026 Source: | Price Increased | $574,000 +0.17% $230/sqft |
09/10/2026 Source: | Listed for Sale | $573,000 -2.03% $230/sqft |
09/06/2026 Source: | Coming Soon | $584,900 +34.46% $234/sqft |
09/14/2023 Source: | Price Decreased | $435,000 -6.43% $174/sqft |

Show more
Nearby Homes
Find Homes by Property Features in Waxhaw, NC
Nearby New Homes For Sale

Based on information submitted to the MLS GRID from Canopy MLS through Oct 05, 2026, 03:02PM. All data is obtained from various sources and may not have been verified by the broker or MLS GRID. Supplied Open House Information is subject to change without notice. All information should be independently reviewed and verified for accuracy. Properties may or may not be listed by the office/agent presenting the information. IDX information is provided exclusively for consumers’ personal, noncommercial use. It may not be used for any purpose other than to identify prospective properties which the consumers may be interested in purchasing. The data is deemed reliable but is not guaranteed by MLS GRID. The use of the MLS GRID Data may be subject to an end-user license agreement prescribed by the Member Participant’s applicable MLS, if any, and as amended from time to time. ©2026 Canopy MLS. All Rights Reserved.
 Advertising Broker: Nicholas Huscroft | Chosen Realty