- Overview
- Description
- Property Details
- Location
- Facts & Features
- Getting Around
- Nearby Homes


$565,000
Monthly Est:$2,812
 4 Beds
 3 Baths
2 full baths + 1 half bath
 2,217sqft
9204 Burbank Rd, Philadelphia, PA 19115
$565,000
$2,812/moEst:
Get Pre-Approved
Single Family Residence
Built in 1965
$-- HOA
8,201 sqft lot
$255/sq.ft
Description
**Highest & Best Notice: Seller is requesting highest and best offers by Tuesday, February 17 at 7:00 PM. All offers must be submitted by the deadline for consideration.**
Welcome home! The sun shines in on this meticulously maintained 4-bed, 2-full and 1-half bath home! This split-level features an abundance of natural sunlight in each room you enter. From the front door step into an entry hall featuring a large coat closet, which also leads to a guest room or family room with sliders to the back patio, a laundry room and a half bath. Up a few stairs you step into in a large living room, with pristine cream carpeting, cathedral ceiling and large front window allowing natural light to flood this room. Off of the living room is a formal dining area with built ins allowing for additional storage and extra space. Enter the eat-in kitchen with a lovely plant or herb window, wood cabinetry, a pantry, and lots of counter space. The stairs to the third floor include an antique stained glass window, which reflects light into the living room area. Once there, you land in a large hallway where you will find the hall bath, large master bedroom with ensuite bathroom complete with shower stall, and large walk in closet. There are two additional bedrooms on this floor, one with another large walk in closet, and one currently being used as an office. Up another short flight of steps, you will find two large storage closets on either side of the landing that leads you into the fourth bedroom. This large bedroom has four windows for maximum light at any time of day, and a large walk in closet. The final gem of this home is the outdoor space. There is large front, side and rear yard space complete with a garden that comes back every year. There is a one car attached garage with parking in the driveway for two more cars. Future homeowners will also enjoy having garden beds around every other side of the home, as well as a vegetable bed along the garage. With all the outdoor space, and the beauty of the inside, don't let this home pass you by! Schedule a tour today as this listing won't last long.
- Houzeo last checked: 1 minute ago
- Listing updated: February 16, 2026 at 8:18 pm
- Listing Provided by: Eli Qarkaxhia (215) 774-5782 , Sunny Pierce (484) 477-6319 | Compass Pennsylvania, LLC (267) 435-8015
- Source: Bright MLS-NJ | MLS#: PAPH2578134

Property Details
Status
Active
Type
Single Family Residence
No. of Stories
-
County
City
Neighborhood
Year Built
1965
HOA Fees
-
Finished Area
2,217 sqft
Lot Size
8,201 sqft lot
Basement Area
- sqft
MLS Name
Bright MLS
MLS Number
PAPH2578134
MLS Status
ACTIVE-BRIGHT
Days on Market
4

Continue Your Journey in App
Find your dream home, receive real-time updates, and many more!
Continue Your Journey in App
Find your dream home, receive real-time updates, and many more!
Location
Facts & Features
Rooms
Bedrooms & bathrooms
Bedrooms: 4
Bathrooms: 3
Interior
Sewer
Public Sewer
Heating
Forced Air
Interior Features
Bathroom Stall Shower, Breakfast Area, Carpet, Ceiling Fan(s), Dining Area, Wood Floors
Appliances
Built In Microwave, Dishwasher, Dryer, Microwave, Oven/range Gas, Refrigerator, Washer
Flooring
Hardwood, Partially Carpeted, Ceramic Tile
Cooling
Central A/c
Construction
Year Built
Year Built: 1965
Home type
Single Family Residence
Foundation Details
Other
Property Condition
Very Good
Construction Materials
Masonry
Architectural Style
Traditional
Utilities & Energy
Water Source
Public
Basement
Partial
Other Features
Subdivision Name
Bustleton
Price History
| Date | Event | Price |
|---|---|---|
02/13/2026 Source: | Listed for Sale | $565,000 $255/sqft |

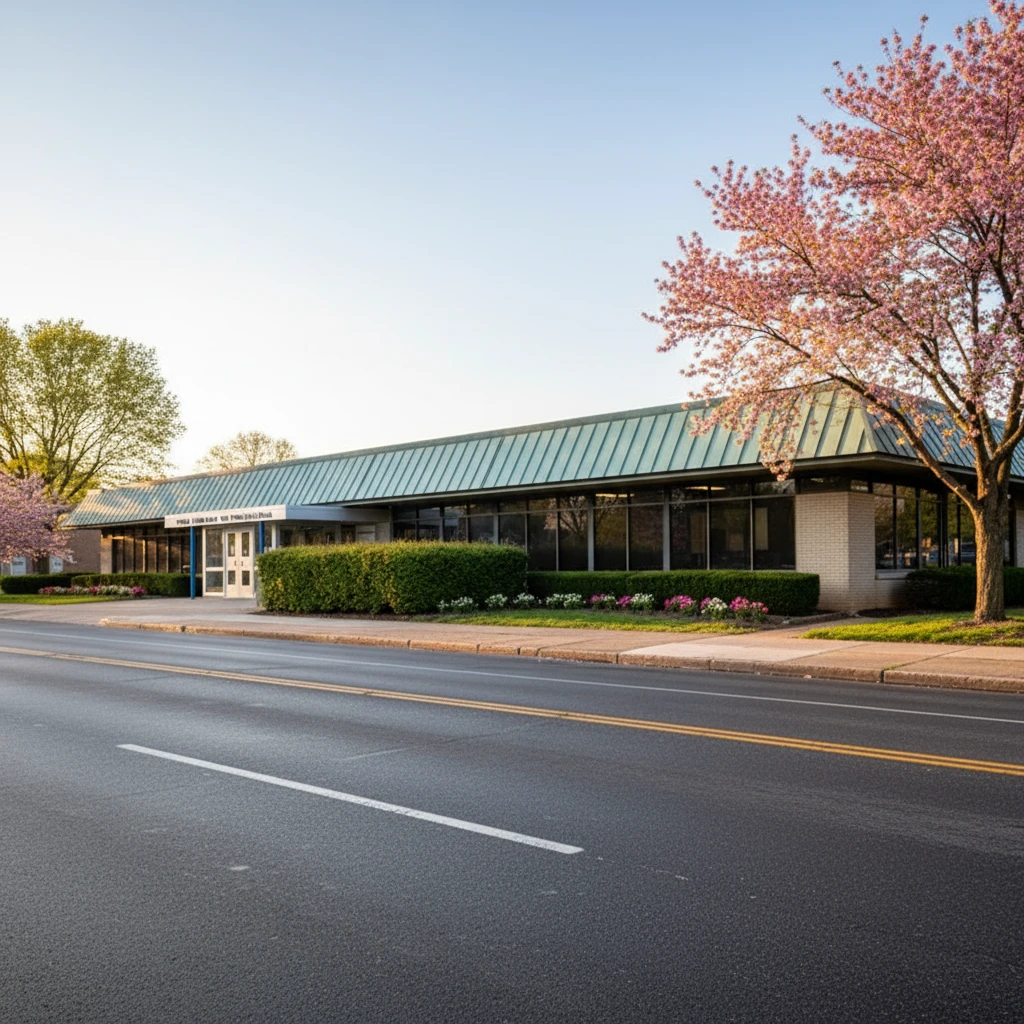
Bustleton Ranks #49 in Philadelphia, PA

Homes

Rental Prices

Median Home Price
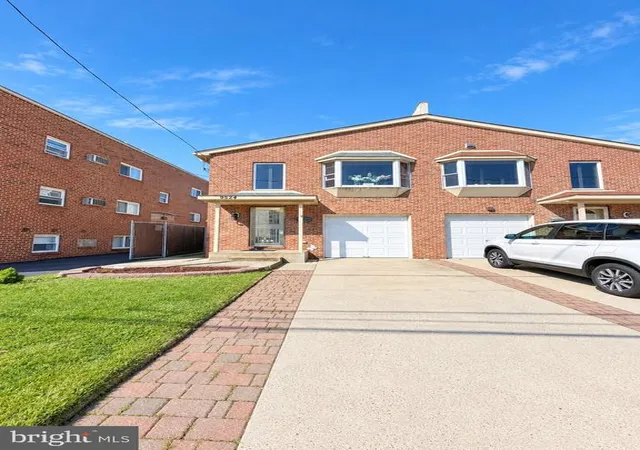
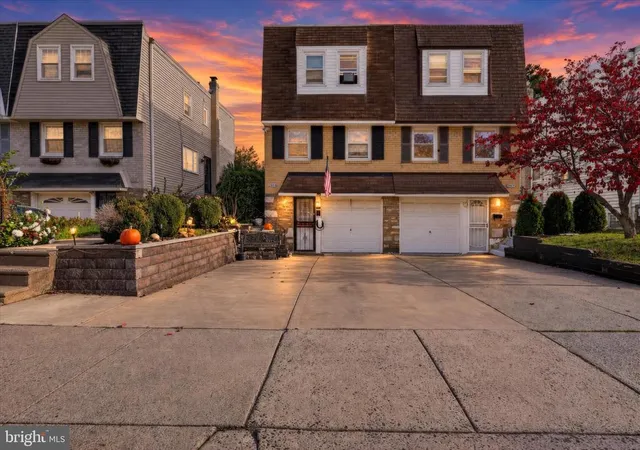
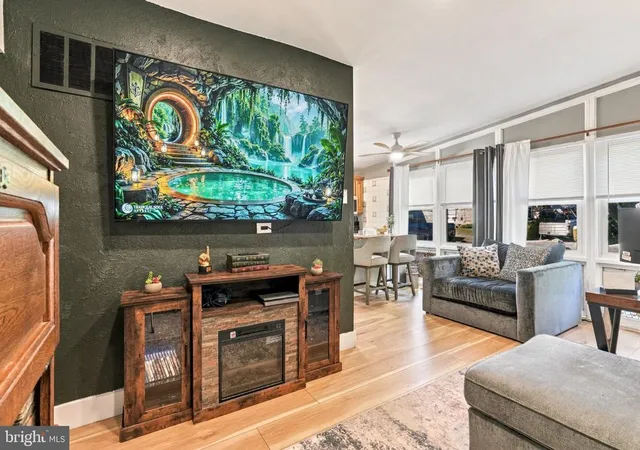
Nearby Homes





Find Homes by Property Features in Philadelphia, PA


Based on information from Bright MLS through Nov 09, 2026, 09:15AM. Listing information is from various brokers who participate in the Bright MLS IDX program and not all listings may be visible on the site. The property information being provided on or through the website is for the personal, non-commercial use of consumers and such information may not be used for any purpose other than to identify prospective properties consumers may be interested in purchasing. Some properties which appear for sale on the website may no longer be available because they are for instance, under contract, sold or are no longer being offered for sale. Property information displayed is deemed reliable but is not guaranteed. IDX information is provided exclusively for personal, non-commercial use, and may not be used for any purpose other than to identify prospective properties consumers may be interested in purchasing. Information is deemed reliable but not guaranteed. © 2026 Bright MLS, Inc. All Rights Reserved. Click here for more information
 Advertising Broker: Joe Hawkins | Hawkins Real Estate Services
