- Overview
- Description
- Property Details
- Location
- Facts & Features
- Getting Around
- Nearby Homes
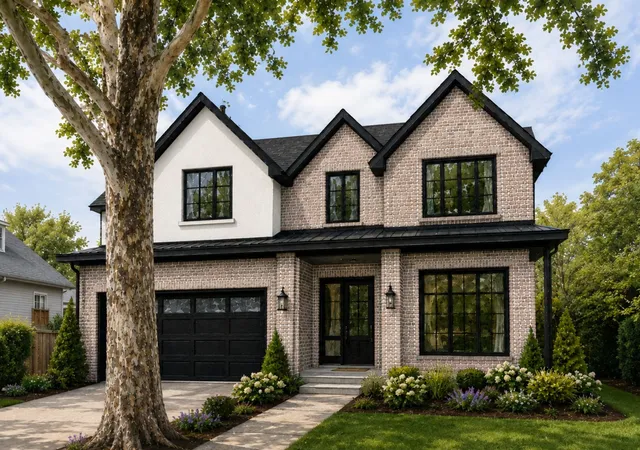
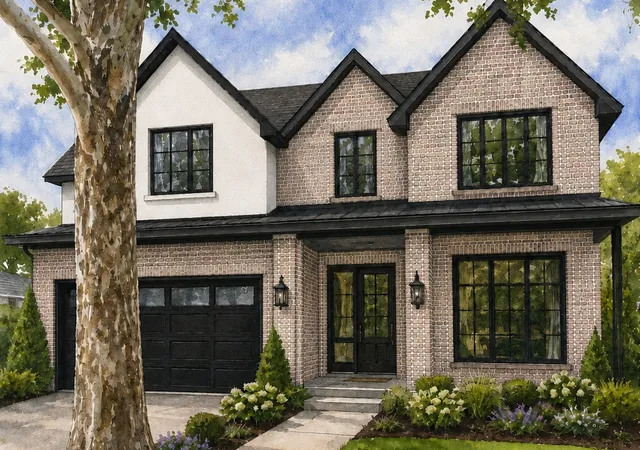

Street View
$1,625,000
Monthly Est:$8,088
 5 Beds
 5 Baths
4 full baths + 1 half bath
 4,350sqft
9204 Leaside Dr, Dallas, TX 75238
$1,625,000
$8,088/moEst:
Get Pre-Approved
Single Family Residence
Built in 2026
$-- HOA
0.18 acre lot
$374/sq.ft
Description
Walk into this stunning new construction home offering 5 beds, 4.1 baths, and a thoughtfully designed floor plan perfectly blending functionality with elevated style. Upon entry, you’re greeted by a welcoming foyer with a private study, ideal for working from home or a quiet retreat. The home opens into a bright and expansive open-concept living, dining, and kitchen area, designed for both everyday living and effortless entertaining. The chef’s kitchen will feature an oversized island, abundant cabinetry, and designer finishes, all overlooking the main living space. The large primary suite features a luxurious bath designed as a true retreat, with a spa-like feel with clean, modern aesthetic. A first-floor guest suite offers flexibility for visitors or multigenerational living, while the second floor hosts three additional bedrooms and a versatile bonus room perfect for a media or game room providing ample space. Additional highlights include a two-car garage, well-appointed utility room with designer tile flooring, and carefully selected finishes that bring cohesion and style. Plans & finishes in transaction desk.
Move in ready by Mid September.
- Houzeo last checked: 1 hour ago
- Listing updated: August 12, 2026 at 6:10 pm
- Listing Provided by: Victoria Barr De Quinones (214) 213-2593 , Melissa Quinones | Allie Beth Allman & Assoc. (214) 521-7355
- Source: NTREIS MLS-TX | MLS#: 21267426

Property Details
Status
Pending
Type
Single Family Residence
No. of Stories
2
County
City
Neighborhood
Year Built
2026
HOA Fees
-
Finished Area
4,350 sqft
Lot Size
0.18 acre lot
Basement Area
- sqft
MLS Name
NTREIS MLS
MLS Number
21267426
MLS Status
Pending
Cumulative Days on Market
84

Continue Your Journey in App
Find your dream home, receive real-time updates, and many more!
Download App
Continue Your Journey in App
Find your dream home, receive real-time updates, and many more!
Location
Facts & Features
Rooms
Bedrooms & bathrooms
Bedrooms: 5
Bathrooms: 5
Laundry
Level: Second
Area: 0.00 Square Feet
Dimensions: 0 x 0
Kitchen
Level: First
Area: 0.00 Square Feet
Dimensions: 0 x 0
Bedroom
Level: Second
Area: 0.00 Square Feet
Dimensions: 0 x 0
DiningRoom
Level: First
Area: 0.00 Square Feet
Dimensions: 0 x 0
Bedroom
Level: Second
Area: 0.00 Square Feet
Dimensions: 0 x 0
Bedroom
Level: Second
Area: 0.00 Square Feet
Dimensions: 0 x 0
Bedroom
Level: First
Area: 0.00 Square Feet
Dimensions: 0 x 0
GameRoom
Level: Second
Area: 0.00 Square Feet
Dimensions: 0 x 0
LivingRoom
Level: First
Area: 0.00 Square Feet
Dimensions: 0 x 0
PrimaryBedroom
Level: Second
Area: 0.00 Square Feet
Dimensions: 0 x 0
Interior
Sewer
Public Sewer
Cooling
Central Air
Heating
Central
Appliances
Built In Gas Range, Built In Refrigerator, Dishwasher, Disposal
Interior Features
Built In Features, Chandelier, Decorative Designer Lighting Fixtures, Double Vanity, Eat In Kitchen, Kitchen Island, Open Floorplan, Pantry, Walk In Closets
Construction
Year Built
Year Built: 2026
Home type
Single Family Residence
Architectural Style
Traditional, Detached
Construction Materials
Brick, Plaster
Utilities & Energy
Water Source
Public
Fireplace Features
Gas, Gas Starter
Parking Features
Covered, Door Multi, Driveway, Garage Faces Front, Garage, Garage Door Opener
Utilities
Sewer Available, Water Available
Pool Features
None
Other Features
Subdivision Name
Lake Highlands Estates
Community Features
Curbs
Price History
| Date | Event | Price |
|---|---|---|
08/12/2026 Source: | Pending | $1,625,000 $374/sqft |
08/05/2026 Source: | Contingent (Active Under Contract) | $1,625,000 $374/sqft |
05/12/2026 Source: | Listed for Sale | $1,625,000 $374/sqft |

Nearby Homes


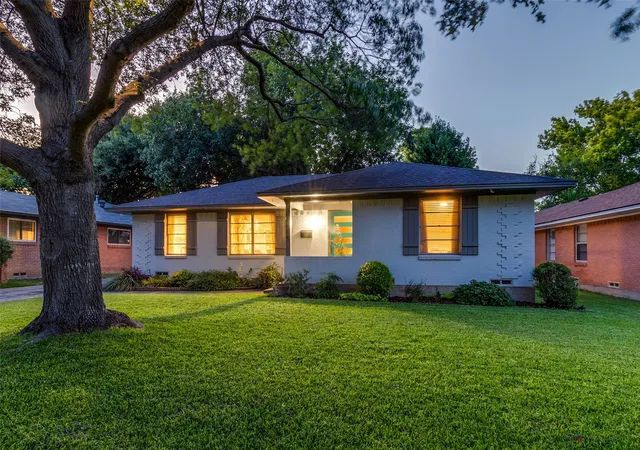


Find Homes by Property Features in Dallas, TX
Nearby New Homes For Sale

Based on information from the North Texas Real Estate Information Systems, Inc., through Oct 08, 2026, 11:00AM. Information is provided exclusively for consumers’ personal, non-commercial use. It may not be used for any purpose other than to identify prospective properties consumers may be interested in purchasing. Data is deemed reliable but is not guaranteed accurate. This website may not include listings or property addresses of sellers who have directed their listing brokers to withhold their listing or their property address from display on the Internet. ©2026 North Texas Real Estate Information Systems, Inc. All Rights Reserved.
 Advertising Broker: Michelle Brecker | Pathway To Home Realty