- Overview
- Description
- Property Details
- Location
- Facts & Features
- Getting Around
- Nearby Homes


Street View
$349,000
Monthly Est:$1,737
 3 Beds
 2 Baths
2 full baths
 1,916sqft
9204 N 300 East, Morristown, IN 46161
$349,000
$1,737/moEst:
Get Pre-Approved
Single Family Residence
Built in 1950
$-- HOA
34,968 sqft lot
$182/sq.ft
Description
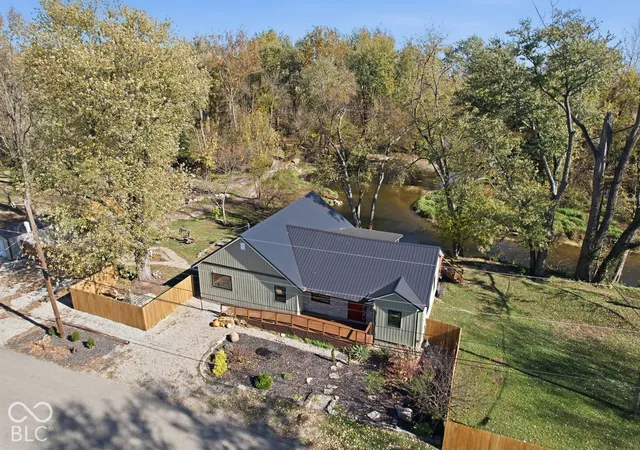
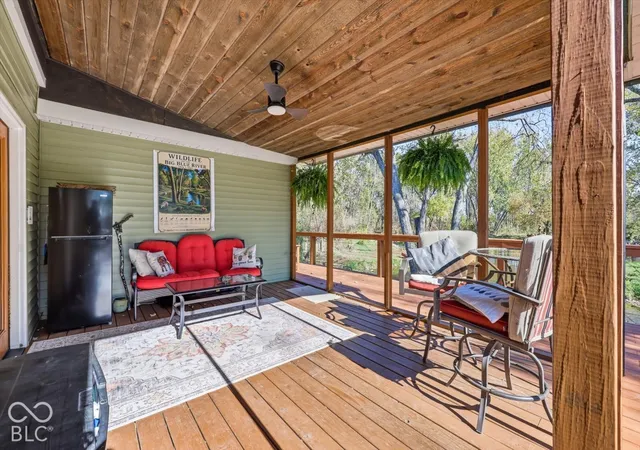
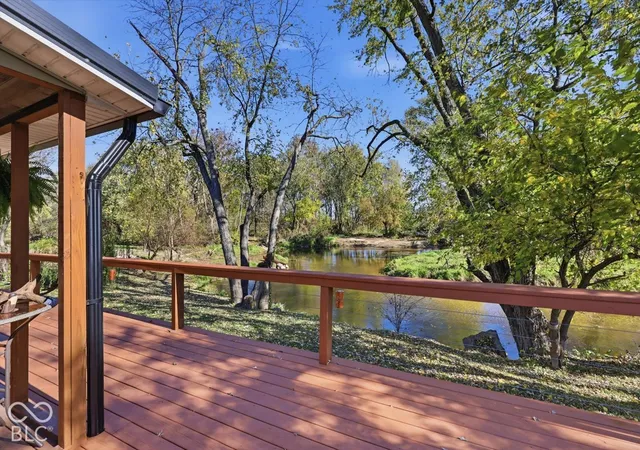
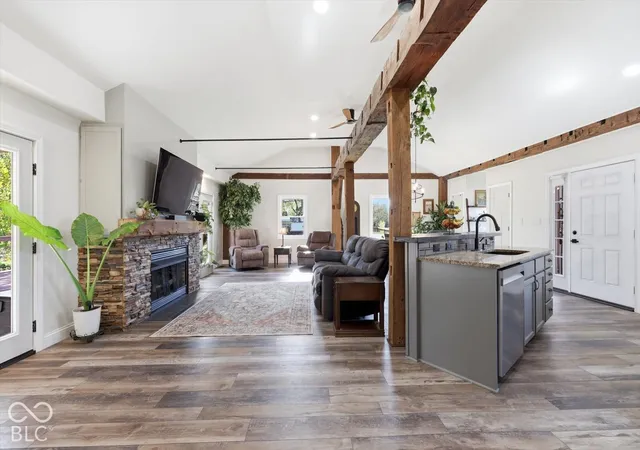
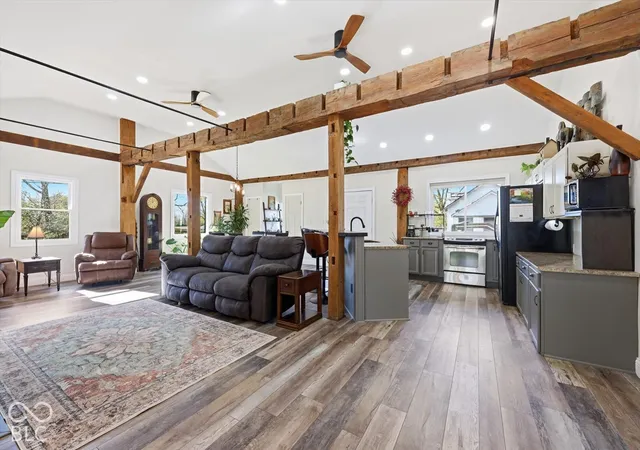
Discover this one-of-a-kind riverfront property offering a rare blend of history, character, modern comfort, and natural beauty. Tucked away in a private rural setting, this distinctive home features remnants of an 1823 water-powered river mill and an extraordinary original 35-foot hand-hewn timber beam showcased in the impressive 14-foot vaulted great room. Completely reconstructed in March 2023, with less than 10% of the original 1950s walls and ceiling remaining, the home features extensive improvements, including a new metal roof, plumbing, electrical, septic system, well pump, HVAC, furnace, siding, gutters, water treatment system, gas water heater, appliances, fireplace, and front and rear decking. Additional quality details include 2x6 exterior walls, insulated interior walls, extensive closed-cell spray foam insulation, and a fully encapsulated crawlspace. May 2026 brought new triple-pane windows with a lifetime transferable warranty. The inviting open-concept interior combines warm finishes, exposed timber, and a beautiful stone fireplace. Offering approximately 1,900 SF of main living space plus a 12x20 bonus room, the home also features 36-inch doors throughout and an ADA ramp for added accessibility. Enjoy peaceful river and Zen garden views from every bedroom, or unwind on the deck surrounded by nature. Seller is also offering the option to purchase a private 10 acres island directly behind the house. Two additional outbuildings provide useful storage or hobby space: a 10x16 wood building and a 12x20 metal building. With its fascinating history, distinctive craftsmanship, extensive reconstruction, accessibility features, and private riverfront setting, this is more than a home-it's a truly special place to call your own! Some homes are simply different. This one has a story to tell! Come check it out today.
- Houzeo last checked: 10 minutes ago
- Listing updated: November 7, 2026 at 1:55 am
- Listing Provided by: Camelia Cucuruz (812) 603-7477 | Runnebohm Realty, LLC (317) 441-8383
- Source: Metropolitan Indianapolis Board of REALTORS (MIBOR) MLS-IN as distributed by MLS GRID | MLS#: 22135331

Property Details
Status
Active
Type
Single Family Residence
No. of Stories
-
County
City
Neighborhood
--
Year Built
1950
HOA Fees
-
Finished Area
1,916 sqft
Lot Size
34,968 sqft lot
Basement Area
- sqft
MLS Name
Metropolitan Indianapolis Board of REALTORS (MIBOR) MLS
MLS Number
22135331
MLS Status
Active
Days on Market
2
Cumulative Days on Market
1

Continue Your Journey in App
Find your dream home, receive real-time updates, and many more!
Continue Your Journey in App
Find your dream home, receive real-time updates, and many more!
Location
Facts & Features
Rooms
Bedrooms & bathrooms
Bedrooms: 3
Bathrooms: 2
Dining Room
Level: Main
Area: 132.00 Square Feet
Dimensions: 11X12
Kitchen
Level: Main
Area: 121.00 Square Feet
Dimensions: 11X11
Master Bedroom
Level: Main
Area: 272.00 Square Feet
Dimensions: 16X17
Bedroom 2
Level: Main
Area: 176.00 Square Feet
Dimensions: 16X11
Bedroom 3
Level: Main
Area: 160.00 Square Feet
Dimensions: 16X10
Living Room
Level: Main
Area: 459.00 Square Feet
Dimensions: 17X27
Interior
Exterior Features
Exterior Handicap Accessible, Storage Shed
Appliances
Microwave, Electric Oven, Refrigerator, Dishwasher
Interior Features
Bath Sinks Double Main, Breakfast Bar, Kitchen Island, Vaulted Ceiling(s), Cathedral Ceiling(s)
Cooling
Central Air
Heating
Natural Gas
Construction
Year Built
Year Built: 1950
Home type
Single Family Residence
Property Condition
Updated/remodeled
Architectural Style
Ranch
Construction Materials
Vinyl With Stone
Foundation Details
Crawl Space
Utilities & Energy
Utilities
Electricity Connected, Natural Gas Connected
Electric
200+ Amp Service
Laundry Features
Laundry Closet
Fireplace Features
Masonry, Living Room
Parking Features
Alley Access
Water Source
Private
Security Features
Smoke Detector(s)
Other Features
Subdivision Name
No Subdivision
Lot Features
Rural Not Subdivision, Mature Trees
Patio And Porch Features
Covered
Price History
| Date | Event | Price |
|---|---|---|
11/06/2026 Source: | Listed for Sale | $349,000 $182/sqft |

Nearby Homes
Find Homes by Property Features in Morristown, IN

Based on information from MIBOR REALTOR® Association through Nov 08, 2026, 07:00AM as submitted to and distributed by MLS GRID. The Broker Listing Cooperative® listing service's Listing information is deemed reliable but is not guaranteed accurate by the Broker Listing Cooperative® listing service. All data is obtained from various sources and may not have been verified by broker or Broker Listing Cooperative listing service. Supplied Open House Information is subject to change without notice. All information should be independently reviewed and verified for accuracy. Properties may or may not be listed by the office/agent presenting the information. IDX information is provided exclusively for consumers personal non-commercial use. It may not be used for any purpose other than to identify prospective properties consumers may be interested in purchasing. The data is deemed reliable but is not guaranteed by MLS GRID. The use of the MLS GRID Data may be subject to an end-user license agreement prescribed by the Member Participant’s applicable MLS, if any, and as amended from time to time. All Rights Reserved. © 2026 MIBOR REALTOR® Association.
 Advertising Broker: Jonah Hartsburg | Hoosier Hub Realty
