- Overview
- Description
- Property Details
- Location
- HOA Management
- Facts & Features
- Getting Around
- Nearby Homes



$1,000,000
Monthly Est:$4,977
 5 Beds
 4 Baths
4 full baths
 3,291sqft
9207 Busaco Park Way, Winter Garden, FL 34787
$1,000,000
$4,977/moEst:
Get Pre-Approved
Single Family Residence
Built in 2015
$164/mo HOA
7,198 sqft lot
$304/sq.ft
Description
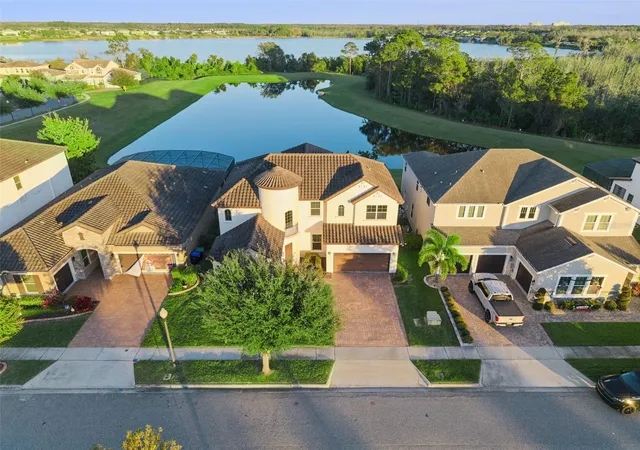
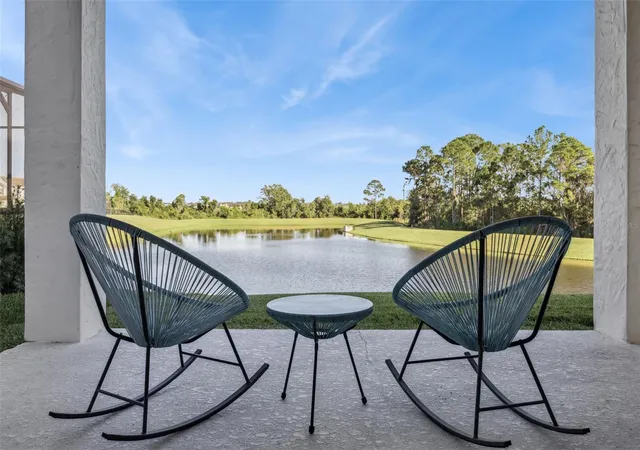
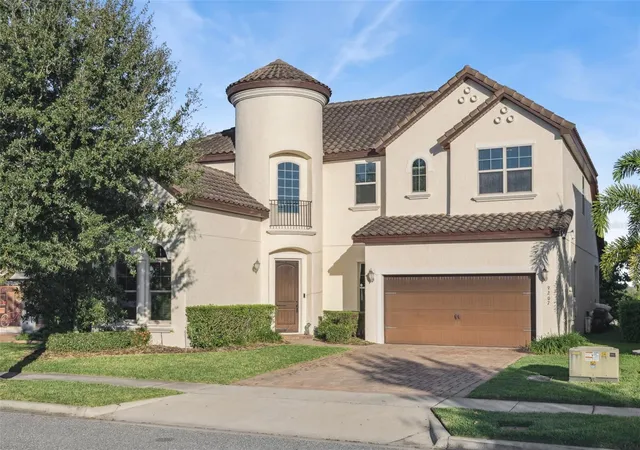
Discover refined living in this impressive 5-bedroom, 4-bathroom Spanish-style estate home, beautifully positioned on a serene waterfront lot with peaceful conservation views and nightly Disney fireworks from your own backyard. This exceptional home blends elegance, comfort, and energy efficiency throughout its thoughtfully designed layout.
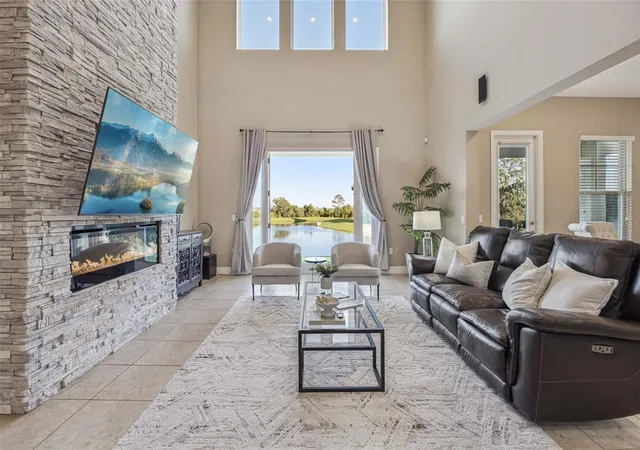
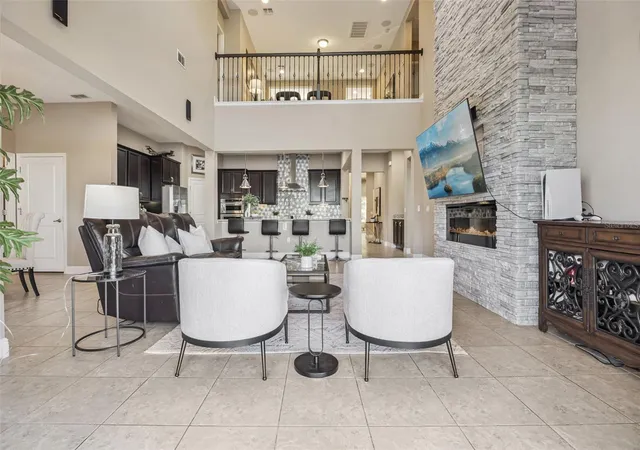
Step through the grand, elegant entrance into a soaring cathedral-ceiling foyer that leads to spacious formal and casual gathering areas. The formal dining room sets the tone for entertaining, while the gourmet kitchen is a true showpiece—featuring an oversized island, dry bar, walk-in pantry, solid wood cabinets, granite countertops, elegant backsplash, and high-end stainless steel appliances. A striking stone accent wall with an electric fireplace adds warmth and style to the main living area, which opens through French doors to breathtaking water and conservation views.
The first floor includes a comfortable guest bedroom with a walk-in closet, a full guest bath with convenient pool access, and a luxurious primary suite. The primary bedroom offers a huge walk-in closet, and a spa-inspired ensuite bathroom with garden tub, expansive walk-in shower with multiple rain shower heads, and dual vanities.
Upstairs, a spacious loft with surround sound showcases elevated views of the water and conservation area—perfect for a media room or game space. On one side of the loft sits a private bedroom with its own full bath, ideal for guests or extended family. On the opposite side are two additional bedrooms connected by a Jack-and-Jill bathroom, providing comfort and privacy for everyone.
Additional highlights include a tile roof, oversized garage, paver driveway, Smart thermostat, water softener and filtration system, and energy-efficient features for year-round comfort.
Located in the highly desirable Watermark community, residents enjoy resort-style amenities including a sparkling pool, water park, cabanas, BBQ areas, playground, dog park, tennis and basketball courts, clubhouse with rooftop deck, weekly community activities, fitness center, and scenic walking trails.
All of this—just minutes from top-rated schools, dining, shopping, Orange County National Golf Course, and Disney World.
A perfect blend of elegance, comfort, and unmatched location—this waterfront estate is truly a must-see.
- Houzeo last checked: 5 hours ago
- Listing updated: August 25, 2026 at 1:13 pm
- Listing Provided by: Linda Mieczkowski (321) 695-5284 | COLDWELL BANKER REALTY (407) 352-1040
- Source: Stellar MLS-FL | MLS#: O6366636

Property Details
Status
Active
Type
Single Family Residence
No. of Stories
-
County
City
Neighborhood
--
Year Built
2015
HOA Fees
$164/mo
Finished Area
3,291 sqft
Lot Size
7,198 sqft lot
Basement Area
- sqft
MLS Name
Stellar MLS
MLS Number
O6366636
MLS Status
Active
Days on Market
313
Cumulative Days on Market
256

Continue Your Journey in App
Find your dream home, receive real-time updates, and many more!
Download App
Continue Your Journey in App
Find your dream home, receive real-time updates, and many more!
Location
HOA Management
Don Danos
HOA Fees
$164/ Monthly
Disclaimer: Amenities are based on third-party information and may vary; buyers must independently verify all amenities, as information is deemed reliable but not guaranteed.
Facts & Features
Rooms
Bedrooms & bathrooms
Bedrooms: 5
Bathrooms: 4
Living Room
Level: First
Area: 300.00 Square Feet
Dimensions: 20x15
Dining Room
Level: First
Area: 120.00 Square Feet
Dimensions: 12x10
Kitchen
Level: First
Area: 252.00 Square Feet
Dimensions: 18x14
Dinette
Level: First
Area: 110.00 Square Feet
Dimensions: 11x10
Laundry
Level: First
Area: 30.00 Square Feet
Dimensions: 6x5
Primary Bedroom
Level: First
Area: 224.00 Square Feet
Dimensions: 16x14
Primary Bathroom
Level: First
Area: 132.00 Square Feet
Dimensions: 12x11
Bedroom 2
Level: First
Area: 100.00 Square Feet
Dimensions: 10x10
Bathroom 2
Level: First
Area: 84.00 Square Feet
Dimensions: 12x7
Loft
Level: Second
Area: 238.00 Square Feet
Dimensions: 17x14
Bedroom 3
Level: Second
Area: 156.00 Square Feet
Dimensions: 13x12
Bedroom 4
Level: Second
Area: 144.00 Square Feet
Dimensions: 12x12
Bedroom 5
Level: Second
Area: 182.00 Square Feet
Dimensions: 14x13
Bathroom 3
Level: Second
Area: 98.00 Square Feet
Dimensions: 14x7
Bathroom 4
Level: Second
Area: 45.00 Square Feet
Dimensions: 9x5
Interior
Heating
Central, Electric
Flooring
Carpet, Ceramic Tile, Laminate
Sewer
Public Sewer
Exterior Features
Sidewalk
Cooling
Central Air
Window Features
Blinds, Double Pane Windows
Appliances
Built In Oven, Convection Oven, Cooktop, Dishwasher, Disposal, Electric Water Heater, Microwave, Range Hood, Refrigerator, Water Filtration System, Water Purifier, Water Softener
Interior Features
Cathedral Ceiling(s), Ceiling Fans(s), Dry Bar, Eat In Kitchen, In Wall Pest System, Kitchen/family Room Combo, Primary Bedroom Main Floor, Solid Wood Cabinets, Split Bedroom, Stone Counters, Thermostat, Walk In Closet(s), Window Treatments
Construction
Year Built
Year Built: 2015
Home type
Single Family Residence
Foundation Details
Slab
Architectural Style
Mediterranean
Construction Materials
Block, Stucco
Roof
Tile
Utilities & Energy
Utilities
Public
Laundry Features
Inside, Laundry Room
Parking Features
Garage Door Opener, Oversized
Security Features
Smoke Detector(s)
Water Source
Public
Fireplace Features
Electric
Other Features
Vegetation
Trees/landscaped
Subdivision Name
Watermark Ph 1b
Patio And Porch Features
Covered, Rear Porch
Lot Features
Conservation Area
Community Features
Clubhouse, Fitness Center, Playground, Pool, Sidewalks, Street Lights
Price History
| Date | Event | Price |
|---|---|---|
12/12/2025 Source: | Listed for Sale | $1,000,000 -9.09% $262/sqft |
09/08/2025 Source: | Listing Removed | $1,100,000 $288/sqft |
06/26/2025 Source: | Listed for Sale | $1,100,000 $288/sqft |
05/30/2025 Source: | Price Increased | $1,100,000 +15.79% $288/sqft |
05/06/2025 Source: | Price Decreased | $950,000 -23.69% $249/sqft |

Show more
Nearby Homes










Find Homes by Property Features in Winter Garden, FL
Nearby New Homes For Sale

Based on information from Stellar MLS® through Oct 22, 2026, 03:45PM as submitted to and distributed by MLS GRID. All data is obtained from various sources and may not have been verified by the broker or MLS GRID. Supplied Open House Information is subject to change without notice. All information should be independently reviewed and verified for accuracy. Properties may or may not be listed by the office/agent presenting the information. IDX information is provided exclusively for consumers’ personal non-commercial use. It may not be used for any purpose other than to identify prospective properties consumers may be interested in purchasing. The data is deemed reliable but is not guaranteed by MLS GRID. The use of the MLS GRID Data may be subject to an end-user license agreement prescribed by the Member Participant’s applicable MLS, if any, and as amended from time to time. © 2026 Stellar MLS. All Rights Reserved.
 Advertising Broker: Fred McGill | Simple Showing, Inc
