- Overview
- Description
- Property Details
- Location
- HOA Management
- Facts & Features
- Getting Around
- Nearby Homes


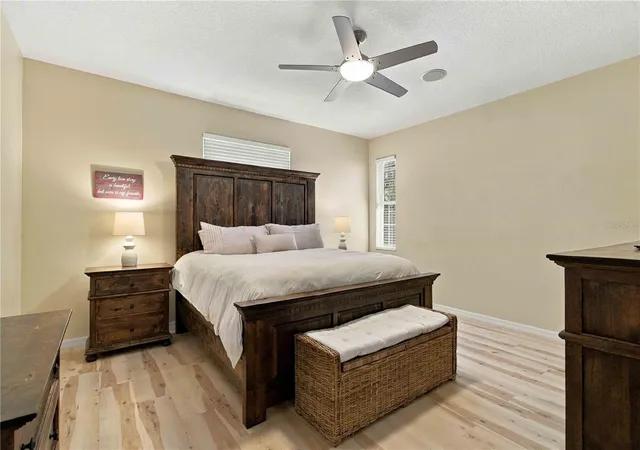


$475,000
Monthly Est:$2,364
 3 Beds
 2 Baths
2 full baths
 2,474sqft
9208 31st Street Ct E, Parrish, FL 34219
$475,000
$2,364/moEst:
Get Pre-Approved
Single Family Residence
Built in 2002
$22.92/mo HOA
23,392 sqft lot
$192/sq.ft
Description
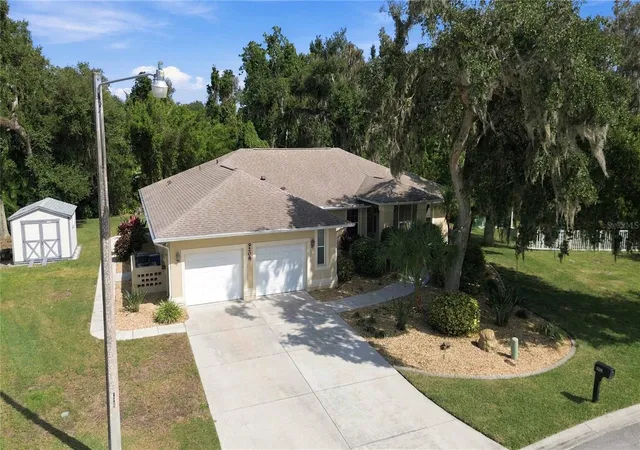
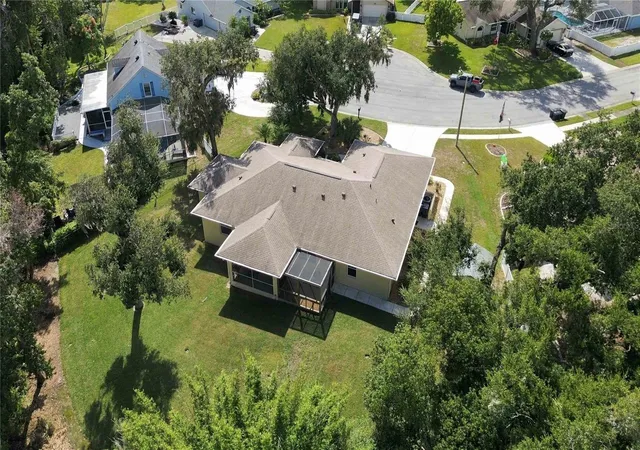
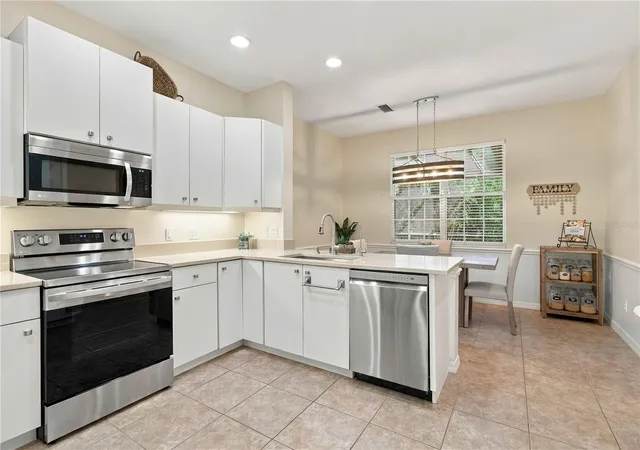
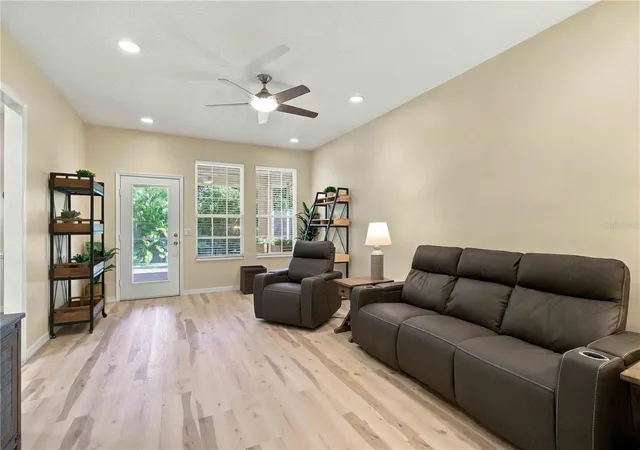
A quiet cul-de-sac, no CDD and a $275 a year HOA in a 42-home pocket of Parrish. This custom construction block home sits on a 0.54-acre lot that backs to wooded preserve, one of the largest homes on one of the largest lots in Fox Chase. Inside, 2,474 heated square feet give every room a job, so no one is working, cooking and watching TV in the same space. Host holidays in the formal dining room, close the door on calls in the private 12x11 office, and spread out in the 21x13 family room, which connects to the 21x13 kitchen through an open doorway. The kitchen has a breakfast bar, pantry and space for a dinette. At the end of the day, the split plan puts the 18x16 primary suite, with walk-in closet and custom shelving, on its own side of the home, away from two large guest bedrooms at 18x12 and 15x12, so you and your guests both get quiet. Updated since 2022 with quartz counters throughout, vinyl plank flooring, 2024 appliances including washer and dryer, a 2026 water heater, garage refrigerator, whole-house water softener, reverse osmosis drinking water, new lighting, fans and faucets, and fresh interior and exterior paint. Roof 2021. A transferable home warranty, with HVAC coverage up to $25k through March 2027 for added peace of mind for the 2013 HVAC. Outside you have an oversized 2-car garage with insulated doors and an acrylic coated floor, a Tuff Shed, a screened dog run or garden, new lawn and landscaping, updated irrigation, gutter guards and a screened lanai overlooking the trees, with room to add a pool. Flood zone X. About a quarter mile to shopping and dining and minutes to I-75.
- Houzeo last checked: 11 hours ago
- Listing updated: November 1, 2026 at 12:31 am
- Listing Provided by: Lyndsey Ashley, PLLC (941) 299-6161 | KW COASTAL LIVING III (941) 900-4151
- Source: Stellar MLS-FL as distributed by MLS GRID | MLS#: A4711230

Property Details
Status
Active
Type
Single Family Residence
No. of Stories
1
County
City
Neighborhood
--
Year Built
2002
HOA Fees
$22.92/mo
Finished Area
2,474 sqft
Lot Size
23,392 sqft lot
Basement Area
- sqft
MLS Name
Stellar MLS
MLS Number
A4711230
MLS Status
Active
Days on Market
3

Continue Your Journey in App
Find your dream home, receive real-time updates, and many more!
Continue Your Journey in App
Find your dream home, receive real-time updates, and many more!
Location
HOA Management
Self Managed Ruby Chance Tresurer
HOA Fees
$275/ Annually
Disclaimer: Amenities are based on third-party information and may vary; buyers must independently verify all amenities, as information is deemed reliable but not guaranteed.
Facts & Features
Rooms
Bedrooms & bathrooms
Bedrooms: 3
Bathrooms: 2
Interior
Cooling
Central Air
Sewer
Public Sewer
Flooring
Ceramic Tile, Luxury Vinyl
Heating
Central, Electric
Interior Features
Ceiling Fans(s), Crown Molding, Eat In Kitchen, High Ceilings, Primary Bedroom Main Floor, Split Bedroom, Stone Counters, Walk In Closet(s)
Appliances
Dishwasher, Disposal, Dryer, Electric Water Heater, Kitchen Reverse Osmosis System, Microwave, Range, Refrigerator, Washer, Water Softener
Exterior Features
Dog Run, Rain Gutters, Storage
Construction
Year Built
Year Built: 2002
Home type
Single Family Residence
Construction Materials
Block
Property Condition
Completed
Roof
Shingle
Foundation Details
Slab
Architectural Style
Florida
Utilities & Energy
Water Source
Public
Utilities
Cable Connected, Electricity Connected, Public, Sewer Connected, Underground Utilities, Water Connected
Parking Features
Driveway, Garage Door Opener, Oversized
Laundry Features
Inside, Laundry Room
Other Features
Community Features
Deed Restrictions, Street Lights
Vegetation
Trees/landscaped, Wooded
Lot Features
Cul De Sac, In County, Irregular Lot, Landscaped, Oversized Lot, Paved, Unincorporated
Patio And Porch Features
Patio, Rear Porch, Screened
Subdivision Name
Fox Chase
Price History
| Date | Event | Price |
|---|---|---|
11/01/2026 Source: | Listed for Sale | $475,000 -4.04% $192/sqft |
10/30/2026 Source: | Coming Soon | $495,000 +5.32% $200/sqft |
03/27/2022 Source: | Price Increased | $470,000 +4.96% $190/sqft |
03/27/2022 Source: | Sold | $447,800 $181/sqft |

Nearby Homes
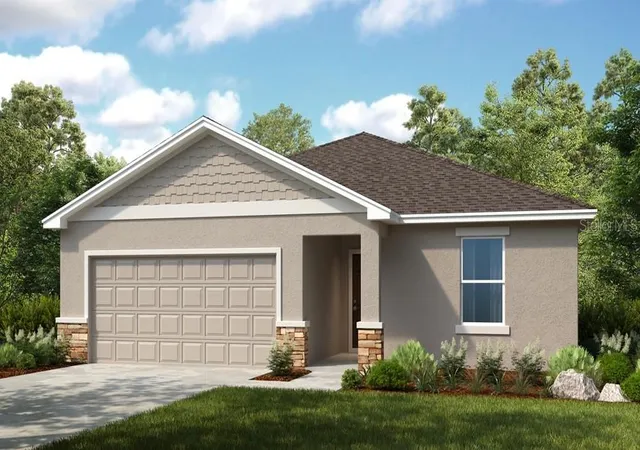
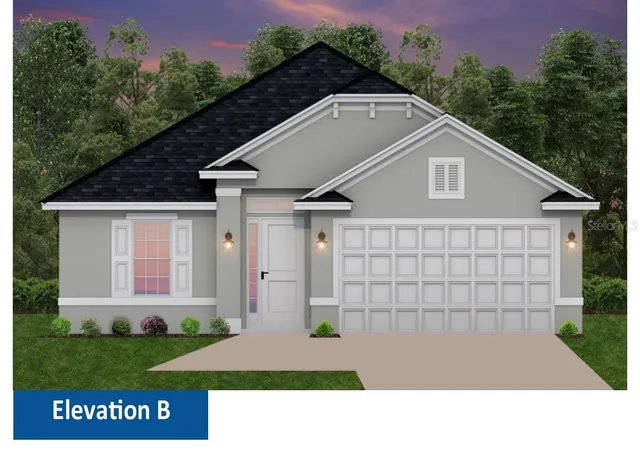
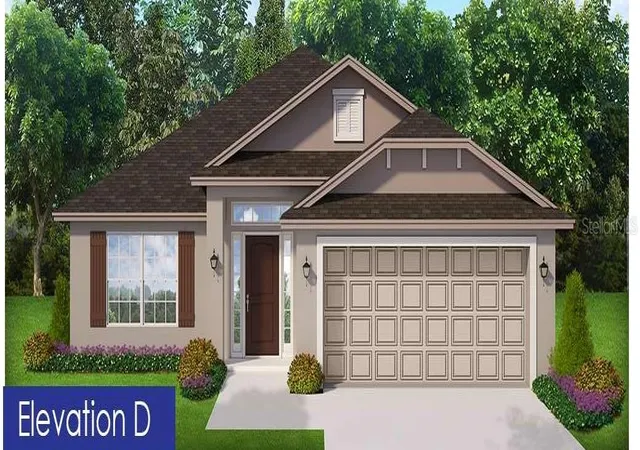
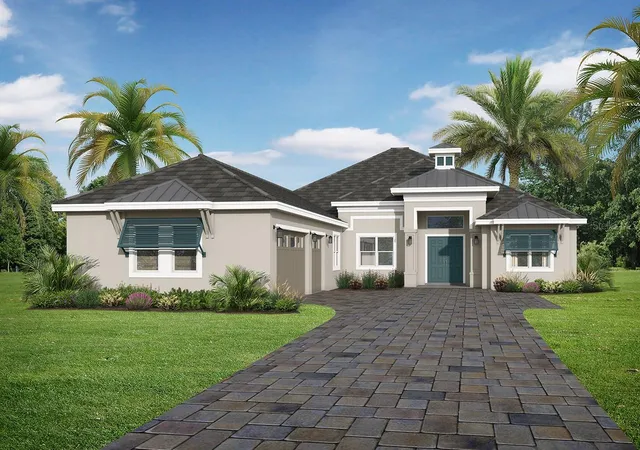
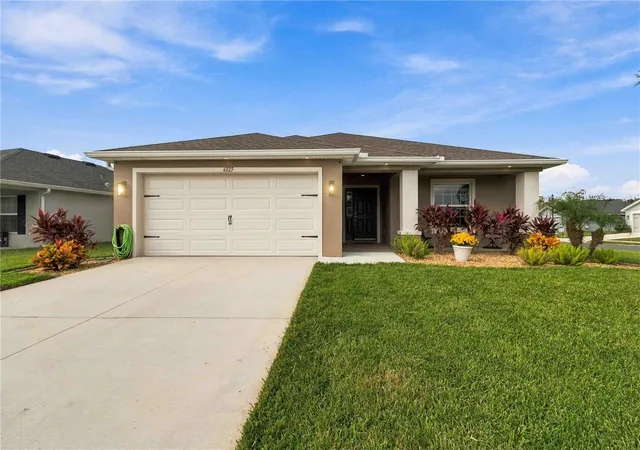
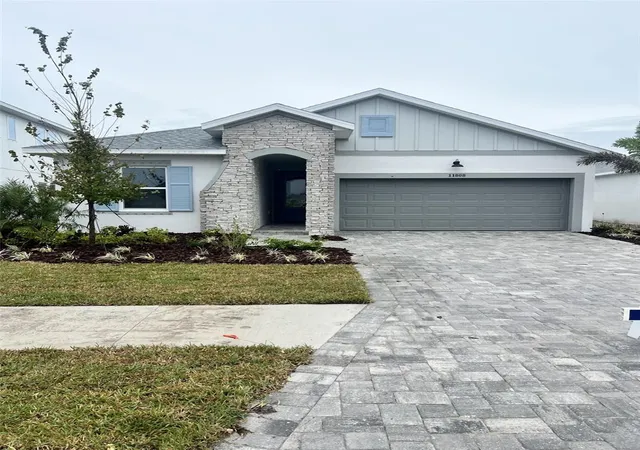
Find Homes by Property Features in Parrish, FL
Nearby New Homes For Sale

Based on information from Stellar MLS® through Nov 02, 2026, 02:15PM as submitted to and distributed by MLS GRID. All data is obtained from various sources and may not have been verified by the broker or MLS GRID. Supplied Open House Information is subject to change without notice. All information should be independently reviewed and verified for accuracy. Properties may or may not be listed by the office/agent presenting the information. IDX information is provided exclusively for consumers’ personal non-commercial use. It may not be used for any purpose other than to identify prospective properties consumers may be interested in purchasing. The data is deemed reliable but is not guaranteed by MLS GRID. The use of the MLS GRID Data may be subject to an end-user license agreement prescribed by the Member Participant’s applicable MLS, if any, and as amended from time to time. © 2026 Stellar MLS. All Rights Reserved.
 Advertising Broker: Fred McGill | Simple Showing, Inc
