- Overview
- Description
- Property Details
- Location
- Facts & Features
- Getting Around
- Nearby Homes
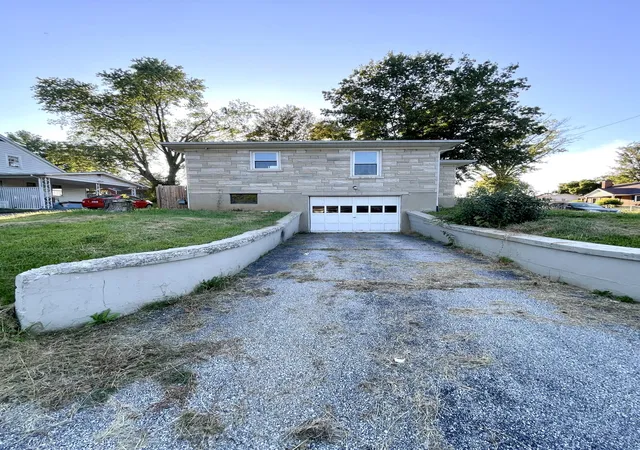

Street View
$205,000
Monthly Est:$1,020
 4 Beds
 2 Baths
2 full baths
 1,385sqft
921 Chestnut Dr, Frankfort, KY 40601
$205,000
$1,020/moEst:
Get Pre-Approved
Single Family Residence
Built in 1955
$-- HOA
0.2 acre lot
$148/sq.ft
Description
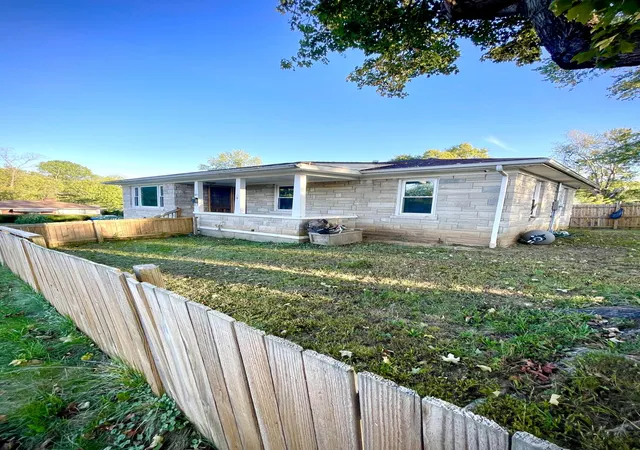
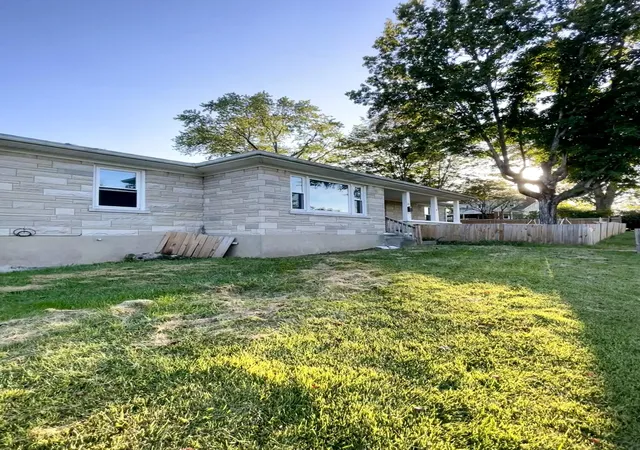
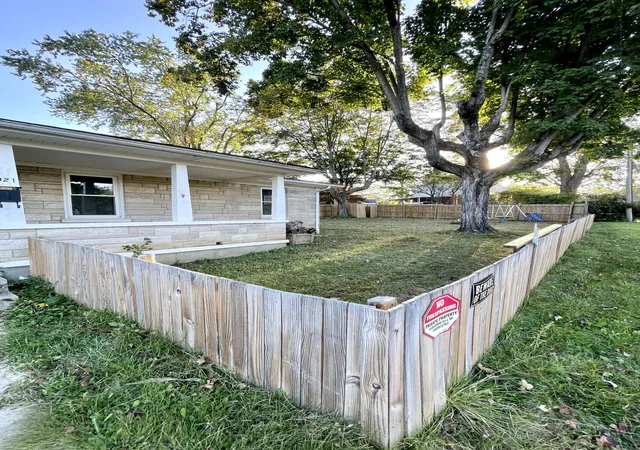
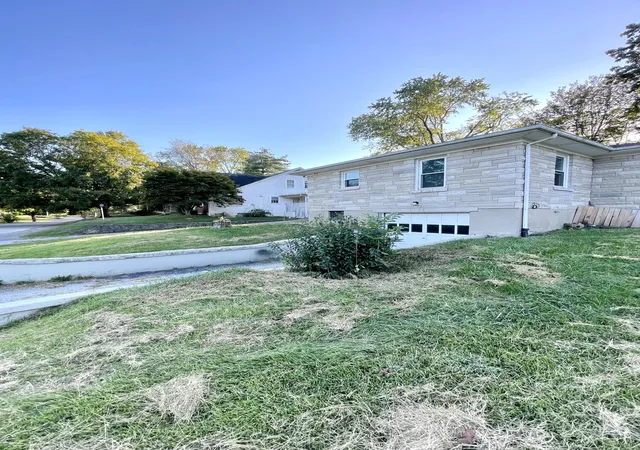
4 bedroom, 2 full bath home with an open kitchen. Convenient breakfast bar built in kitchen. New Roof in 2020 and Windows in 2021. Priced below market value and ready for you to make it your own. Updated bathrooms, Hardwood floors and an unfinished basement with Attached Side Facing Garage. Utilities are not on (Buyer may have the FPB turn them on for inspection) sold as is, inspections welcomed. So much potential! FPB full security system stays with the home and is paid off. Fence has been taken down also.
- Houzeo last checked: 12 hours ago
- Listing updated: March 25, 2026 at 5:02 pm
- Listing Provided by: Jami P Rosenberg (859) 229-4651 | United Real Estate Bluegrass (859) 800-7355
- Source: Lexington Bluegrass AOR (Imagine) MLS-KY | MLS#: 25502824

Property Details
Status
Active
Type
Single Family Residence
No. of Stories
-
County
City
Neighborhood
--
Year Built
1955
HOA Fees
-
Finished Area
1,385 sqft
Lot Size
0.2 acre lot
Basement Area
- sqft
MLS Name
Lexington Bluegrass AOR (Imagine) MLS
MLS Number
25502824
MLS Status
Active
Days on Market
386
Cumulative Days on Market
175

Continue Your Journey in App
Find your dream home, receive real-time updates, and many more!
Download App
Continue Your Journey in App
Find your dream home, receive real-time updates, and many more!
Location
Facts & Features
Rooms
Bedrooms & bathrooms
Bedrooms: 4
Bathrooms: 2
Interior
Interior Features
Breakfast Bar, Eat In Kitchen
Cooling
Central Air, Electric
Flooring
Hardwood, Laminate, Tile
Sewer
Public Sewer
Appliances
None
Heating
Forced Air
Construction
Year Built
Year Built: 1955
Home type
Single Family Residence
Roof
Dimensional Style
Foundation Details
Block
Construction Materials
Stone
Architectural Style
Ranch
Utilities & Energy
Utilities
Electricity Available, Natural Gas Available, Sewer Available, Water Available
Basement
Exterior Entry, Interior Entry, Sump Pump, Unfinished, Walk Out Access, Walk Up Access
Laundry Features
Electric Dryer Hookup, Washer Hookup
Water Source
Public
Parking Features
Attached Garage, Basement, Garage Faces Side
Other Features
Lot Features
Few Trees
Patio And Porch Features
Porch, Front Porch
Subdivision Name
Crestwood
Price History
| Date | Event | Price |
|---|---|---|
03/24/2026 Source: | Price Decreased | $205,000 -4.65% $148/sqft |
11/19/2025 Source: | Price Decreased | $215,000 -2.27% $155/sqft |
10/20/2025 Source: | Price Decreased | $220,000 -2.22% $159/sqft |
10/03/2025 Source: | Listed for Sale | $225,000 $162/sqft |

Nearby Homes



Find Homes by Property Features in Frankfort, KY
Nearby New Homes For Sale


Based on information from the IMAGINE MLS® through Oct 23, 2026, 01:30PM. Copyrighted by the Imagine MLS®. IDX information is provided exclusively for consumers' personal, non-commercial use. It may not be used for any purpose other than to identify prospective properties consumers may be interested in purchasing. Data on this website is deemed reliable but is not guaranteed accurate by the MLS. © 2026 IMAGINE MLS®. All Rights Reserved.
 Advertising Broker: Donna Mink | Mink Realty
