- Overview
- Description
- Property Details
- Location
- Facts & Features
- Getting Around
- Nearby Homes



$3,399,000
Monthly Est:$16,918
 7 Beds
 7 Baths
6 full baths + 1 half bath
 7,603sqft
921 E Fm 407, Argyle, TX 76226
$3,399,000
$16,918/moEst:
Get Pre-Approved
Single Family Residence
Built in 1985
$-- HOA
9.29 acres lot
$447/sq.ft
Description
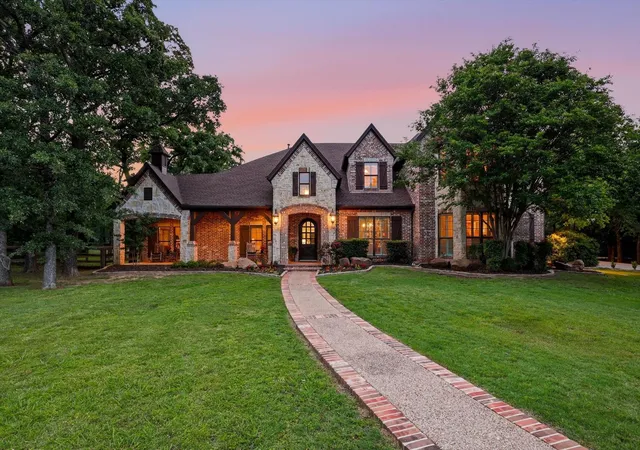
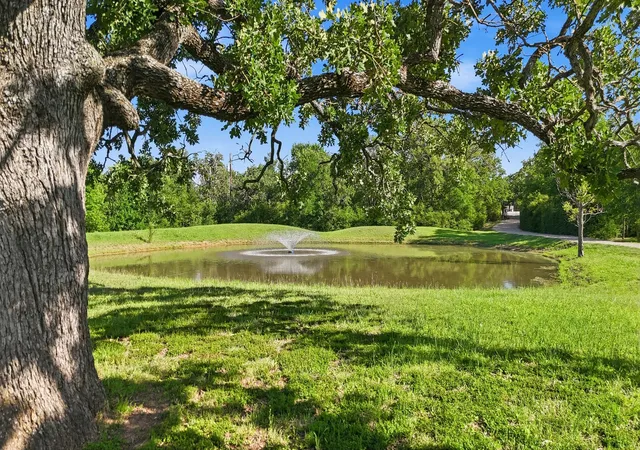
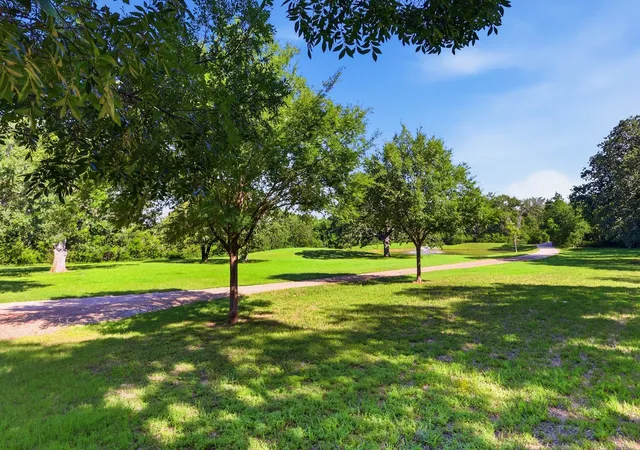
If feeling secluded, and out in the country sounds good to you, this is one of the most private feeling listings in the Argyle. Pre-inspected, no surprises — just move in and start living. This is more than a home; it's an experience families seldom have anymore, tucked past a stocked fishing pond and down a winding private drive on 9+ wooded acres in Argyle that somehow feel like a world apart while sitting minutes from everything North Texas has to offer.
The 7,000+ sq ft residence has been fully remodeled and completely reimagined. Two primary bedrooms are located downstairs, giving flexibility for multigenerational living or simply room to spread out. Upstairs, five oversized bedrooms become something more than rooms — loft ladders lead to private reading nooks, Juliet balconies catch the sunrise, and soaring ceilings make every square foot feel earned. Four generous living areas, a media room, an upstairs game room, a homework center, and a private office with its own fireplace and custom built-ins mean a large household can coexist peacefully, everyone with their own corner. Rich hardwoods, floor-to-ceiling windows, and custom millwork run throughout.
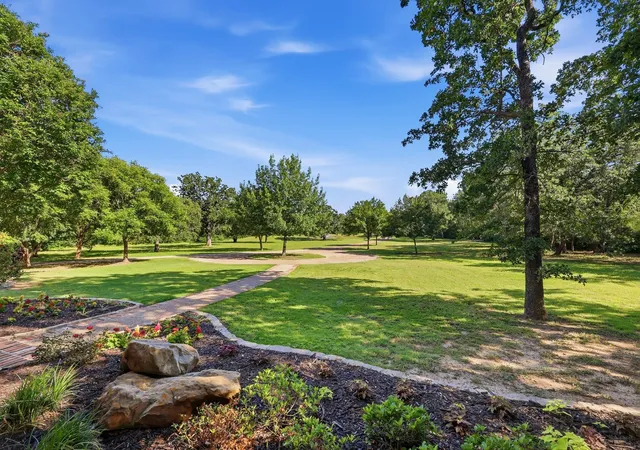
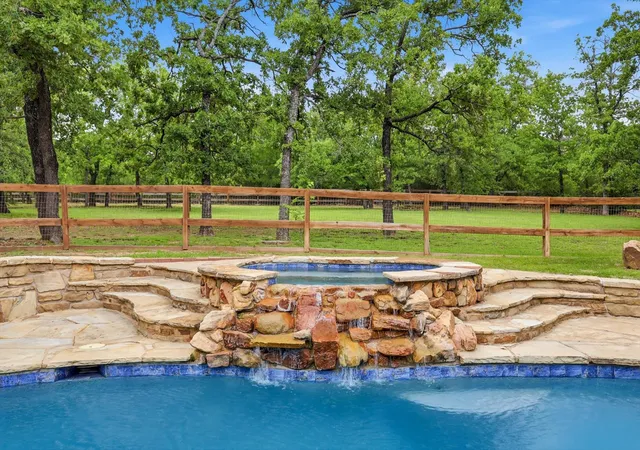
Outside, the property does what large acreage rarely does: it delivers. Spend afternoons at the resort-style pool and hot tub. Challenge the family to pickleball or basketball on the private combo court. Cast a line in the fully stocked fishing pond. Wander trails through towering trees across nearly 10 private, wooded acres — room for tents, bonfires, and the kind of outdoor childhood most people only read about. A 4+ car garage and separate storage building handle every vehicle, tool, and hobby. Bring the horses, dogs, cats, and more.
Zoned for Argyle ISD and Liberty Christian. Built for the entrepreneur or professional who's created a big life and needs a home — with some privacy and land to roam— that can hold it. Schedule your private showing today.
- Houzeo last checked: 12 hours ago
- Listing updated: October 5, 2026 at 8:29 pm
- Listing Provided by: Debra Rosser | Ebby Halliday, REALTORS (972) 539-3000
- Source: NTREIS MLS-TX | MLS#: 21225778

Property Details
Status
Active
Type
Single Family Residence
No. of Stories
2
County
City
Neighborhood
--
Year Built
1985
HOA Fees
-
Finished Area
7,603 sqft
Lot Size
9.29 acres lot
Basement Area
- sqft
MLS Name
NTREIS MLS
MLS Number
21225778
MLS Status
Active
Cumulative Days on Market
164

Continue Your Journey in App
Find your dream home, receive real-time updates, and many more!
Download App
Continue Your Journey in App
Find your dream home, receive real-time updates, and many more!
Location
Facts & Features
Rooms
Bedrooms & bathrooms
Bedrooms: 7
Bathrooms: 7
GameRoom
Level: Second
Area: 567.00 Square Feet
Dimensions: 27 x 21
Bedroom
Level: Second
Area: 288.00 Square Feet
Dimensions: 16 x 18
MediaRoom
Level: Second
Area: 225.00 Square Feet
Dimensions: 15 x 15
Bedroom
Level: Second
Area: 234.00 Square Feet
Dimensions: 18 x 13
Office
Level: First
Area: 300.00 Square Feet
Dimensions: 12 x 25
Bedroom
Level: Second
Area: 195.00 Square Feet
Dimensions: 13 x 15
LivingRoom
Level: First
Area: 130.00 Square Feet
Dimensions: 10 x 13
Bedroom
Level: Second
Area: 196.00 Square Feet
Dimensions: 14 x 14
BreakfastRoomNook
Level: First
Area: 120.00 Square Feet
Dimensions: 10 x 12
Bedroom
Level: Second
Area: 240.00 Square Feet
Dimensions: 16 x 15
DiningRoom
Level: First
Area: 225.00 Square Feet
Dimensions: 15 x 15
Bedroom
Level: First
Area: 221.00 Square Feet
Dimensions: 17 x 13
GreatRoom
Level: First
Area: 567.00 Square Feet
Dimensions: 21 x 27
Kitchen
Level: First
Area: 225.00 Square Feet
Dimensions: 15 x 15
PrimaryBedroom
Level: First
Area: 357.00 Square Feet
Dimensions: 21 x 17
Interior
Window Features
Bay Windows, Shutters
Interior Features
Built In Features, Chandelier, Cathedral Ceilings, Decorative Designer Lighting Fixtures, Double Vanity, Eat In Kitchen, Granite Counters, High Speed Internet, Kitchen Island, Loft, Multiple Master Suites, Open Floorplan, Pantry, Vaulted Ceilings, Natural Woodwork, Walk In Closets
Appliances
Some Gas Appliances, Double Oven, Dishwasher, Electric Oven, Gas Cooktop, Disposal, Gas Water Heater, Plumbed For Gas
Sewer
Aerobic Septic, Septic Tank
Heating
Central
Flooring
Carpet, Ceramic Tile, Hardwood
Cooling
Central Air, Ceiling Fans, Multi Units
Exterior Features
Basketball Court, Lighting, Private Entrance, Private Yard, Rain Gutters, Sport Court
Construction
Year Built
Year Built: 1985
Home type
Single Family Residence
Architectural Style
English, Traditional, Detached
Foundation Details
Slab
Construction Materials
Brick
Property Condition
Resale
Roof
Composition
Utilities & Energy
Pool Features
Heated, In Ground, Outdoor Pool, Pool, Pool Spa Combo, Water Feature
Laundry Features
Washer Hookup, Dryer Hookup, Electric Dryer Hookup, Laundry In Utility Room
Fireplace Features
Bedroom, Great Room, Library
Parking Features
Additional Parking, Circular Driveway, Driveway, Enclosed, Garage, Garage Door Opener, Inside Entrance, Kitchen Level, Oversized, Storage, Tandem
Security Features
Security Gate, Smoke Detectors, Security Lights
Utilities
Natural Gas Available, Septic Available, Separate Meters, Water Available
Water Source
Public
Other Features
Subdivision Name
Fox Hollow Estates
Disclosures
Deed Restriction
Vegetation
Cleared, Grassed, Heavily Wooded, Partially Wooded, Brush
Lot Features
Acreage, Back Yard, Cleared, Lawn, Landscaped, Level, Pasture, Pond On Lot, Many Trees, Sprinkler System
Patio And Porch Features
Rear Porch, Deck, Front Porch, Covered
Price History
| Date | Event | Price |
|---|---|---|
09/03/2026 Source: | Price Decreased | $3,399,000 -2.86% $447/sqft |
06/26/2026 Source: | Price Decreased | $3,499,000 -2.78% $460/sqft |
06/16/2026 Source: | Price Decreased | $3,599,000 -0.58% $473/sqft |
06/04/2026 Source: | Price Decreased | $3,620,000 -0.69% $476/sqft |
04/24/2026 Source: | Price Increased | $3,645,000 +7.24% $479/sqft |

Show more
Nearby Homes


Find Homes by Property Features in Argyle, TX
Nearby New Homes For Sale

Based on information from the North Texas Real Estate Information Systems, Inc., through Oct 09, 2026, 02:30PM. Information is provided exclusively for consumers’ personal, non-commercial use. It may not be used for any purpose other than to identify prospective properties consumers may be interested in purchasing. Data is deemed reliable but is not guaranteed accurate. This website may not include listings or property addresses of sellers who have directed their listing brokers to withhold their listing or their property address from display on the Internet. ©2026 North Texas Real Estate Information Systems, Inc. All Rights Reserved.
 Advertising Broker: Michelle Brecker | Pathway To Home Realty