- 0
- 1
- Overview
- Description
- Property Details
- Location
- HOA Management
- Facts & Features
- Getting Around
- Nearby Homes
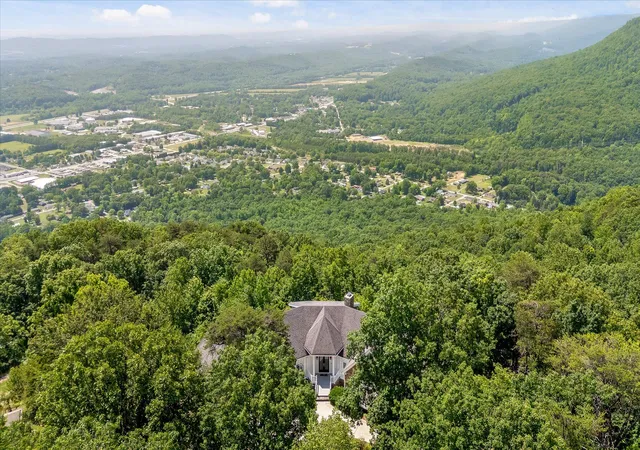

Street View
$1,150,000
Monthly Est:$5,724
 3 Beds
 3 Baths
3 full baths
 3,533sqft
921 Rose Marie Ct, Soddy Daisy, TN 37379
$1,150,000
$5,724/moEst:
Get Pre-Approved
Single Family Residence
Built in 1995
$12.5/mo HOA
3.14 acres lot
$326/sq.ft
Description
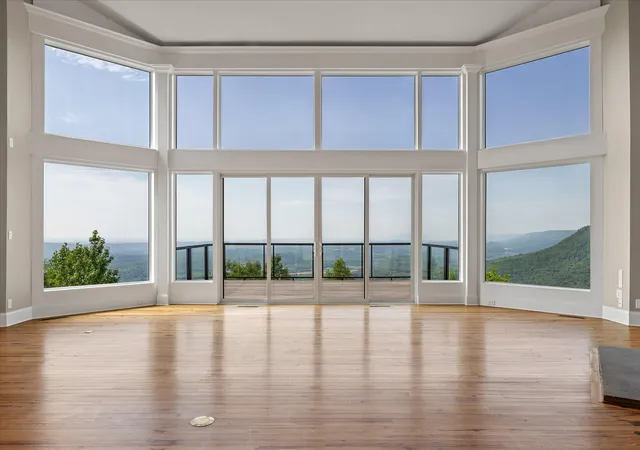
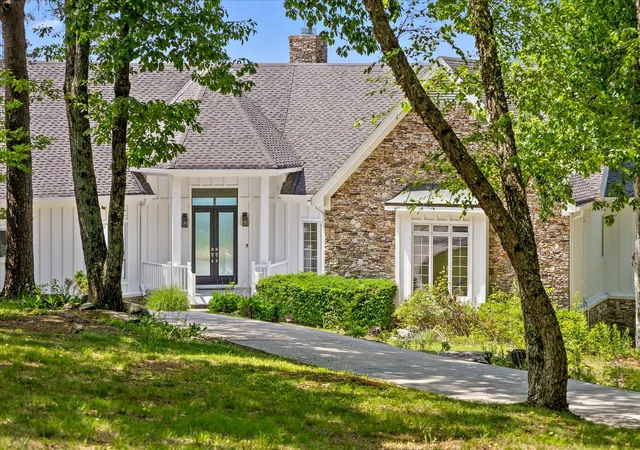
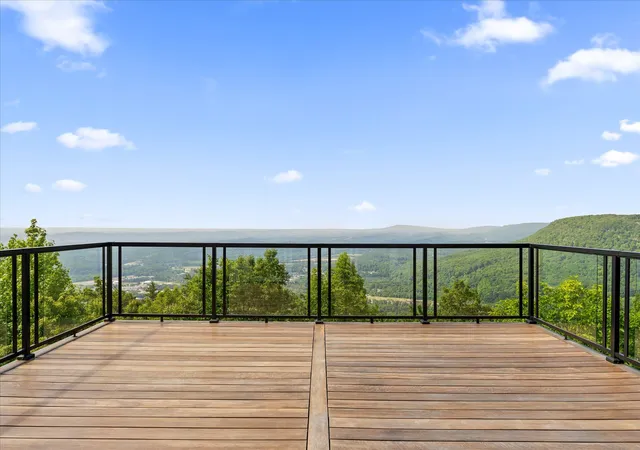
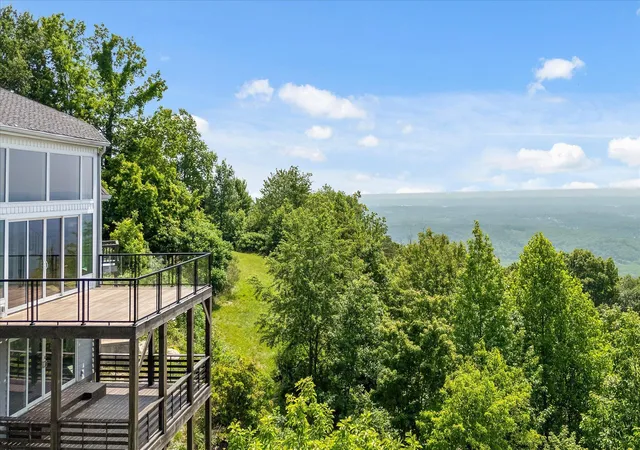
Newly updated and perched gracefully along the brow of Mowbray Mountain, with fresh paint, an updated kitchen, primary bath and laundry room, this 3,533 square foot residence (not including the 2,590 square foot daylight, walkout partially finished lower level) captures sweeping, uninterrupted views that define the beauty of elevated living in East Tennessee. With 3 bedrooms, 3 full baths, and a thoughtful layout that promises luxurious comfort, this pristinely positioned home captures refined everyday living with an inspiring connection to the outdoors framed by thoughtfully planned native landscaping. From the moment you arrive, the grandeur is undeniable, with a statel...
Continue Reading- Houzeo last checked: 8 minutes ago
- Listing updated: July 20, 2026 at 6:34 am
- Listing Provided by: Linda Brock (423) 364-4663 DRE #258780, Lee Brock (423) 653-2491 DRE #338596 | Real Estate Partners Chattanooga LLC (423) 265-0088
- Source: Greater Chattanooga AOR MLS-AL | MLS#: 1536023

Property Details
Status
Active
Type
Single Family Residence
No. of Stories
3
County
City
Neighborhood
--
Year Built
1995
HOA Fees
$12.5/mo
Finished Area
3,533 sqft
Lot Size
3.14 acres lot
Basement Area
- sqft
MLS Name
Greater Chattanooga AOR MLS
MLS Number
1536023
MLS Status
Active
Days on Market
109

Continue Your Journey in App
Find your dream home, receive real-time updates, and many more!
Download App
Continue Your Journey in App
Find your dream home, receive real-time updates, and many more!
HOA Management
N/A
HOA Fees
$150/ Annually
Amenities
 Amenities and services may be covered by one or multiple associations and service providers.
 Picnic Area
Other
Disclaimer: Amenities are based on third-party information and may vary; buyers must independently verify all amenities, as information is deemed reliable but not guaranteed.
Facts & Features
Rooms
Bedrooms & bathrooms
Bedrooms: 3
Bathrooms: 3
Interior
Window Features
Clad, Display Window(s), Double Pane Windows, Insulated Windows, Screens, Triple Pane Windows
Exterior Features
Private Yard, Rain Gutters
Flooring
Carpet, Hardwood, Tile
Sewer
Septic Tank
Interior Features
Breakfast Nook, Cathedral Ceiling(s), Ceiling Fan(s), Crown Molding, Double Vanity, En Suite, High Ceilings, High Speed Internet, Open Floorplan, Pantry, Plumbed, Primary Downstairs, Recessed Lighting, Separate Dining Room, Separate Shower, Sitting Area, Soaking Tub, Storage, Tray Ceiling(s), Vaulted Ceiling(s), Walk In Closet(s)
Cooling
Ceiling Fan(s), Central Air, Electric, Multi Units
Appliances
Wall Oven, Water Softener Owned, Water Heater, Washer/dryer, Vented Exhaust Fan, Stainless Steel Appliance(s), Self Cleaning Oven, Refrigerator, Range Hood, Gas Water Heater, Gas Cooktop, Exhaust Fan, Electric Oven, Dryer, Dishwasher, Built In Electric Oven
Heating
Central, Ductless, Electric, Forced Air, Heat Pump
Construction
Year Built
Year Built: 1995
Home type
Single Family Residence
Roof
Asphalt, Shingle
Architectural Style
Other
Foundation Details
Permanent
Property Condition
Updated/remodeled
Construction Materials
Stone, Wood Siding
Utilities & Energy
Utilities
Cable Connected, Electricity Connected, Natural Gas Connected, Phone Available, Water Connected, Underground Utilities
Fireplace Features
Bedroom, Double Sided, Living Room, Wood Burning
Laundry Features
Electric Dryer Hookup, Inside, Laundry Room, Main Level, Washer Hookup
Association Amenities
Picnic Area
Water Source
Public
Security Features
Carbon Monoxide Detector(s), Smoke Detector(s)
Pool Features
None
Basement
Partially Finished
Parking Features
Circular Driveway, Concrete, Garage, Garage Door Opener, Garage Faces Front, Kitchen Level, Off Street
Other Features
Lot Features
Back Yard, Bluff, Brow Lot, Cul De Sac, Front Yard, Landscaped, Many Trees, Native Plants, Private, Rock Outcropping, Secluded, Sloped, Views, Wooded
Patio And Porch Features
Deck, Front Porch, Porch Covered, Rear Porch
Subdivision Name
Montlake
Price History
| Date | Event | Price |
|---|---|---|
06/05/2026 Source: | Price Decreased | $1,150,000 -4.17% $326/sqft |
06/05/2026 Source: | Price Decreased | $1,200,000 -4.00% $340/sqft |
09/17/2025 Source: | Price Increased | $1,250,000 +4.17% $354/sqft |
08/22/2025 Source: | Listed for Sale | $1,200,000 -7.34% $340/sqft |
08/22/2025 Source: | Price Increased | $1,295,000 +7.92% $367/sqft |

Show more
Nearby Homes

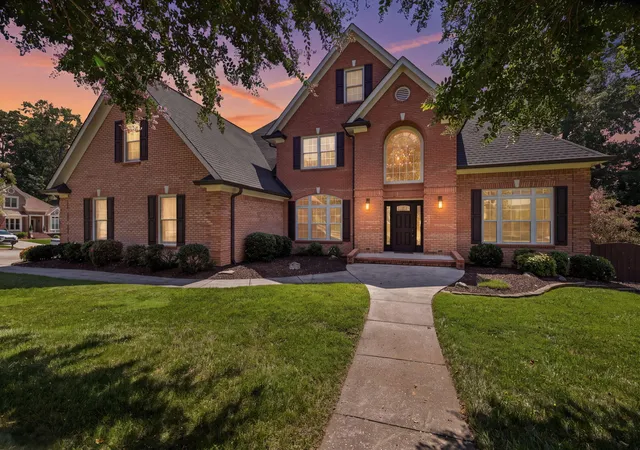
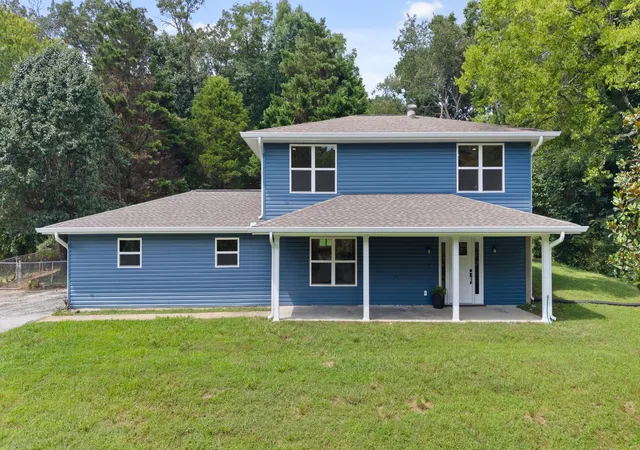

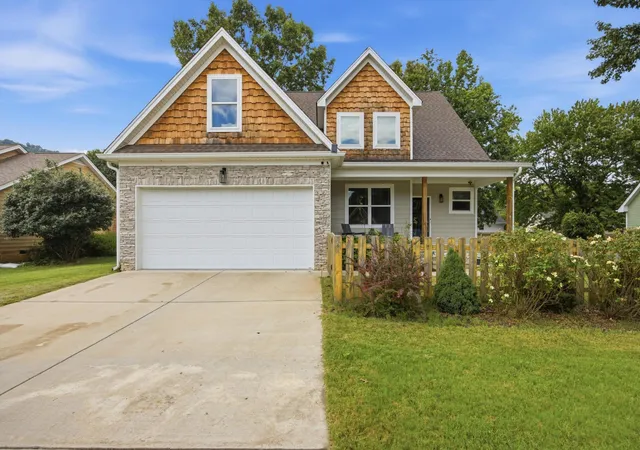


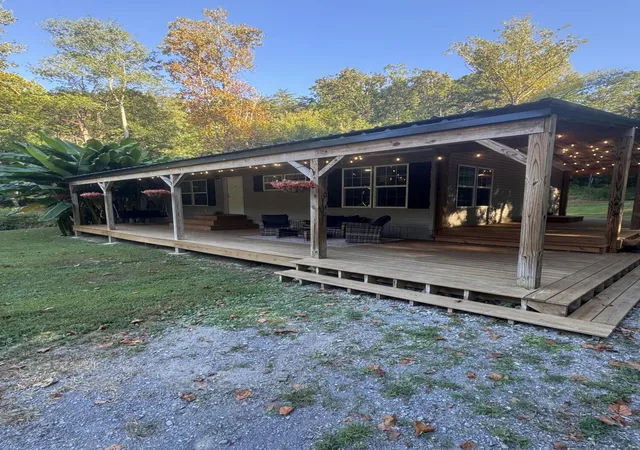

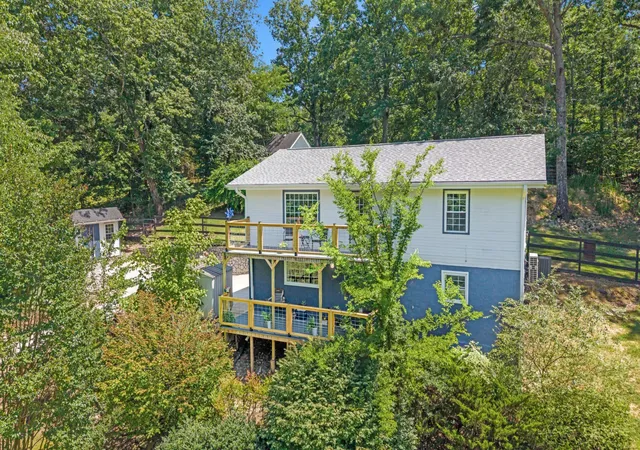
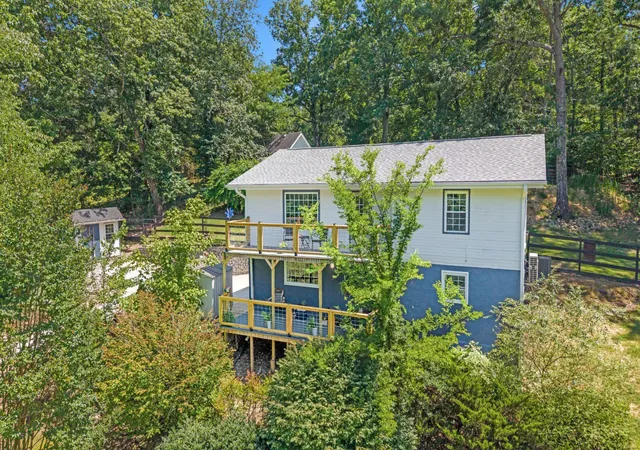

Find Homes by Property Features in Soddy Daisy, TN
Nearby New Homes For Sale


Based on information from the Greater Chattanooga REALTORS® (or, alternatively, from the MLS of Chattanooga, Inc.) through Sep 23, 2026, 01:30AM. IDX information is provided exclusively for consumers' personal, non-commercial use; it may not be used for any purpose other than to identify prospective properties consumers may be interested in purchasing, and the data is deemed reliable but is not guaranteed accurate by the MLS. © 2026 the Greater Chattanooga REALTORS®. All Rights Reserved. Angela Fowler | Angela Fowler Real Estate, LLC. | (423) 320-4620 | afowler@catt.com Mailing Address: 452 Kailors Cove Cir Ringgold, GA 30736
 Advertising Broker: Angela Fowler | Angela Fowler Real Estate, LLC.

Love this home?
Here's 4 things you can do

Your local real estate expert. Speak directly with agent about the home & pricing.

Book your private tour
as early as Tomorrow at 09:00 AM

Rates starting from 6.3%. Secure financing early to move quickly when you're ready.

Fastest way to get your offer in. Speak directly with agent to negotiate the offer.


