- Overview
- Description
- Property Details
- Location
- Facts & Features
- Getting Around
- Nearby Homes

Street View
$1,425,000
Monthly Est:$7,093
 5 Beds
 5 Baths
3 full baths + 2 half baths
 5,823sqft
921 Runnymede Rd, Oakwood, OH 45419
$1,425,000
$7,093/moEst:
Get Pre-Approved
Single Family Residence
Built in 1973
$-- HOA
1 acre lot
$245/sq.ft
Description
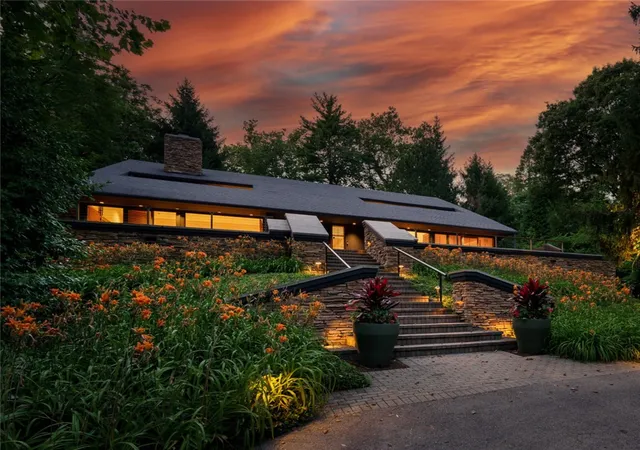
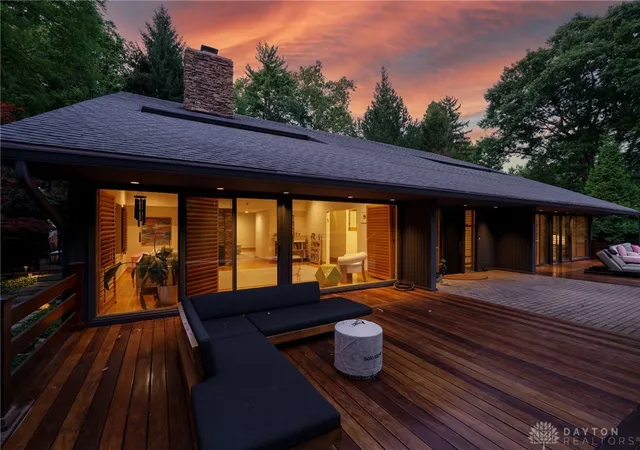
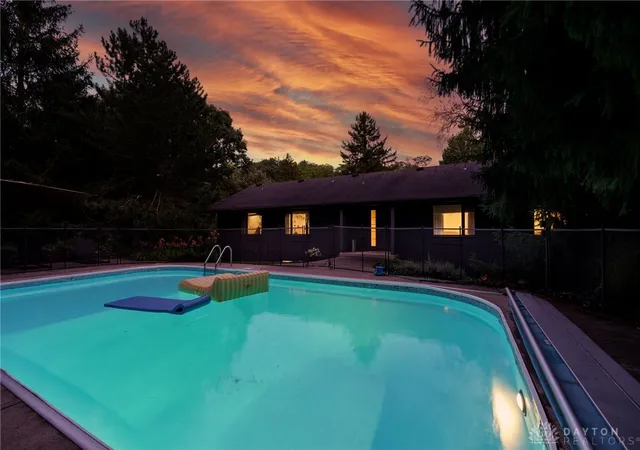
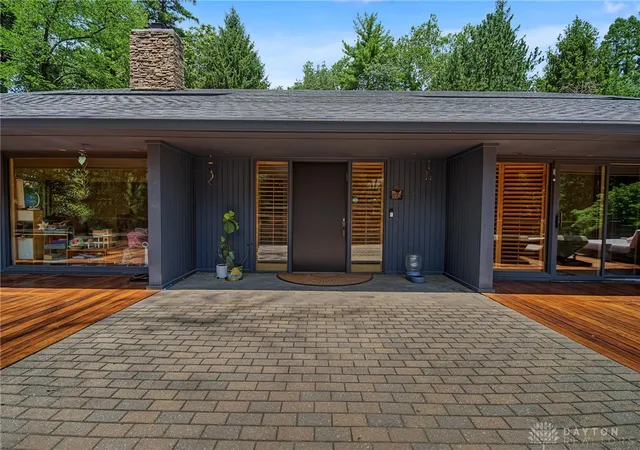
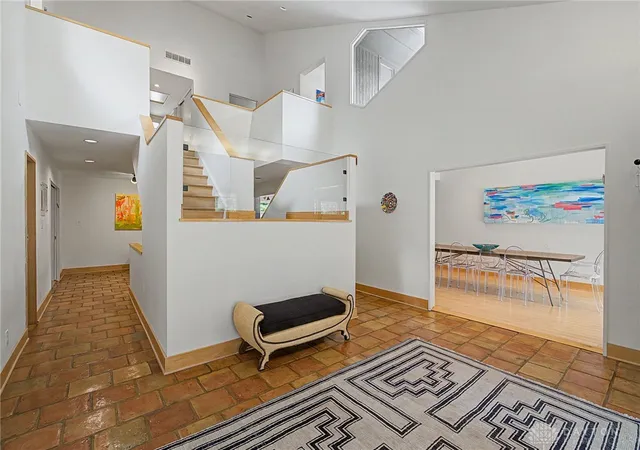
An Oasis in the heart of Oakwood. Built into a hillside and singular in its architecture. Conceived in 1973 and cared for to its highest expression through more than $550,000 in meticulous, designer-led renovations. This 5,823 sq. ft. contemporary masterpiece commands a full acre in Oakwood with five bedrooms, five baths, and a floor plan that moves with 360-degree access to the property. The kitchen is a statement unto itself: a complete gut renovation completed in December 2023 featuring quartzite countertops and backsplashes, custom cabinetry, premium Monogram ovens, cooktop, and refrigerator, a Fisher & Paykel dishwasher, and designer finishes curated for the buyer who refuses to compromise. The iconic two-sided fireplace anchors the living spaces, while original pocket doors and soaring volumes speak to the home's architectural heritage. Step outside to discover an expansive new ipe hardwood deck, one of the most durable and luxurious decking materials on earth, completed in 2026 over a fully engineered new roof system. The private pool offers the perfect backdrop for entertaining and evening serenity. A stunning final architectural addition that ties the home's exterior together beautifully is scheduled for completion by mid-October 2026 and includes limestone steps and retaining walls leading to the driveway and front yard. This is a one-of-a-kind property, ready to enjoy.
- Houzeo last checked: 0 minutes ago
- Listing updated: August 28, 2026 at 6:55 pm
- Listing Provided by: David Moyer (937) 477-2298 | Keller Williams Advisors Rlty (937) 848-6255
- Source: Dayton Realtors MLS-OH | MLS#: 963498

Property Details
Status
Active
Type
Single Family Residence
No. of Stories
2
County
City
Neighborhood
--
Year Built
1973
HOA Fees
-
Finished Area
5,823 sqft
Lot Size
1 acre lot
Basement Area
- sqft
MLS Name
Dayton Realtors MLS
MLS Number
963498
MLS Status
Active
Days on Market
77

Continue Your Journey in App
Find your dream home, receive real-time updates, and many more!
Download App
Continue Your Journey in App
Find your dream home, receive real-time updates, and many more!
Location
Facts & Features
Rooms
Bedrooms & bathrooms
Bedrooms: 5
Bathrooms: 5
Other
Level: Basement
Area: 108.00 Square Feet
Dimensions: 12 x 9
UtilityRoom
Level: Basement
Area: 78.00 Square Feet
Dimensions: 13 x 6
Recreation
Level: Basement
Area: 525.00 Square Feet
Dimensions: 25 x 21
Office
Level: Basement
Area: 264.00 Square Feet
Dimensions: 22 x 12
BreakfastRoomNook
Level: Main
Area: 176.00 Square Feet
Dimensions: 16 x 11
Bedroom
Level: Second
Area: 144.00 Square Feet
Dimensions: 12 x 12
Bedroom
Level: Second
Area: 182.00 Square Feet
Dimensions: 14 x 13
Bedroom
Level: Second
Area: 224.00 Square Feet
Dimensions: 16 x 14
Bedroom
Level: Second
Area: 192.00 Square Feet
Dimensions: 16 x 12
PrimaryBedroom
Level: Main
Area: 266.00 Square Feet
Dimensions: 19 x 14
LivingRoom
Level: Main
Area: 437.00 Square Feet
Dimensions: 23 x 19
EntryFoyer
Level: Main
Area: 224.00 Square Feet
Dimensions: 16 x 14
FamilyRoom
Level: Main
Area: 484.00 Square Feet
Dimensions: 22 x 22
DiningRoom
Level: Main
Area: 288.00 Square Feet
Dimensions: 24 x 12
Kitchen
Level: Main
Area: 216.00 Square Feet
Dimensions: 18 x 12
Interior
Appliances
Built In Oven, Cooktop, Dryer, Dishwasher, Disposal, Microwave, Refrigerator, Washer, Gas Water Heater, Humidifier
Cooling
Central Air
Interior Features
Cathedral Ceilings, High Speed Internet, Kitchen Island, Pantry, Quartz Counters, Remodeled, Solid Surface Counters, Vaulted Ceilings, Walk In Closets
Exterior Features
Deck, Pool, Porch, Patio
Heating
Electric, Heat Pump
Construction
Year Built
Year Built: 1973
Home type
Single Family Residence
Construction Materials
Brick, Stone, Wood Siding
Architectural Style
Contemporary
Utilities & Energy
Basement
Full, Finished, Walk Out Access
Fireplace Features
One, Wood Burning
Security Features
Smoke Detectors
Pool Features
In Ground
Parking Features
Attached, Built In, Garage, Garage Door Opener, Heated Garage, Storage
Water Source
Public
Electric
Volts220in Garage
Utilities
Sewer Available, Water Available, Cable Available
Other Features
Subdivision Name
City/oakwood Rev
Patio And Porch Features
Deck, Patio, Porch
Price History
| Date | Event | Price |
|---|---|---|
07/24/2026 Source: | Listed for Sale | $1,500,000 +5.26% $258/sqft |
07/24/2026 Source: | Price Increased | $1,425,000 +115.91% $245/sqft |
06/29/2017 Source: | Price Decreased | $660,000 -5.70% $113/sqft |
12/09/2016 Source: | Sold | $699,900 $120/sqft |
05/13/2016 Source: | Price Decreased | $699,900 -6.62% $120/sqft |

Show more
Nearby Homes


Find Homes by Property Features in Oakwood, OH

Based on information from Dayton Realtors® MLS through Oct 10, 2026, 05:00PM. Information is provided exclusively for consumers’ personal, non-commercial use, that it may not be used for any purpose other than to identify prospective properties consumers may be interested in purchasing. The data is deemed reliable but is not guaranteed accurate by the MLS. The MLS may, at its discretion, require use of other disclaimers as necessary to protect participants and/or the MLS from liability. This website may not include listings or property addresses of sellers who have directed their listing brokers to withhold their listing or their property address from display on the Internet. © 2026 Dayton Area Board of Realtors®, Inc. All rights reserved.
 Advertising Broker: Nicholas Huscroft | Chosen Realty