- Overview
- Description
- Property Details
- Location
- HOA Management
- Facts & Features
- Getting Around
- Nearby Homes

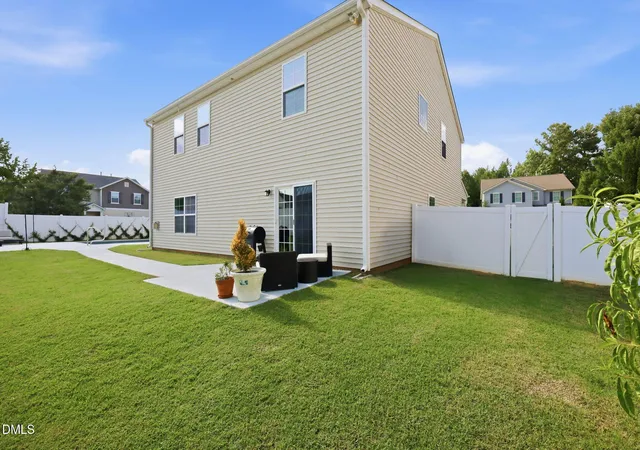


$530,000
Monthly Est:$2,638
 5 Beds
 3 Baths
2 full baths + 1 half bath
 2,823sqft
921 Sugar Tree Dr, Mebane, NC 27302
$530,000
$2,638/moEst:
Get Pre-Approved
Single Family Residence
Built in 2013
$27.5/mo HOA
0.25 acre lot
$188/sq.ft
Description
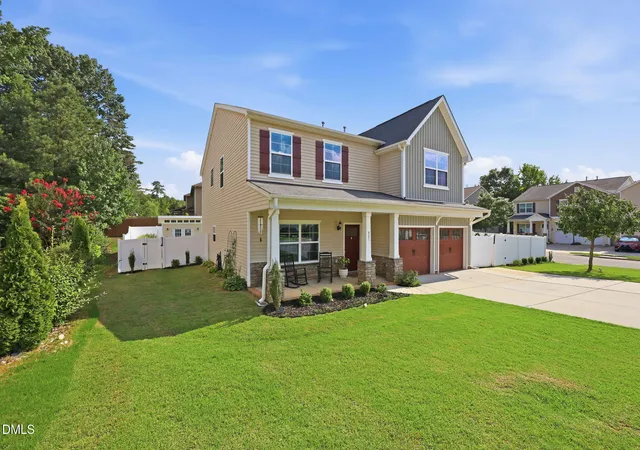
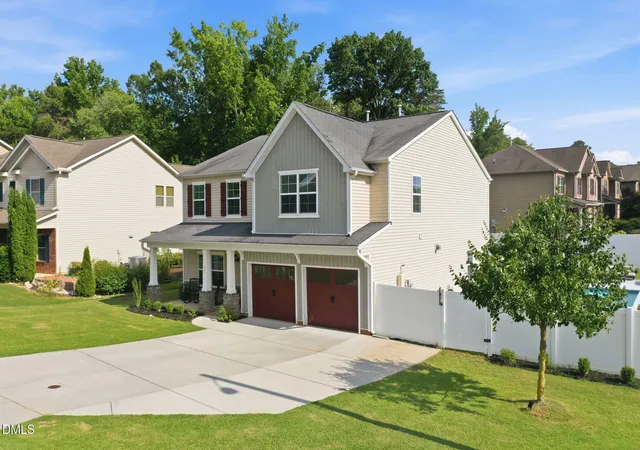
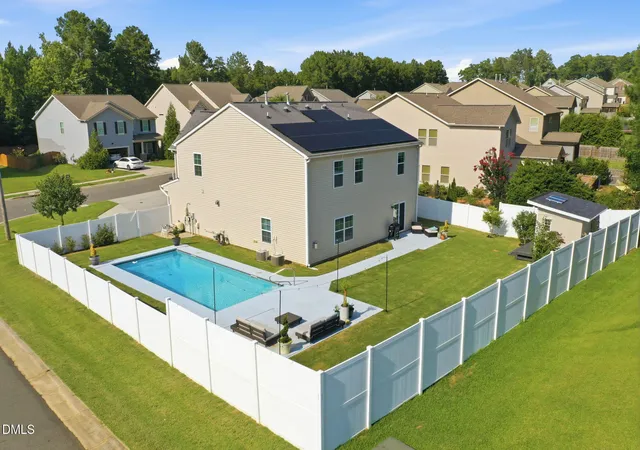
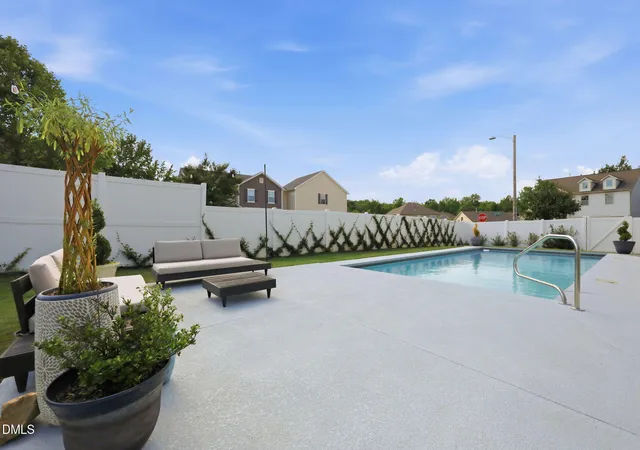
Resort-style living meets modern, eco-friendly luxury on a premier corner lot in Mebane's desirable Arbor Creek! Designed for seamless family living and effortless entertaining, this expansive 5-bedroom home checks every single box. Step inside to an impressive open floor plan highlighting a stunning kitchen complete with granite counters, a glass tile backsplash, a walk-in pantry, and convenient breakfast bar seating that flows effortlessly into the main living spaces. A separate main-level room serves perfectly as a formal dining room or a dedicated home office. A freshly remodeled laundry room adds a polished, modern touch to everyday convenience. Work-from-home professionals will love that all interior walls, the office, and the garage feature double insulation for incredible soundproofing. Best of all, the home is solar powered, delivering optimal low-cost, low-maintenance energy efficiency that keeps utility bills incredibly low year-round! Upstairs, a beautifully remodeled hallway welcomes you with sun-filled solar tubes in the ceiling that flood the second level with gorgeous natural light. The sprawling primary suite is a luxury retreat featuring its own private sitting area and separate his-and-hers walk-in closets. The remaining bedrooms are wonderfully spacious, with all but one featuring stunning Brazilian hardwood flooring — and one easily serving as a large media or bonus room. Outside, your private vacation awaits — a sparkling in-ground pool bordered by a vine-covered fence filled with the scent of fresh flowers, alongside a custom-built, solar-powered and fully insulated storage building that could easily convert into the ultimate pool house, offering the dream backdrop for weekend BBQs, pool parties, and relaxed Carolina evenings. All landscaping features beautiful year-round plants designed for low-maintenance living. Mature fruit trees including peach, nectarine, and cherry add a sweet, orchard-like charm to this already incredible outdoor space. Don't miss this rare, feature-packed family haven!
- Houzeo last checked: 9 minutes ago
- Listing updated: July 18, 2026 at 2:44 am
- Listing Provided by: Eric Burns (336) 339-7807 | Coldwell Banker HPW (919) 563-8885
- Source: Doorify MLS-NC | MLS#: 10179918

Property Details
Status
Active
Type
Single Family Residence
No. of Stories
2
County
City
Neighborhood
--
Year Built
2013
HOA Fees
$27.5/mo
Finished Area
2,823 sqft
Lot Size
0.25 acre lot
Basement Area
- sqft
MLS Name
Doorify MLS
MLS Number
10179918
MLS Status
Active

Continue Your Journey in App
Find your dream home, receive real-time updates, and many more!
Download App
Continue Your Journey in App
Find your dream home, receive real-time updates, and many more!
Location
HOA Management
Manorfield Property Owners Association
HOA Fees
$165/ Semi-Annually
Amenities
 Amenities and services may be covered by one or multiple associations and service providers.
 Snow Removal
 Maintenance
 Road Maintenance
 Park Playground
Disclaimer: Amenities are based on third-party information and may vary; buyers must independently verify all amenities, as information is deemed reliable but not guaranteed.
Facts & Features
Rooms
Bedrooms & bathrooms
Bedrooms: 5
Bathrooms: 3
Interior
Flooring
Carpet, Ceramic Tile, Hardwood
Interior Features
Bar, Beamed Ceilings, Breakfast Bar, Ceiling Fan(s), Chandelier, Coffered Ceiling(s), Crown Molding, Double Vanity, Granite Counters, High Speed Internet, Kitchen/dining Room Combination, Pantry, Recessed Lighting, Separate Shower, Smart Light(s), Smooth Ceilings, Soaking Tub, Solar Tube(s), Stone Counters, Tray Ceiling(s), Walk In Closet(s), Walk In Shower
Sewer
Public Sewer
Appliances
Dishwasher, Dryer, Electric Range, Free Standing Electric Range, Free Standing Freezer, Free Standing Range, Free Standing Refrigerator, Freezer, Gas Water Heater, Ice Maker, Microwave, Plumbed For Ice Maker, Range, Refrigerator, Self Cleaning Oven, Stainless Steel Appliance(s), Washer, Washer/dryer
Exterior Features
Barbecue, Fenced Yard, Outdoor Grill, Private Yard, Rain Gutters, Storage
Heating
Central, Forced Air, Natural Gas, Zoned, None
Window Features
Insulated Windows
Cooling
Ceiling Fan(s), Central Air, Dual, Zoned
Construction
Year Built
Year Built: 2013
Home type
Single Family Residence
Architectural Style
Craftsman, Traditional
Roof
Architectural Shingle, Shingle
Construction Materials
Board & Batten Siding, Stone, Vertical Siding, Vinyl Siding
Foundation Details
Concrete Perimeter, Slab
Utilities & Energy
Fireplace Features
Gas, Gas Log, Living Room
Security Features
Carbon Monoxide Detector(s), Smoke Detector(s)
Pool Features
Fenced, Filtered, In Ground, Outdoor Pool, Pool Cover, Private, Salt Water
Parking Features
Attached, Driveway, Garage, Garage Door Opener, Parking Pad
Association Amenities
Park, Playground
Laundry Features
Inside, Laundry Room, Main Level
Utilities
Cable Connected, Natural Gas Connected, Water Connected
Water Source
Public
Other Features
Community Features
Park, Playground, Sidewalks, Street Lights, Suburban
Patio And Porch Features
Covered, Front Porch, Patio, Porch
Lot Features
Back Yard, Corner Lot, Landscaped, Level
Subdivision Name
Arbor Creek
Disclosures
Seller Disclosure
Price History
| Date | Event | Price |
|---|---|---|
07/17/2026 Source: | Listed for Sale | $530,000 $188/sqft |
07/14/2026 Source: | Coming Soon | $530,000 +51.43% $188/sqft |
08/12/2020 Source: | Sold | $350,000 $124/sqft |

Nearby Homes




Find Homes by Property Features in Mebane, NC
Nearby New Homes For Sale
Nearby Pre-Owned Homes For Sale


Based on information from the Doorify MLS (Triangle MLS, Inc.) through Oct 09, 2026, 09:15AM. All information provided is deemed reliable but is not guaranteed and should be independently verified. Some IDX listings have been excluded from this IDX display. Brokers make an effort to deliver accurate information, but buyers should independently verify any information on which they will rely in a transaction. The listing broker shall not be responsible for any typographical errors, misinformation, or misprints, and they shall be held totally harmless from any damages arising from reliance upon this data. This data is provided exclusively for consumers’ personal, non-commercial use. Listings marked with an icon are provided courtesy of the Doorify MLS, Inc. of North Carolina, Internet Data Exchange Database. Closed (sold) listings may have been listed and/or sold by a real estate firm other than the firm(s) featured on this website. Closed data is not available until the sale of the property is recorded in the MLS. Home sale data is not an appraisal, CMA, competitive or comparative market analysis, or home valuation of any property. © 2026 Doorify MLS, Inc. of North Carolina. All rights reserved. Non-MLS properties are not included. Properties sold were listed/sold by various MLS participating offices. © 2026 Doorify MLS, Inc. of North Carolina. All Rights Reserved.
 Advertising Broker: Nicholas Huscroft | Chosen Realty