- Overview
- Description
- Property Details
- Location
- HOA Management
- Facts & Features
- Getting Around
- Nearby Homes


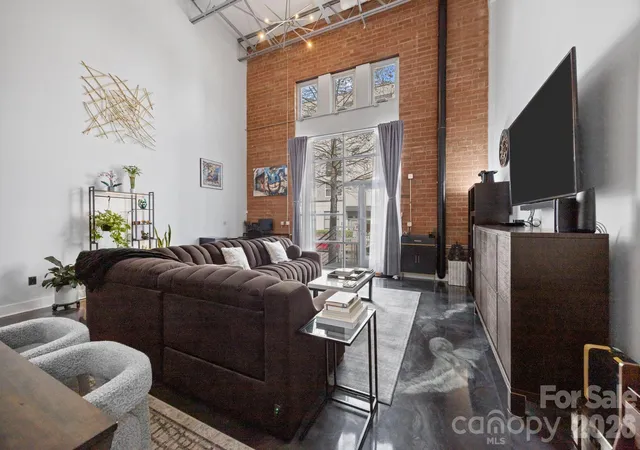


$595,000
Monthly Est:$2,962
 2 Beds
 2 Baths
2 full baths
 2,005sqft
921 Westmere Ave, Charlotte, NC 28208
$595,000
$2,962/moEst:
Get Pre-Approved
Condominium
Built in 1964
$386/mo HOA
0.1 acre lot
$297/sq.ft
Description
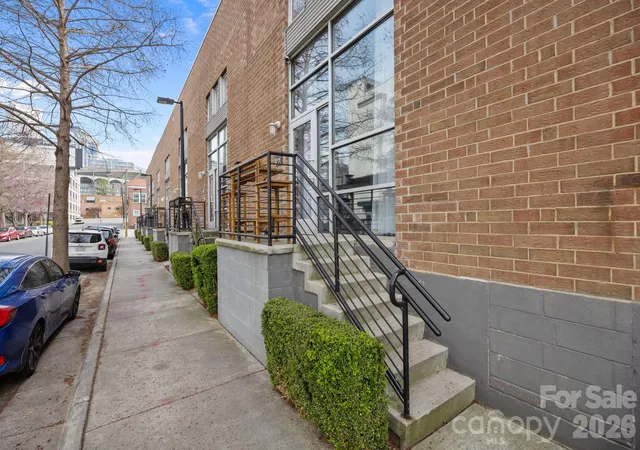
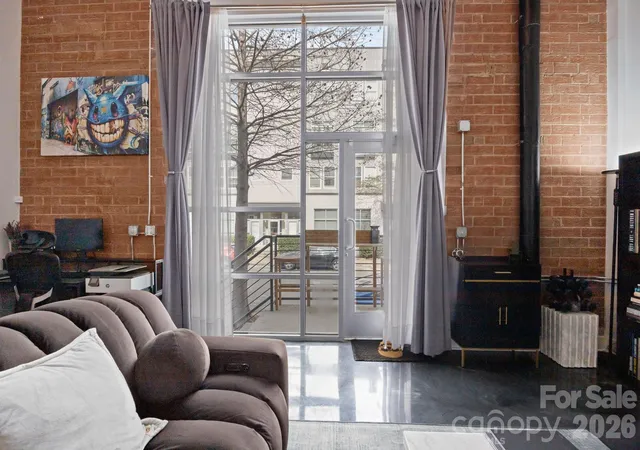
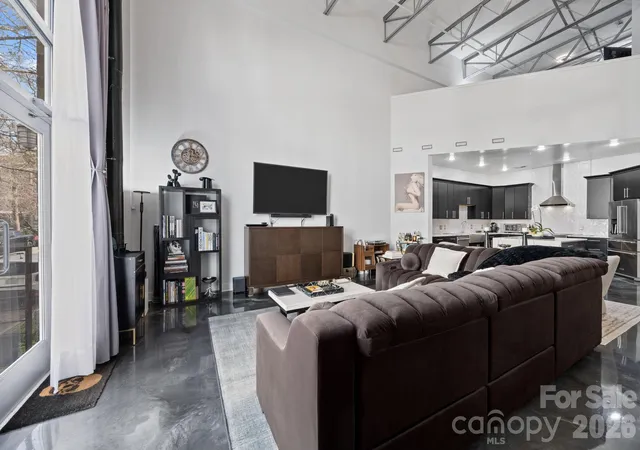
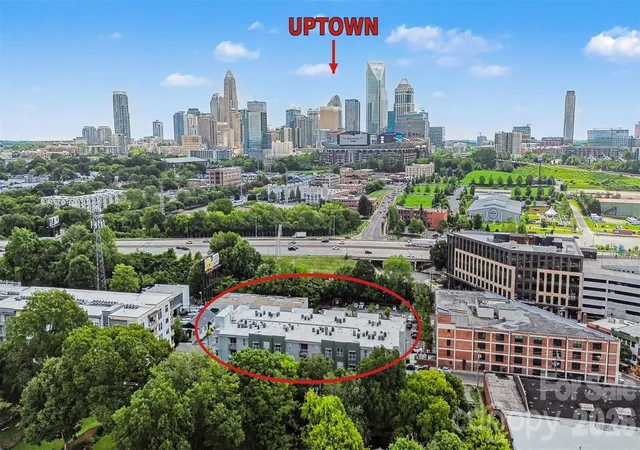
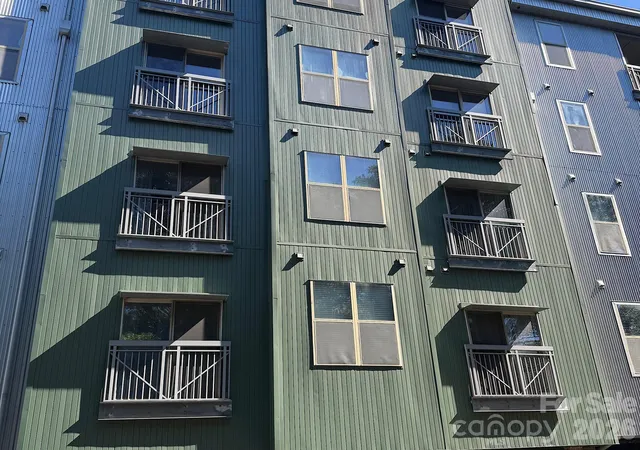
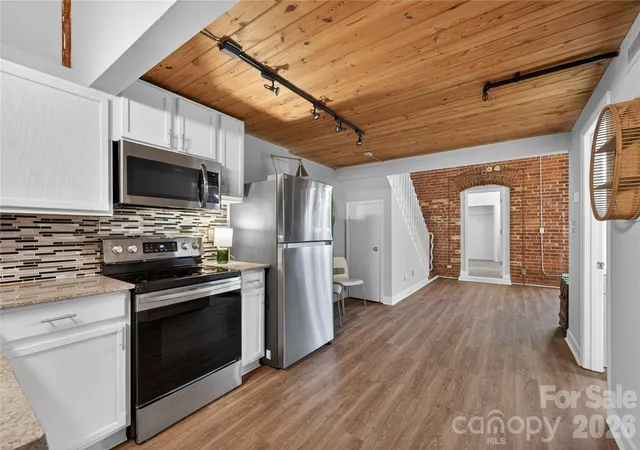
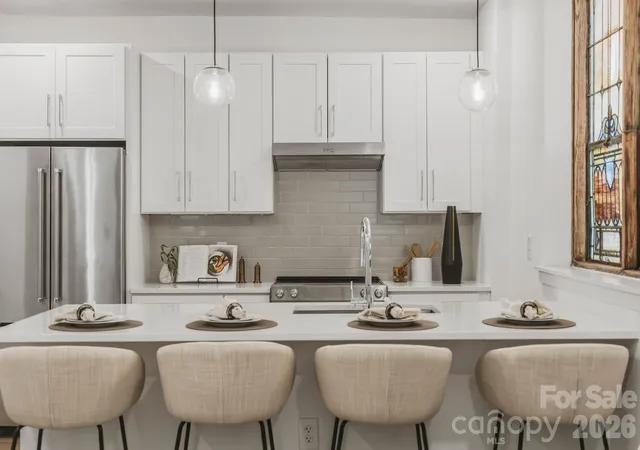
Get ready to host the ultimate downtown gatherings in this expansive 2,000+ square foot Skybox condo, perfectly positioned right next to the buzzing nightlife and vibrant energy of Charlotte’s highly anticipated Iron District. Designed for the ultimate urban entertainer, this 1.5-story transitional masterpiece features a massive open floor plan anchored by striking, spill-proof epoxy resin flooring that practically begs for a cocktail party. The heart of the home is a fully gutted, custom chef’s kitchen that will leave your dinner guests in awe. You can effortlessly cater any event using the elite KitchenAid appliance suite—featuring a precision electric induction range and a high-capacity 5-door refrigerator—while prepping drinks and appetizers on the cutting board inlay of your stainless steel Vigo farmhouse sink, all surrounded by custom cabinetry with hidden organizational rollouts.
When you are entertaining, your friends will love the high-tech guest bathroom, complete with sleek modern fixtures and a Bluetooth-enabled lighting and ventilation system that lets you keep the party playlist going. After the guests leave, head upstairs across plush, brand-new stain-resistant carpeting to your private recovery sanctuary. The primary suite is a true showstopper, boasting a highly customized walk-in closet outfitted with reinforced steel rails, dedicated shoe displays, and roll-out jewelry trays to perfectly organize your city wardrobe. The completely gutted, resort-caliber primary bathroom acts as your personal day spa, where you can unwind in the reinforced quartz stone soaking tub or the extended shower with dual rain heads, perfectly lit by a custom anti-fog LED mirror above a sleek quartz vanity.
Every inch of this modernized smart home ensures your active city lifestyle is completely effortless. Breathe easy and stay comfortable with an app-controlled, UV-sanitizing HVAC system, and enjoy endless hot water from the upgraded electric tankless heater. The state-of-the-art infrastructural upgrades are invisible but highly impactful, including repaired push-button motorized ventilation windows, a fully updated electrical system with integrated USB outlets right where you need them, and a dedicated laundry zone equipped with custom cabinetry and steam-setting LG appliances to keep your wardrobe pristine. Delivering flawless, turn-key luxury, this property is an entertainer's dream at the very forefront of Charlotte's most exciting new corridor.
- Houzeo last checked: 7 hours ago
- Listing updated: September 29, 2026 at 9:02 am
- Listing Provided by: Jon House (704) 512-8198 , Nick Charcut | Howard Hanna Allen Tate Mooresville/LKN (704) 664-9333
- Source: Canopy MLS | MLS#: 4428960

Part of

Property Details
Status
Active
Type
Condominium
No. of Stories
-
County
City
Neighborhood
Year Built
1964
HOA Fees
$386/mo
Finished Area
2,005 sqft
Lot Size
0.1 acre lot
Basement Area
- sqft
MLS Name
Canopy MLS
MLS Number
4428960
MLS Status
Active
Days on Market
3
Cumulative Days on Market
189

Continue Your Journey in App
Find your dream home, receive real-time updates, and many more!
Download App
Continue Your Journey in App
Find your dream home, receive real-time updates, and many more!
Location
HOA Management
Community Association Management Services
HOA Fees
$385.99/ Monthly
Disclaimer: Amenities are based on third-party information and may vary; buyers must independently verify all amenities, as information is deemed reliable but not guaranteed.
Facts & Features
Rooms
Bedrooms & bathrooms
Bedrooms: 2
Bathrooms: 2
Interior
Heating
Heat Pump
Cooling
Central Air
Appliances
Dishwasher, Disposal, Electric Range, Exhaust Hood, Refrigerator With Ice Maker, Self Cleaning Oven, Tankless Water Heater, Washer/dryer
Sewer
Public Sewer
Interior Features
Kitchen Island, Open Floorplan, Walk In Closet(s)
Flooring
Carpet, Concrete, Tile
Construction
Year Built
Year Built: 1964
Home type
Condominium
Construction Materials
Brick Partial, Block
Architectural Style
Transitional
Foundation Details
Slab
Utilities & Energy
Parking Features
Assigned, Other See Remarks
Laundry Features
Laundry Closet, Main Level
Water Source
City
Other Features
Community Features
Other
Subdivision Name
Skybox
Patio And Porch Features
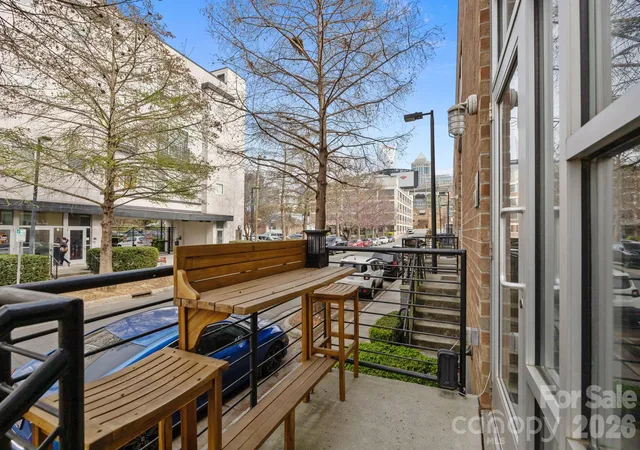
Front Porch
Price History
| Date | Event | Price |
|---|---|---|
09/28/2026 Source: | Listed for Sale | $595,000 -0.83% $297/sqft |
09/27/2026 Source: | Listing Removed | $600,000 $299/sqft |
07/24/2026 Source: | Price Decreased | $600,000 -4.61% $299/sqft |
06/18/2026 Source: | Price Decreased | $629,000 -3.08% $314/sqft |
05/22/2026 Source: | Price Decreased | $649,000 -4.42% $324/sqft |

Show more
Nearby Homes




Find Homes by Property Features in Charlotte, NC
Nearby New Homes For Sale

Based on information submitted to the MLS GRID from Canopy MLS through Oct 01, 2026, 02:46PM. All data is obtained from various sources and may not have been verified by the broker or MLS GRID. Supplied Open House Information is subject to change without notice. All information should be independently reviewed and verified for accuracy. Properties may or may not be listed by the office/agent presenting the information. IDX information is provided exclusively for consumers’ personal, noncommercial use. It may not be used for any purpose other than to identify prospective properties which the consumers may be interested in purchasing. The data is deemed reliable but is not guaranteed by MLS GRID. The use of the MLS GRID Data may be subject to an end-user license agreement prescribed by the Member Participant’s applicable MLS, if any, and as amended from time to time. ©2026 Canopy MLS. All Rights Reserved.
 Advertising Broker: Nicholas Huscroft | Chosen Realty