- Overview
- Description
- Property Details
- Location
- HOA Management
- Facts & Features
- Getting Around
- Nearby Homes



$480,000
Monthly Est:$2,389
 3 Beds
 2 Baths
2 full baths
 1,718sqft
9210 52nd Avenue E, Palmetto, FL 34221
$480,000
$2,389/moEst:
Get Pre-Approved
Single Family Residence
Built in 2019
$70.67/mo HOA
6,000 sqft lot
$279/sq.ft
Description
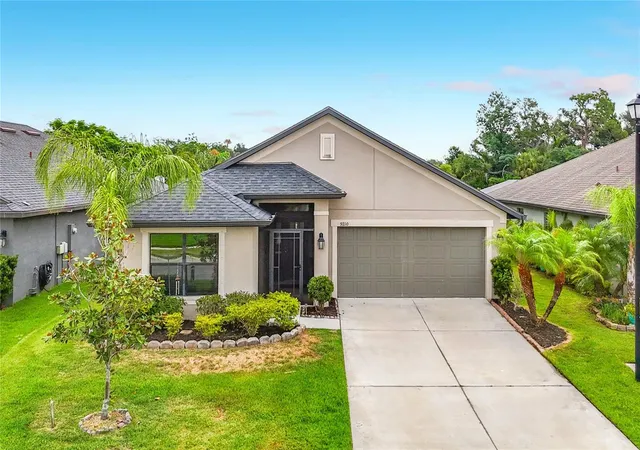
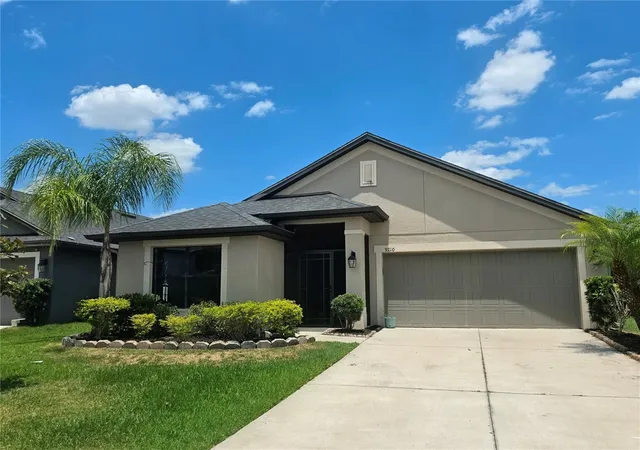
Welcome to your private lakefront retreat, where tranquil water views and natural beauty create a setting that feels like a peaceful escape from everyday life. Perfectly positioned on Lake Joyce, this 3-bedroom, 2-bath home offers a thoughtfully designed layout featuring a desirable split floor plan and an open great room concept. Looking for community nostalgia? This is it: a small, friendly community tucked away with neighbors who host block parties and Christmas Cookie exchanges; they'll walk your dog and support your kids.
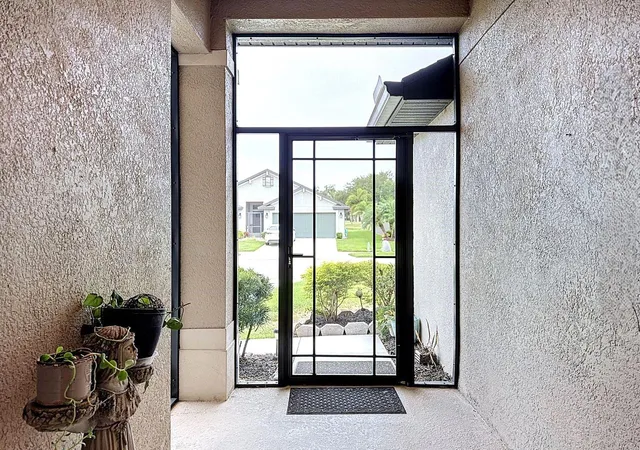
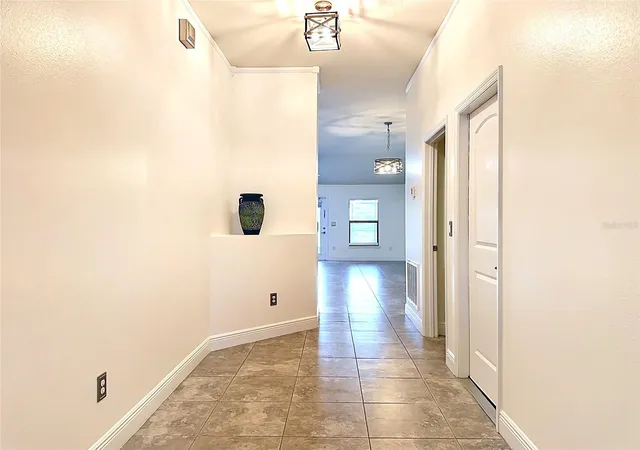
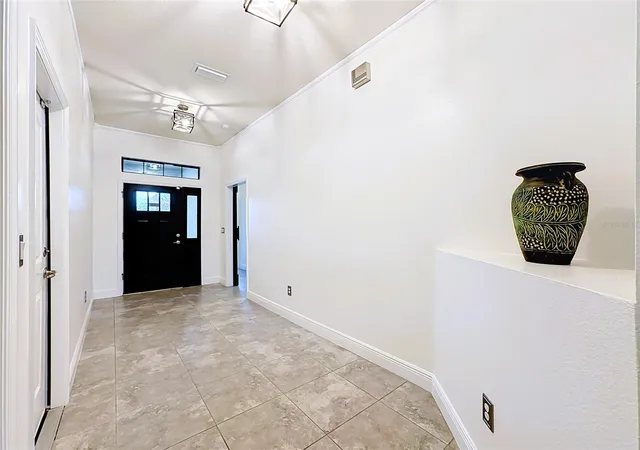
From the moment you enter, soaring vaulted ceilings and a skylight fill the home with natural light, enhancing the sense of space and openness. The seamless flow between the living, dining, and kitchen areas makes this home ideal for both everyday living and effortless entertaining.
Step outside to your own backyard oasis, complete with a $60,000 screened-in heated pool, tranquil waterfall, and a generous covered lanai—perfect for relaxing or hosting gatherings year-round. The true showstopper is the breathtaking lakefront panorama, stocked with bass, and offering exceptional privacy with no visible rear neighbors—just a serene, wooded backdrop and the natural beauty of herons and native waterbirds, creating a true tropical paradise.
The thoughtfully designed split-bedroom floor plan offers enhanced privacy, complemented by a stylish sliding barn door that creates a private guest wing. The spacious primary suite serves as a relaxing retreat, featuring a well-appointed ensuite bath with dual vanities, a beautifully designed walk-in shower with custom built-ins, a generous walk-in closet, and a separate linen closet.
Whether you're enjoying quiet mornings by the pool, entertaining under the lanai, or simply taking in the peaceful lakefront scenery, this home embodies the very best of Florida living.
A rare opportunity to own a private slice of waterfront serenity—this is more than a home, it’s a lifestyle.
- Houzeo last checked: 8 minutes ago
- Listing updated: August 6, 2026 at 12:50 pm
- Listing Provided by: Karen Mc Michael (941) 447-4522 | REALTY ONE GROUP MVP (800) 896-8790
- Source: Stellar MLS-FL | MLS#: TB8517430

Property Details
Status
Active
Type
Single Family Residence
No. of Stories
1
County
City
Neighborhood
--
Year Built
2019
HOA Fees
$70.67/mo
Finished Area
1,718 sqft
Lot Size
6,000 sqft lot
Basement Area
- sqft
MLS Name
Stellar MLS
MLS Number
TB8517430
MLS Status
Active
Days on Market
121
Cumulative Days on Market
56

Continue Your Journey in App
Find your dream home, receive real-time updates, and many more!
Download App
Continue Your Journey in App
Find your dream home, receive real-time updates, and many more!
Location
HOA Management
Jania Agurs
HOA Fees
$212.1/ Quarterly
Disclaimer: Amenities are based on third-party information and may vary; buyers must independently verify all amenities, as information is deemed reliable but not guaranteed.
Facts & Features
Rooms
Bedrooms & bathrooms
Bedrooms: 3
Bathrooms: 2
Great Room
Level: First
Area: 300.00 Square Feet
Dimensions: 15x20
Kitchen
Level: First
Area: 96.00 Square Feet
Dimensions: 12x8
Primary Bedroom
Level: First
Area: 221.00 Square Feet
Dimensions: 13x17
Bedroom 2
Level: First
Area: 121.00 Square Feet
Dimensions: 11x11
Bathroom 3
Level: First
Area: 100.00 Square Feet
Dimensions: 10x10
Interior
Appliances
Dishwasher, Disposal, Dryer, Electric Water Heater, Microwave, Range, Refrigerator, Washer
Heating
Central, Electric
Window Features
Skylight(s), Blinds, Window Treatments
Exterior Features
Hurricane Shutters, Outdoor Grill, Private Mailbox
Cooling
Central Air
Interior Features
Cathedral Ceiling(s), Ceiling Fans(s), High Ceilings, Kitchen/family Room Combo, Primary Bedroom Main Floor, Solid Wood Cabinets, Split Bedroom, Walk In Closet(s), Window Treatments
Sewer
Public Sewer
Flooring
Carpet, Ceramic Tile, Laminate
Construction
Year Built
Year Built: 2019
Home type
Single Family Residence
Construction Materials
Block, Stucco
Roof
Shingle
Foundation Details
Slab
Utilities & Energy
Utilities
Bb/hs Internet Available, Cable Available, Electricity Connected, Public, Sewer Connected
Pool Features
Gunite, Heated, In Ground, Lighting, Screen Enclosure
Water Source
Public
Laundry Features
Inside, Laundry Room
Other Features
Subdivision Name
Woods Of Moccasin Wallow Ph Ii
Price History
| Date | Event | Price |
|---|---|---|
06/11/2026 Source: #MFRTB8517430 | Listed for Sale | $480,000 $279/sqft |
06/10/2026 Source: | Coming Soon | $480,000 $279/sqft |

Nearby Homes










Find Homes by Property Features in Palmetto, FL
Nearby New Homes For Sale

Based on information from Stellar MLS® through Oct 11, 2026, 12:30AM as submitted to and distributed by MLS GRID. All data is obtained from various sources and may not have been verified by the broker or MLS GRID. Supplied Open House Information is subject to change without notice. All information should be independently reviewed and verified for accuracy. Properties may or may not be listed by the office/agent presenting the information. IDX information is provided exclusively for consumers’ personal non-commercial use. It may not be used for any purpose other than to identify prospective properties consumers may be interested in purchasing. The data is deemed reliable but is not guaranteed by MLS GRID. The use of the MLS GRID Data may be subject to an end-user license agreement prescribed by the Member Participant’s applicable MLS, if any, and as amended from time to time. © 2026 Stellar MLS. All Rights Reserved.
 Advertising Broker: Fred McGill | Simple Showing, Inc