- Overview
- Description
- Property Details
- Location
- HOA Management
- Facts & Features
- Getting Around
- Nearby Homes





$859,900
Monthly Est:$4,280
 3 Beds
 3 Baths
3 full baths
 2,483sqft
9212 Caribbean Soul Way, Panama City Beach, FL 32413
$859,900
$4,280/moEst:
Get Pre-Approved
Single Family Residence
Built in 2025
$353/mo HOA
0.18 acre lot
$346/sq.ft
Description
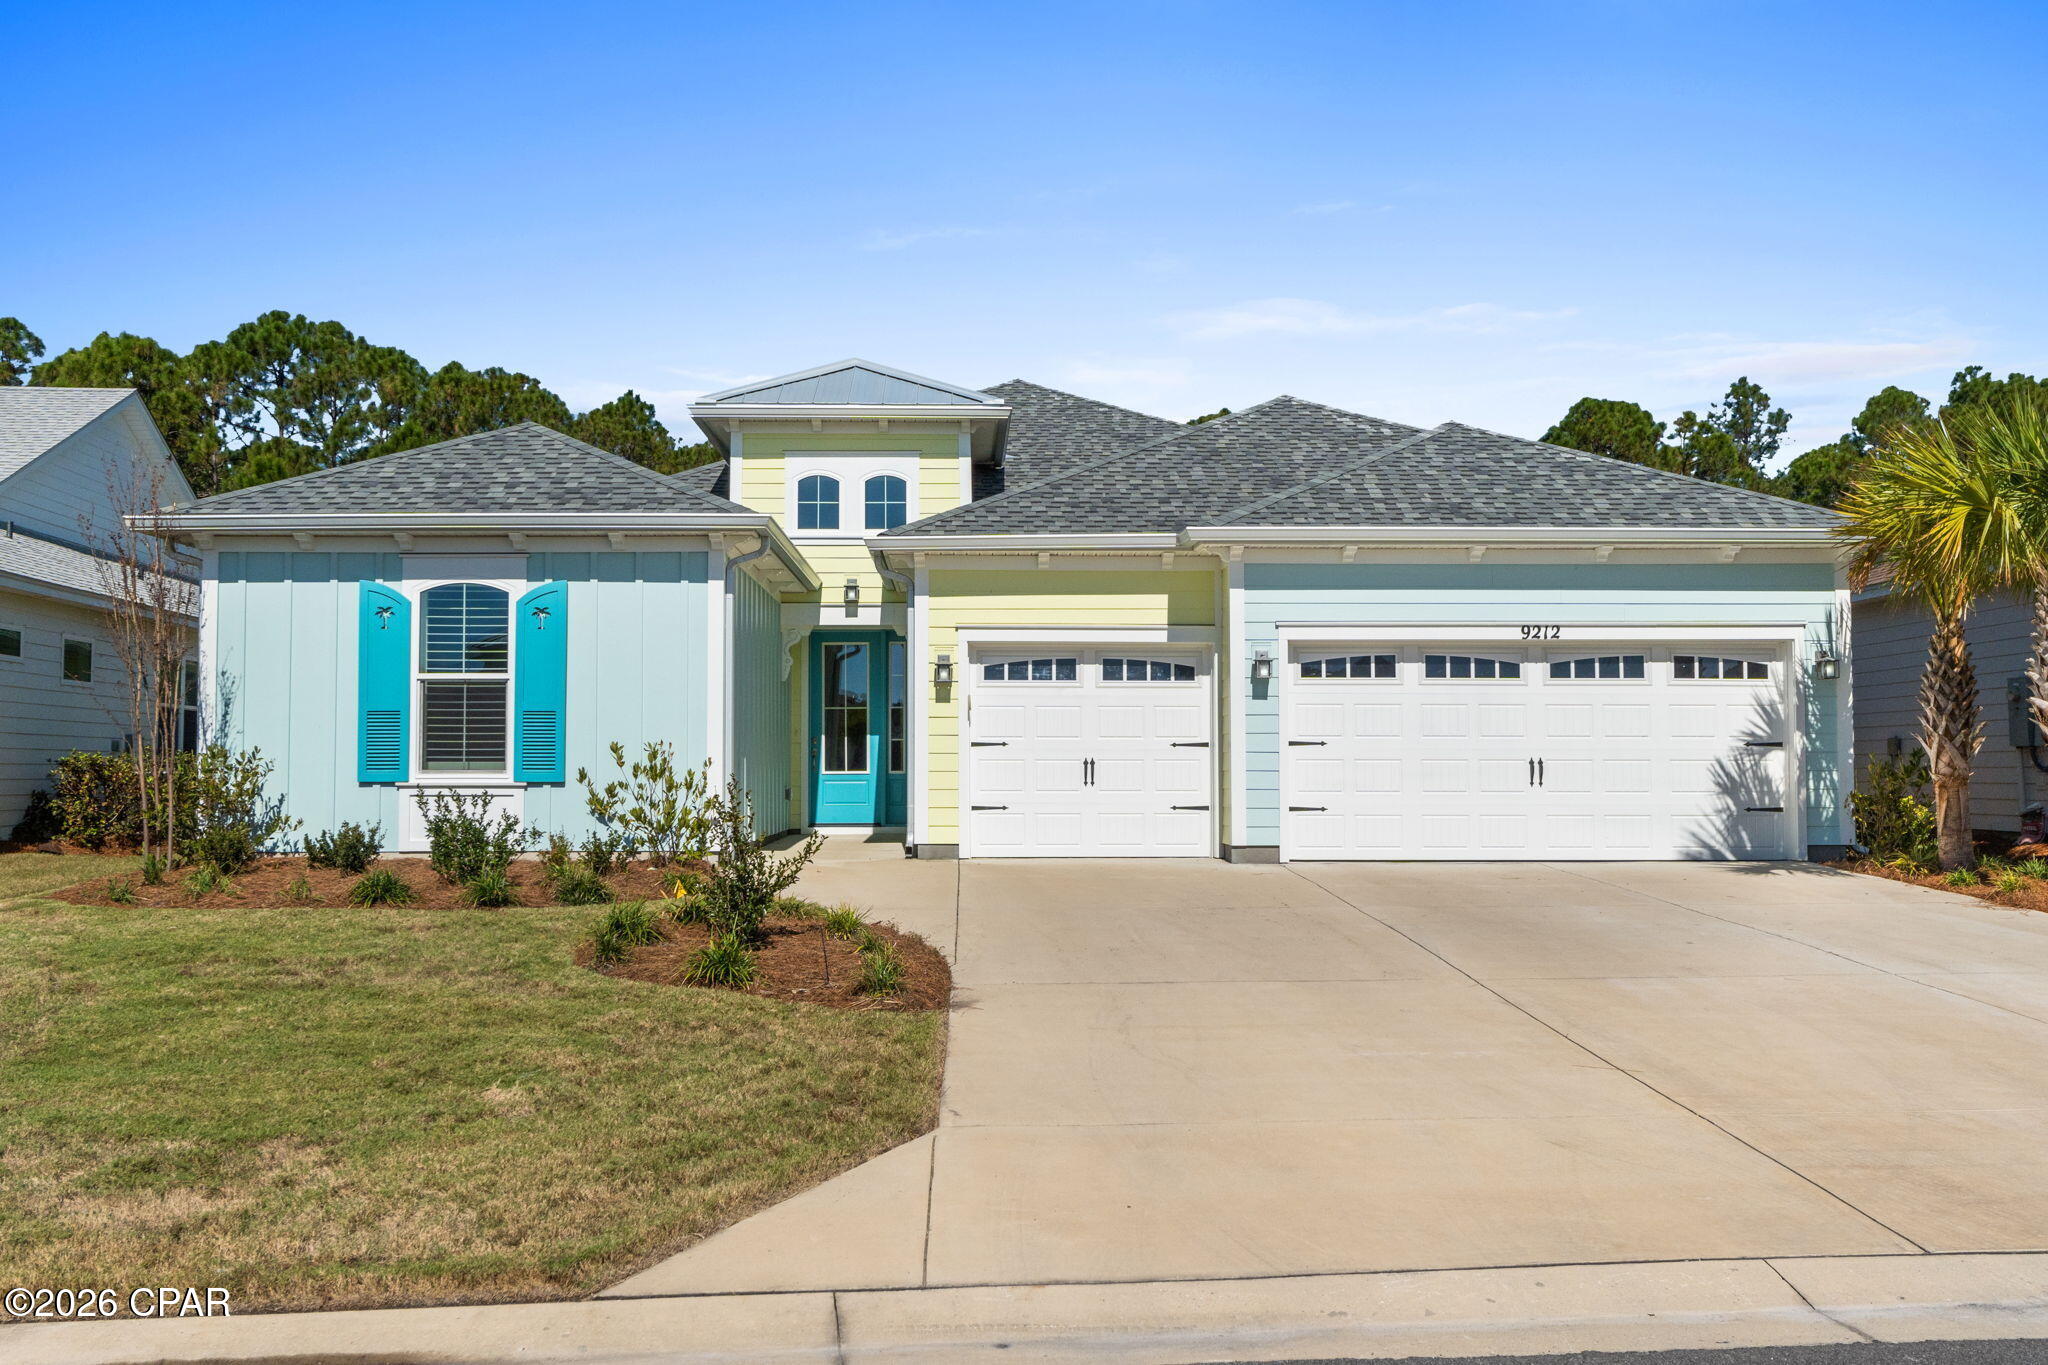
STUNNING ISLAND COLLECTION HOME WITH CUSTOM SALTWATER POOL, PRIVATE WOODED BACKDROP & 3-CAR GARAGE!
Welcome to resort-style living in the highly sought-after Latitude Margaritaville Watersound! Located in desirable Phase 5, this beautifully upgraded St. Bart floor plan offers 3 bedrooms, 3 full baths, a private den with French doors, and a spacious 3-car garage. This exceptional home combines luxury, comfort, and privacy with an incredible outdoor oasis designed for year-round enjoyment!
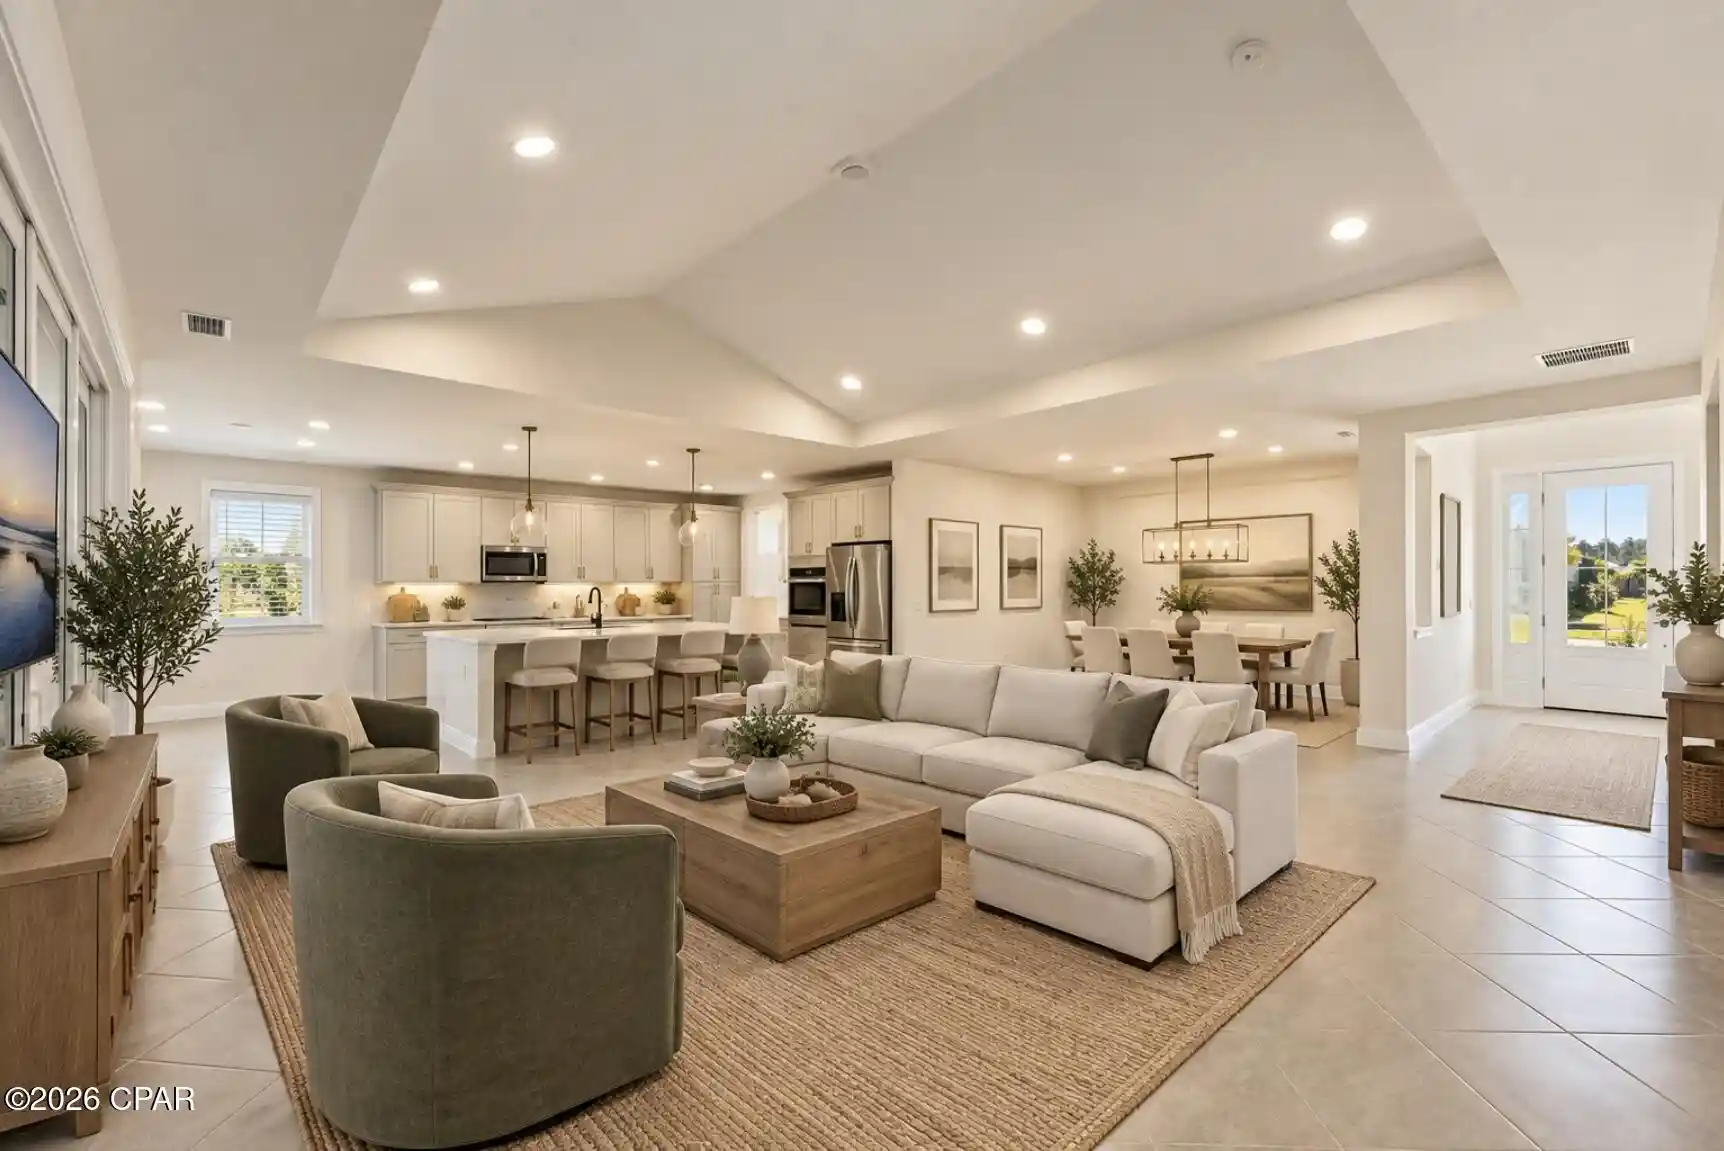
Step inside and discover an impressive open-concept floor plan filled with natural light, designer finishes, and thoughtful upgrades throughout. The GORGEOUS GOURMET KITCHEN is a showstopper, featuring upgraded Colada cabinetry, beautiful quartz countertops, designer tile backsplash, soft-close cabinetry, convenient pull-out shelving, under-cabinet lighting, a built-in wall oven, solid-surface electric cooktop, and designated space for a built-in wine cooler. The oversized center island with elegant pendant lighting provides the perfect gathering place, while the spacious breakfast cove offers a wonderful setting for casual dining.
The expansive great room features a soaring cathedral ceiling and flows seamlessly into the formal dining area, creating the perfect layout for entertaining family and friends. A wall of sliding glass doors opens to an EXTRAORDINARY PRIVATE OUTDOOR RETREAT!
Enjoy your very own tropical paradise featuring a CUSTOM HEATED SALTWATER POOL complete with a tanning deck, beautiful waterfall feature, and elegant paver surround. The extended covered patio and oversized screened lanai provide abundant space for outdoor dining, lounging, and entertaining. Best of all, this spectacular outdoor living area overlooks a COMPLETELY PRIVATE WOODED BACKDROP, offering a peaceful, secluded setting to relax and enjoy the Florida lifestyle! A convenient gas drop on the lanai adds even more possibilities for outdoor enjoyment.
The spacious primary suite offers a relaxing retreat with an upgraded ensuite bath featuring tile flooring and a beautifully upgraded shower. Two additional guest bedrooms and two full guest bathrooms provide comfortable accommodations for visiting family and friends. The separate den with French doors is ideal for a private home office, hobby room, or additional guest space.
UPGRADES GALORE! Additional features include hurricane-impact windows, plantation shutters throughout, beautiful tile flooring in the main living areas with carpeting in the bedrooms, 8-foot interior doors, a coated 3-car garage floor, water softener loop, pull-down attic stairs, garage utility sink, and upgraded garage door openers featuring built-in cameras and convenient remote app access.
Enjoy added peace of mind with the remainder of the original 10-year structural warranty! HOA dues include landscaping maintenance, allowing more time to enjoy the incredible lifestyle this community offers.
LATITUDE MARGARITAVILLE WATERSOUND IS MORE THAN A COMMUNITY--IT'S A LIFESTYLE! This premier 55+ active adult community offers an extraordinary collection of resort-style amenities, including a spectacular lagoon-style pool, state-of-the-art fitness center, dining, pickleball and tennis courts, walking and biking trails, golf cart paths, gathering spaces, and an exciting calendar of social activities, clubs, entertainment, and live music. Enjoy the vibrant atmosphere, meet new friends, and embrace the laid-back coastal lifestyle inspired by Jimmy Buffett!
Conveniently located approximately 7 miles from the beautiful white-sand beaches of the Gulf Coast, residents enjoy easy access to Panama City Beach, Scenic Highway 30A, shopping, restaurants, and endless coastal adventures. Even more exciting, a new commercial development planned near the community, including Publix-anchored shopping and dining opportunities, will add everyday convenience. A new hospital and expanding medical facilities are also under development nearby.
- Houzeo last checked: 13 minutes ago
- Listing updated: November 3, 2026 at 10:13 pm
- Listing Provided by: Sheryl Lewis (770) 316-3334 DRE #SL3402358 | Coldwell Banker Realty (850) 234-6696
- Source: Bay/Panama City/Central Panhandle MLS-FL | MLS#: 796999

Property Details
Status
Active
Type
Single Family Residence
No. of Stories
1
County
City
Neighborhood
--
Year Built
2025
HOA Fees
$353/mo
Finished Area
2,483 sqft
Lot Size
0.18 acre lot
Basement Area
- sqft
MLS Name
Bay/Panama City/Central Panhandle MLS
MLS Number
796999
MLS Status
Active
Days on Market
10
Cumulative Days on Market
10

Continue Your Journey in App
Find your dream home, receive real-time updates, and many more!
Continue Your Journey in App
Find your dream home, receive real-time updates, and many more!
Location
HOA Management
N/A
HOA Fees
$352.89/ Monthly
Amenities
 Amenities and services may be covered by one or multiple associations and service providers.
 Spa
 Club House
 Maintenance
 Security Guard
 Tennis
 Security Gate
 Dock
LegalAccounting
FitnessFacility
AssociationManagement
Pools
RecreationFacilities
BusinessCenter
Disclaimer: Amenities are based on third-party information and may vary; buyers must independently verify all amenities, as information is deemed reliable but not guaranteed.
Facts & Features
Rooms
Bedrooms & bathrooms
Bedrooms: 3
Bathrooms: 3
Den
Level: First
Area: 101.92 Square Feet
Dimensions: 9.1 x 11.2
Bedroom
Level: First
Area: 125.66 Square Feet
Dimensions: 12.2 x 10.3
Bedroom
Level: First
Area: 128.70 Square Feet
Dimensions: 11.7 x 11
PrimaryBathroom
Level: First
Area: 260.82 Square Feet
Dimensions: 16.1 x 16.2
BreakfastRoomNook
Level: First
Area: 130.00 Square Feet
Dimensions: 13 x 10
DiningRoom
Level: First
Area: 127.26 Square Feet
Dimensions: 12.6 x 10.1
FamilyRoom
Level: First
Area: 432.48 Square Feet
Dimensions: 21.2 x 20.4
Interior
Interior Features
Double Vanity, Main Level Primary, Smart Thermostat, Walk In Closets, Home Theater
Sewer
Public Sewer
Exterior Features
Porch, Rain Gutters
Appliances
Electric Cooktop, Electric Oven, Gas Water Heater, Tankless Water Heater
Cooling
Central Air, Ceiling Fans, Heat Pump
Heating
Central, Electric, Forced Air, Heat Pump
Window Features
Double Pane Windows, Storm Windows
Construction
Year Built
Year Built: 2025
Home type
Single Family Residence
Architectural Style
Ranch
Foundation Details
Slab
Construction Materials
Hardiplank Type, Steel Frame, Vinyl Siding, Wood Frame
Roof
Shingle
Utilities & Energy
Security Features
Carbon Monoxide Detectors, Gated Community, Security Gate, Smoke Detectors, Security Service
Association Amenities
Business Center, Dock, Gated, Spa Hot Tub
Utilities
Electricity Available, High Speed Internet Available, Underground Utilities
Pool Features
Gunite, Gas Heat, In Ground, Screen Enclosure, Community, Private
Parking Features
Garage, Garage Door Opener, Gated
Other Features
Community Features
Basketball Court, Business Center, Clubhouse, Dock, Fitness Center, Media Room, Pool, Tennis Courts, Waterfront, Gated, Short Term Rental Allowed
Lot Features
Sprinkler System, Paved
Subdivision Name
Latitude At Watersound
Patio And Porch Features
Covered, Porch, Screened
Price History
| Date | Event | Price |
|---|---|---|
10/25/2026 Source: | Listed for Sale | $859,900 $346/sqft |

Nearby Homes
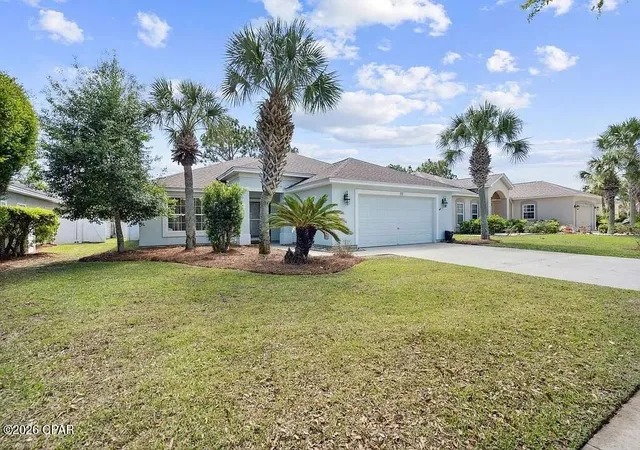
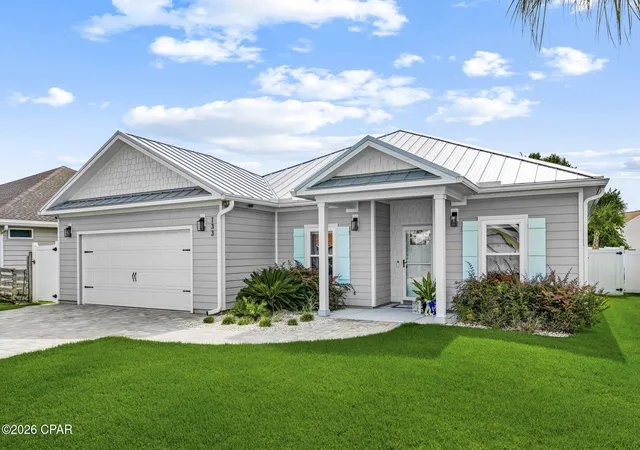
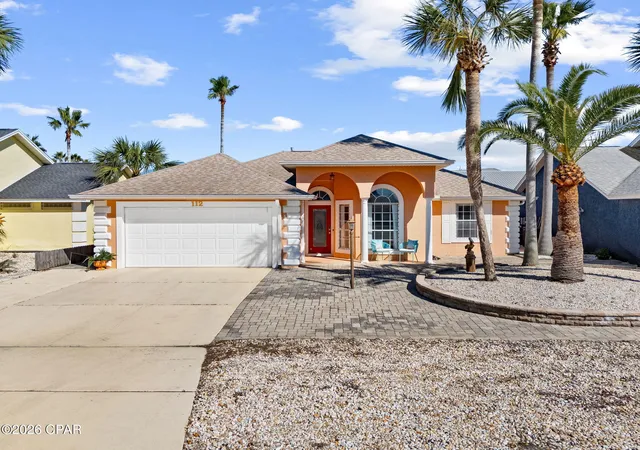
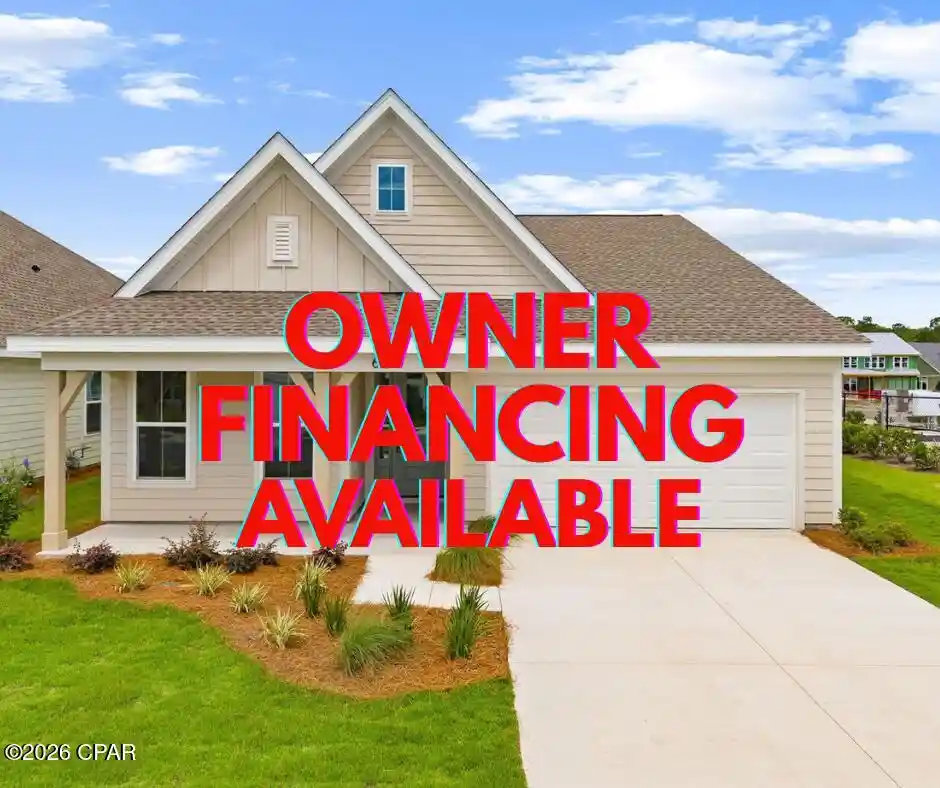
Find Homes by Property Features in Panama City Beach, FL
Nearby New Homes For Sale


Based on information from Central Panhandle Association of REALTORS® MLS through Nov 04, 2026, 11:30PM. IDX information is provided exclusively for consumers’ personal, non-commercial use, that it may not be used for any purpose other than to identify prospective properties consumers may be interested in purchasing. Data is deemed reliable but is not guaranteed accurate by the MLS. ©2026 Bay Central Panhandle Association of REALTORS®
 Advertising Broker: Moe Mossa (Savvy Avenue) | Savvy Avenue, LLC
