- Overview
- Description
- Property Details
- Location
- HOA Management
- Facts & Features
- Getting Around
- Nearby Homes

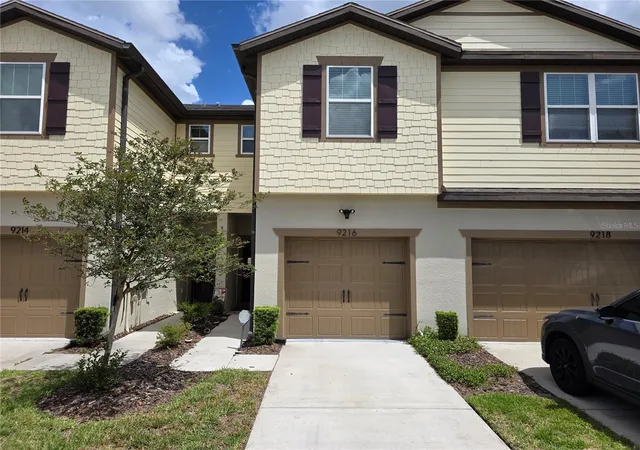
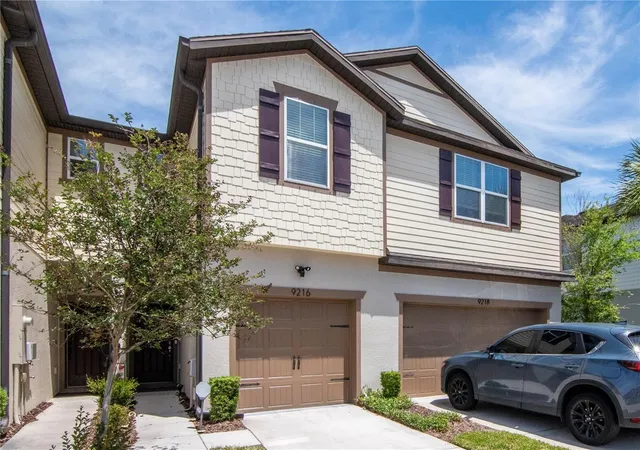
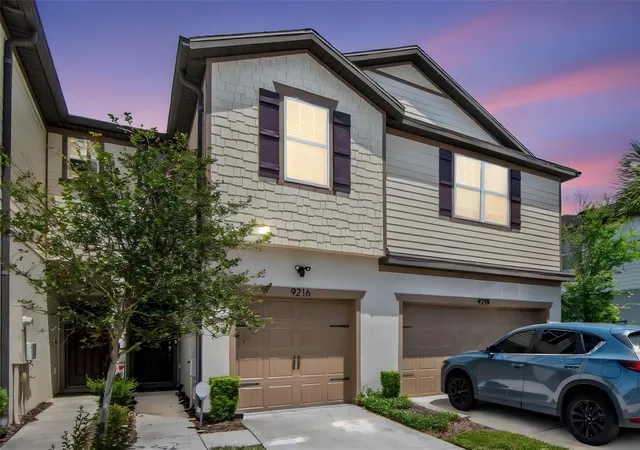
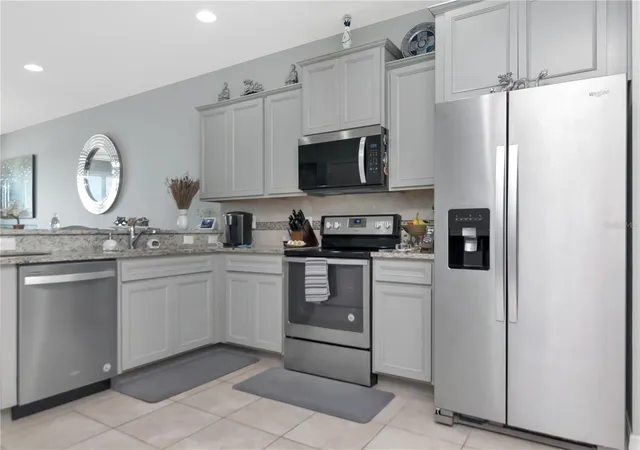


$350,000
Monthly Est:$1,742
 2 Beds
 3 Baths
2 full baths + 1 half bath
 1,584sqft
9216 Hillcroft Dr, Riverview, FL 33578
$350,000
$1,742/moEst:
Get Pre-Approved
Townhouse
Built in 2018
$385/mo HOA
1,605 sqft lot
$221/sq.ft
Description
WATERFRONT LIFESTYLE | PREMIUM LOT | DESIGNER UPGRADES | MOVE-IN READY
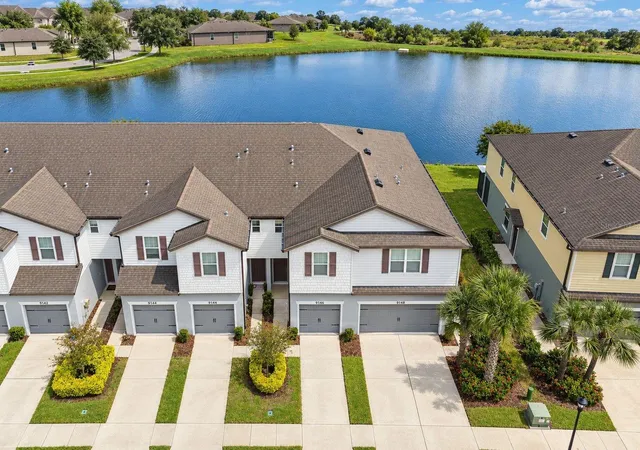
Welcome to 9216 Hillcroft Dr, where location truly meets lifestyle. Perfectly positioned on a premium waterfront lot, this home offers the kind of everyday experience buyers are searching for—but rarely find.
Step into your backyard oasis and you’ll immediately understand the value: a serene water view, your own private shade tree, and a peaceful setting that attracts birds and natural beauty year-round. Mornings begin with calm reflections on the water, and evenings unwind in shaded comfort—this is Florida living at its finest.
Premium Lot Upgrade
The owner invested an additional $30,000 for this water view, and it shows—this is one of the most desirable placements in the community for privacy, tranquility, and long-term value.
Interior Features & Upgrades
Thoughtfully upgraded with modern design elements throughout:
• Board & Batten + Grid Pattern accent walls
• Two-tone contrast feature wall in the primary bedroom
• Flat profile crown molding in guest bedroom
• Beadboard wainscoting with chair rail in half bath
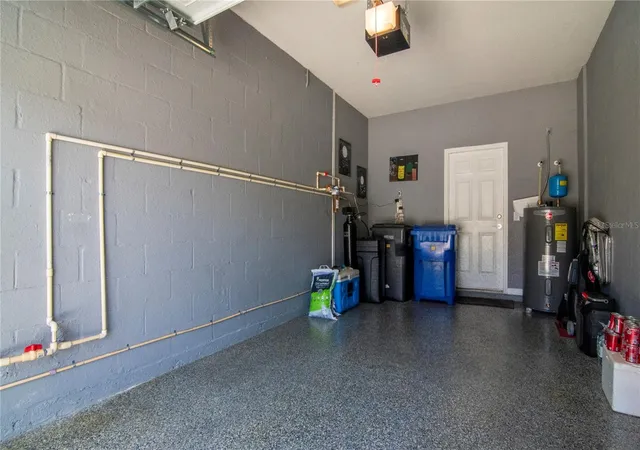
• Professionally finished epoxy garage floor
Major System Updates & Added Value
• Aquasure water softener system (2025)
• Water heater replaced (2024)
• Washer & dryer (2025)
• Whirlpool microwave (2025)
• Ring security system + cameras included
Prime Riverview Location
This home is ideally located with quick access to major highways, making commuting effortless while keeping you close to shopping, dining, and everyday conveniences. Truly—location, location, location.
Recent neighborhood activity supports strong buyer demand, this home is positioned and priced to reflect its premium lot, upgrades, lifestyle value, and turnkey condition—features that simply cannot be duplicated at lower price points.
This isn’t just a home—it’s a daily experience.
If you value peace, privacy, and premium waterfront living, this is the one.
- Houzeo last checked: 12 hours ago
- Listing updated: May 2, 2026 at 6:06 pm
- Listing Provided by: Kevin Farfan (813) 784-7139 | COLDWELL BANKER REALTY (813) 685-7755
- Source: Stellar MLS-FL | MLS#: TB8495048

Property Details
Status
Active
Type
Townhouse
No. of Stories
2
County
City
Neighborhood
--
Year Built
2018
HOA Fees
$385/mo
Finished Area
1,584 sqft
Lot Size
1,605 sqft lot
Basement Area
- sqft
MLS Name
Stellar MLS
MLS Number
TB8495048
MLS Status
Active
Days on Market
180
Cumulative Days on Market
22

Continue Your Journey in App
Find your dream home, receive real-time updates, and many more!
Download App
Continue Your Journey in App
Find your dream home, receive real-time updates, and many more!
Location
HOA Management
Tasha Barlow
HOA Fees
$385/ Monthly
Amenities
 Amenities and services may be covered by one or multiple associations and service providers.
 Security Gate
 Basket Ball
 Park Playground
 Maintenance
 Bike Trails
 Pool
Pool
 Vehicle Restrictions
Disclaimer: Amenities are based on third-party information and may vary; buyers must independently verify all amenities, as information is deemed reliable but not guaranteed.
Facts & Features
Rooms
Bedrooms & bathrooms
Bedrooms: 2
Bathrooms: 3
Kitchen
Level: First
Area: 120.00 Square Feet
Dimensions: 10x12
Living Room
Level: First
Area: 210.00 Square Feet
Dimensions: 15x14
Primary Bedroom
Level: Second
Area: 168.00 Square Feet
Dimensions: 14x12
Bedroom 2
Level: Second
Area: 140.00 Square Feet
Dimensions: 14x10
Office
Level: Second
Area: 132.00 Square Feet
Dimensions: 12x11
Interior
Flooring
Carpet, Tile, Vinyl
Sewer
Public Sewer
Heating
Central, Electric
Appliances
Dishwasher, Dryer, Electric Water Heater, Microwave, Range, Refrigerator, Washer, Water Softener
Interior Features
Ceiling Fans(s), High Ceilings, In Wall Pest System, Thermostat
Window Features
Blinds, Storm Window(s)
Cooling
Central Air
Exterior Features
Hurricane Shutters, Sidewalk, Sliding Doors, Sprinkler Metered
Construction
Year Built
Year Built: 2018
Home type
Townhouse
Property Condition
Completed
Foundation Details
Slab
Construction Materials
Block, Concrete, Vinyl Siding
Roof
Shingle
Utilities & Energy
Parking Features
Garage Door Opener
Association Amenities
Basketball Court, Gated, Park, Playground, Pool, Trail(s), Vehicle Restrictions
Laundry Features
Laundry Closet
Water Source
Public
Security Features
Gated Community
Utilities
Electricity Connected, Public, Water Connected
Other Features
Patio And Porch Features
Rear Porch
Subdivision Name
Magnolia Park Northeast Reside
Community Features
Deed Restrictions, Dog Park, Gated Community No Guard, Park, Playground, Pool, Street Lights
Price History
| Date | Event | Price |
|---|---|---|
04/10/2026 Source: #MFRTB8495048 | Listed for Sale | $350,000 $221/sqft |
Nearby Homes

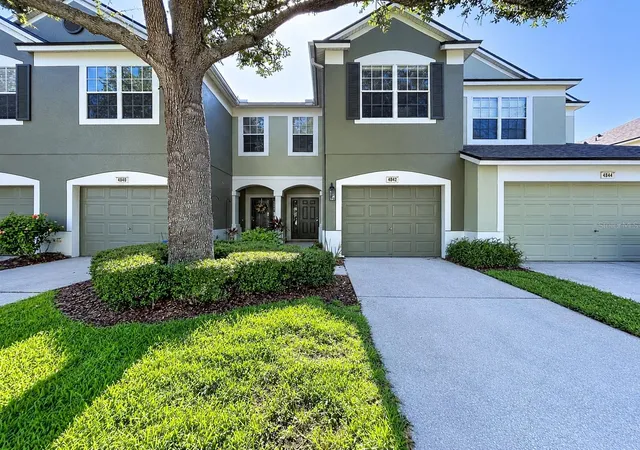
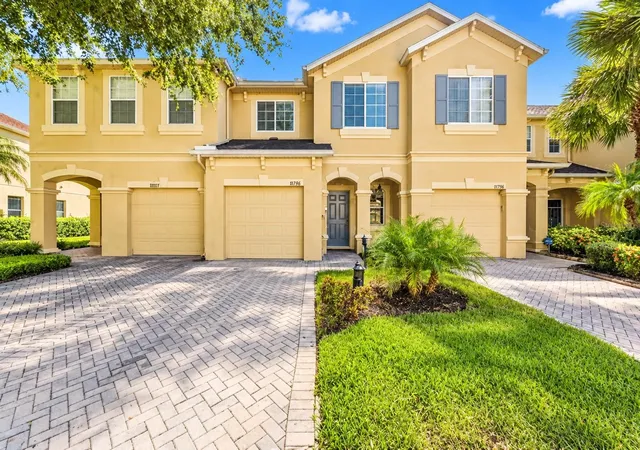
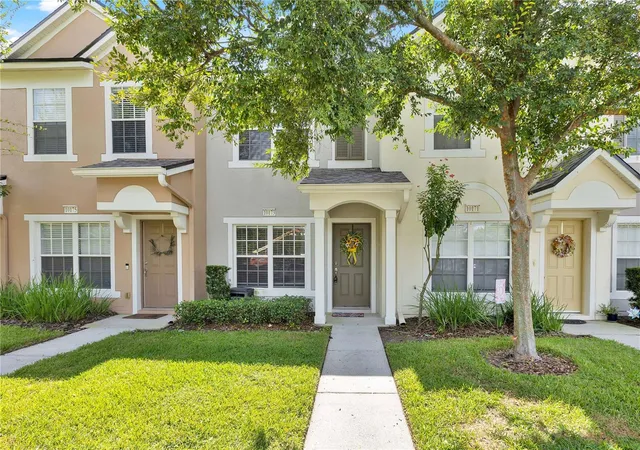
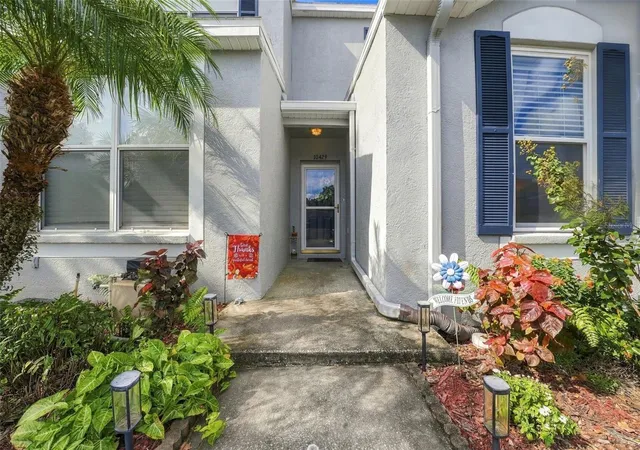

Find Homes by Property Features in Riverview, FL
Nearby New Homes For Sale

Based on information from Stellar MLS® through Oct 07, 2026, 06:00AM as submitted to and distributed by MLS GRID. All data is obtained from various sources and may not have been verified by the broker or MLS GRID. Supplied Open House Information is subject to change without notice. All information should be independently reviewed and verified for accuracy. Properties may or may not be listed by the office/agent presenting the information. IDX information is provided exclusively for consumers’ personal non-commercial use. It may not be used for any purpose other than to identify prospective properties consumers may be interested in purchasing. The data is deemed reliable but is not guaranteed by MLS GRID. The use of the MLS GRID Data may be subject to an end-user license agreement prescribed by the Member Participant’s applicable MLS, if any, and as amended from time to time. © 2026 Stellar MLS. All Rights Reserved.
 Advertising Broker: Fred McGill | Simple Showing, Inc