- Overview
- Description
- Property Details
- Location
- Facts & Features
- Getting Around
- Nearby Homes

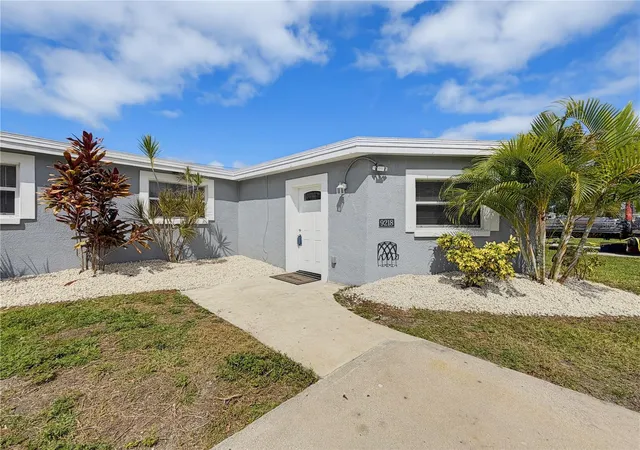


$429,900
Monthly Est:$2,140
 4 Beds
 2 Baths
2 full baths
 1,491sqft
9218 86th Street N, Seminole, FL 33777
$429,900
$2,140/moEst:
Get Pre-Approved
Single Family Residence
Built in 1959
$-- HOA
5,976 sqft lot
$288/sq.ft
Description
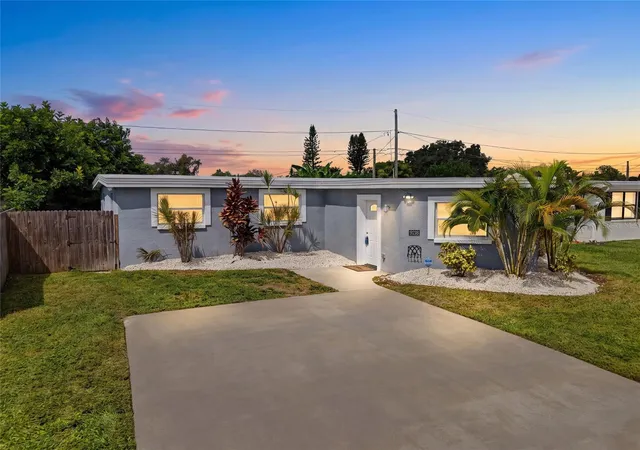
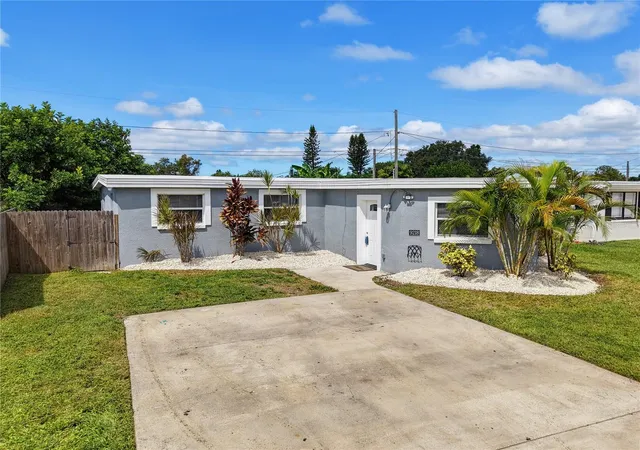
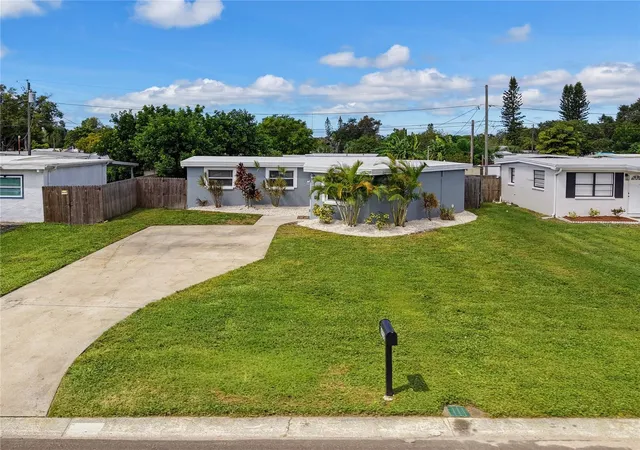
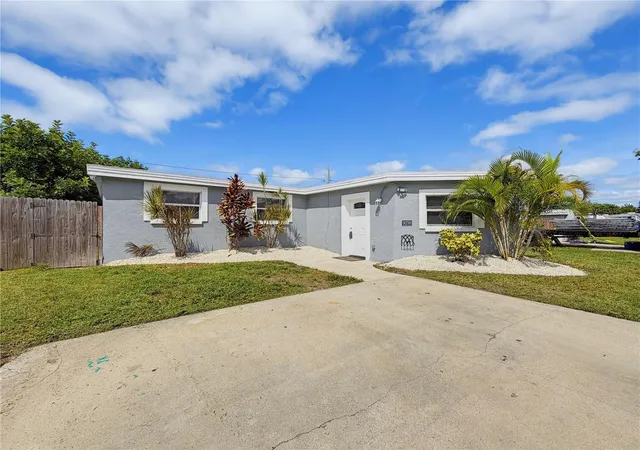
Welcome to Crestridge, where thoughtful updates, a flexible floor plan, and the Seminole lifestyle come together beautifully. This move-in-ready single-family home offers 4 bedrooms, 2 bathrooms, and 1,491 heated square feet. The open, split-bedroom floor plan creates a spacious, inviting atmosphere while providing comfortable separation between the primary suite and additional bedrooms. A fenced backyard and shaded patio offer extra space to relax, entertain, or enjoy the Florida sunshine…
THE KITCHEN: The brand-new kitchen is ready to serve up some serious style with quartz countertops, new cabinetry, stainless-steel appliances, a deep sink, updated lighting, and a center island with seating. Open to the main living area, it keeps cooking, dining, and conversation comfortably connected…
THE BEDROOMS: All four bedrooms feature ceiling fans with remote-controlled lighting. The private primary suite includes an en-suite bathroom, two closets, an updated vanity, and a stylish barn door. New blinds and fresh interior paint help make every room feel clean, bright, and ready to enjoy…
RECENT UPDATES & EXTRAS: Major improvements include a roof replaced in April 2021, HVAC installed in April 2024, a 2025 water heater, and updated electrical. The interior was painted in September 2026, and the exterior was painted in July/August 2026. Additional features include all-new lighting, a water softener, six-camera security system, and smoke alarms throughout.
THE COMMUNITY: Crestridge offers an established residential setting in the desirable Seminole area, close to everyday conveniences and some of Pinellas County’s most popular recreational destinations. Located in Flood Zone X, the home has also served as a rental for the past two years, offering flexibility as a primary residence, seasonal retreat, or investment property…
THE LOCATION: Seminole is loved for its relaxed Florida atmosphere, central Pinellas County location, and convenient access to parks, beaches, shopping, dining, recreation, and entertainment. Madeira Beach, Indian Shores, and Indian Rocks Beach are just minutes away. Enjoy boating, fishing, nature trails, and waterfront scenery at nearby Lake Seminole Park, or play a round at Bardmoor Golf & Tennis Club. Convenient access to major roadways makes reaching St. Petersburg, Clearwater, and Tampa easy, while Tampa International Airport and St. Pete–Clearwater International Airport offer convenient options for air travel. Updated, versatile, and close to everything that makes the Florida lifestyle so appealing—this Crestridge home is ready for its next chapter…
- Houzeo last checked: 49 minutes ago
- Listing updated: September 29, 2026 at 10:51 am
- Listing Provided by: Vivian Resnick (813) 410-2890 | DALTON WADE INC (888) 668-8283
- Source: Stellar MLS-FL | MLS#: TB8553009

Property Details
Status
Active
Type
Single Family Residence
No. of Stories
-
County
City
Neighborhood
--
Year Built
1959
HOA Fees
-
Finished Area
1,491 sqft
Lot Size
5,976 sqft lot
Basement Area
- sqft
MLS Name
Stellar MLS
MLS Number
TB8553009
MLS Status
Active
Days on Market
9
Cumulative Days on Market
1

Continue Your Journey in App
Find your dream home, receive real-time updates, and many more!
Download App
Continue Your Journey in App
Find your dream home, receive real-time updates, and many more!
Location
Facts & Features
Rooms
Bedrooms & bathrooms
Bedrooms: 4
Bathrooms: 2
Living Room
Level: First
Area: 342.28 Square Feet
Dimensions: 18.11x18.9
Kitchen
Level: First
Area: 186.96 Square Feet
Dimensions: 15.2x12.3
Dining Room
Level: First
Area: 128.26 Square Feet
Dimensions: 12.1x10.6
Primary Bedroom
Level: First
Area: 143.64 Square Feet
Dimensions: 13.3x10.8
Bedroom 2
Level: First
Area: 89.76 Square Feet
Dimensions: 10.2x8.8
Bedroom 3
Level: First
Bedroom 3
Level: First
Area: 126.48 Square Feet
Dimensions: 12.4x10.2
Bedroom 4
Level: First
Area: 126.69 Square Feet
Dimensions: 12.3x10.3
Laundry
Level: First
Area: 92.50 Square Feet
Dimensions: 12.5x7.4
Interior
Cooling
Central Air
Exterior Features
Rain Gutters
Flooring
Luxury Vinyl
Appliances
Dishwasher, Dryer, Microwave, Range, Refrigerator, Washer
Heating
Central
Interior Features
Ceiling Fans(s), Living Room/dining Room Combo, Solid Wood Cabinets
Sewer
Public Sewer
Construction
Year Built
Year Built: 1959
Home type
Single Family Residence
Construction Materials
Block, Stucco
Foundation Details
Slab
Roof
Membrane
Utilities & Energy
Utilities
Cable Available, Electricity Connected, Phone Available, Public, Water Connected
Laundry Features
Inside, Laundry Room
Water Source
Public
Other Features
Subdivision Name
Crestridge 2nd Add
Price History
| Date | Event | Price |
|---|---|---|
09/29/2026 Source: | Price Increased | $429,900 +0.01% $288/sqft |
09/29/2026 Source: | Listed for Sale | $429,845 $288/sqft |

Nearby Homes
Find Homes by Property Features in Seminole, FL

Based on information from Stellar MLS® through Oct 08, 2026, 07:30AM as submitted to and distributed by MLS GRID. All data is obtained from various sources and may not have been verified by the broker or MLS GRID. Supplied Open House Information is subject to change without notice. All information should be independently reviewed and verified for accuracy. Properties may or may not be listed by the office/agent presenting the information. IDX information is provided exclusively for consumers’ personal non-commercial use. It may not be used for any purpose other than to identify prospective properties consumers may be interested in purchasing. The data is deemed reliable but is not guaranteed by MLS GRID. The use of the MLS GRID Data may be subject to an end-user license agreement prescribed by the Member Participant’s applicable MLS, if any, and as amended from time to time. © 2026 Stellar MLS. All Rights Reserved.
 Advertising Broker: Fred McGill | Simple Showing, Inc