- Overview
- Description
- Property Details
- Location
- Facts & Features
- Getting Around
- Nearby Homes


Street View
$5,950,000
Monthly Est:$29,615
 7 Beds
 9 Baths
8 full baths + 1 half bath
 5,997sqft
922 Mccants Dr, Mount Pleasant, SC 29464
$5,950,000
$29,615/moEst:
Get Pre-Approved
Single Family Residence
Built in 2021
$-- HOA
0.44 acre lot
$992/sq.ft
Description
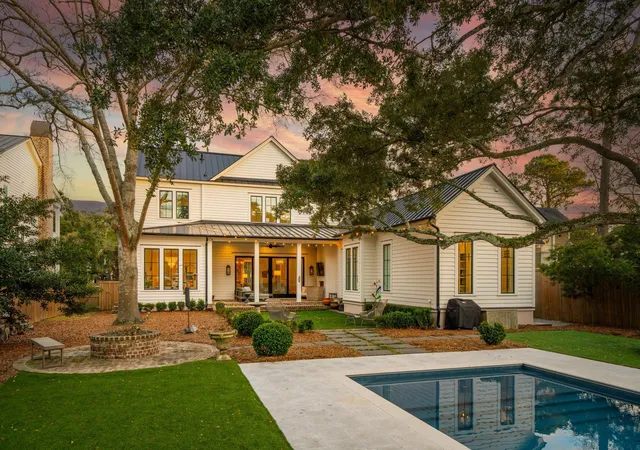
In the lovely enclave of the Old Village, where history is etched into every corner, a new standard of residential luxury has quietly emerged. Designed by the visionary Phil Clark and built as a personal residence for a renowned local builder in 2020, this beautiful estate is a rare architectural feat: a sprawling, contemporary compound that feels as though it has always belonged to the historic fabric of the neighborhood. Tucked away behind an automated gate, you'll find the main residence which spans an impressive 5,375 square feet and the 621 square foot finished pool house. Totaling 7 bedrooms and 8 and a half bathrooms, both spaces are a brilliant exercise in intentional design. The floor plan breathes with an airy, open-concept flow, illuminated by curated Visual Comfort lightingthat casts a soft, gallery-like glow across the interiors. At the heart of the home, the kitchen serves as a culinary haven. A magnificent Provence Blue La Cornue range sits beneath a bespoke brick hood, flanked by an oversized island, two dishwashers, and a suite of Dacor appliances--including a warming drawer for the consummate host. For those who value the art of the morning ritual, the butler's pantry is more than a utility space; featuring a Miele built-in espresso machine, a dedicated wine fridge, refrigerator and freezer drawers, a third dishwasher, a sink, and more storage. It is a functional and sophisticated transition between the kitchen and the home's grand entertaining spaces.
The property offers seven bedrooms across three distinct living spaces - the main residence, the private pool house, and the apartment above the garage. The first floor primary suite, a true retreat, is tucked off the back of the home and offers a level of seclusion rarely found in Old Mount Pleasant. The primary bedroom is large and light-filled, with a stunning bathroom showcasing an oversized walk-in shower with 5 shower heads and beautiful tile work, his-and-hers sinks, and a footed tub. The expansive walk-in closet features ample storage spaces - both hidden and exposed! Before entering the primary suite, there is a lovely bonus space offering an additional option for an office, workout space, a nursery, or a sitting room.
Upstairs, the attention to detail remains just as refined. Each of the four additional bedrooms serves as a private suite, with custom tile work in the bathrooms and elevated fixtures that transform everyday living into an experience of sophisticated comfort. Architectural "Easter eggs" are tucked throughout the home--clever storage nooks and a versatile attic room that offers extra storage or a whimsical escape for children.
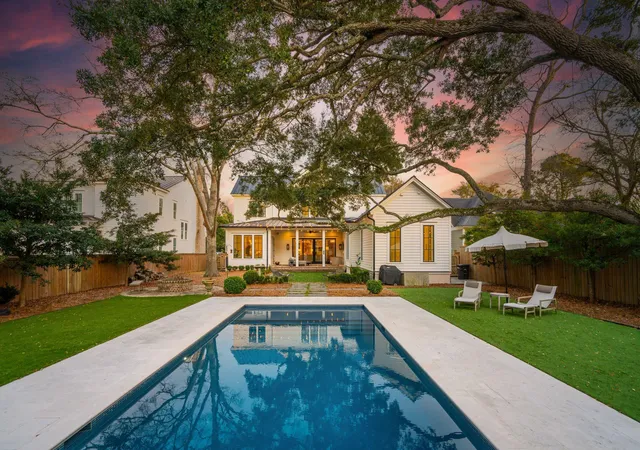
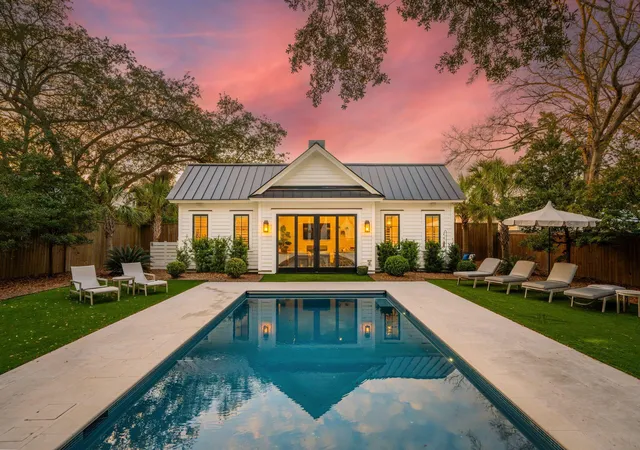
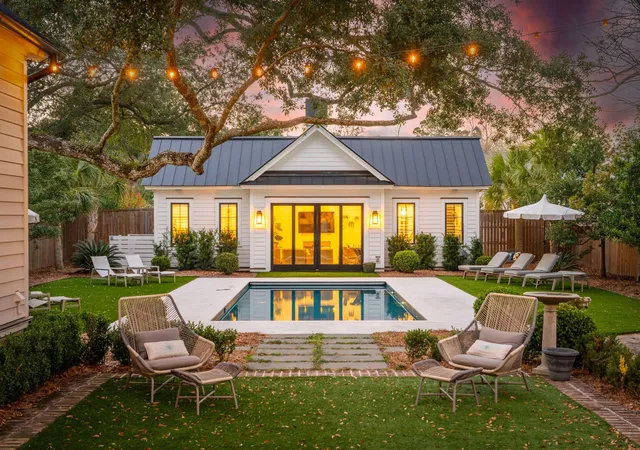
While the interiors are a triumph of design, the true gravity of this home lies in its exterior. Anchored by a massive, heated saltwater pool, the grounds feature one of the largest backyards in the area. Adjacent sits a 620-square-foot custom pool house, a fully realized one-bedroom residence that provides a luxurious "home within a home" for guests.
The property also offers a three-car garage and room to park at least 10 cars plus a boat and golf cart, a rare luxury in the Old Village. Above the garage, a sun-drenched apartment--complete with its own entrance, full kitchen, and living area--offers the ultimate flexibility for a private studio, au pair quarters, or a long-term guest retreat. The home and pool house both feature whole-home Sonos sound systems and automatic blinds, and the pool is equipped with an automated safety pool cover.
Life in the Old Village is like stepping back in time. Children ride their bikes to and from the award-winning public elementary and middle schools, go crabbing and fishing from the Pitt St Bridge, and grab ice creams on house accounts at the infamous Pharmacy after class. Morning jogs to Sullivan's Island, riding your golf cart to dinner, and watching the sunset over the harbor from the dog and play parks are just a glimpse into life in this magical little nook of Mount Pleasant. You're also just six miles to downtown Charleston, and 15 miles to the Charleston International Airport. The location of this home could not be more convenient.
922 McCants Drive isn't merely a house; it is a legacy estate for the discerning buyer who refuses to choose between the charm of a historic zip code and the uncompromising precision of a modern custom build. This home is the definitive portrait of the "New South".
- Houzeo last checked: 1 minute ago
- Listing updated: September 17, 2026 at 1:37 pm
- Listing Provided by: Lauren Delamater (843) 830-0396 | Compass Carolinas, LLC
- Source: CHS Regional MLS | MLS#: 26007882

Property Details
Status
Active Under Contract
Type
Single Family Residence
No. of Stories
2
County
City
Neighborhood
--
Year Built
2021
HOA Fees
-
Finished Area
5,997 sqft
Lot Size
0.44 acre lot
Basement Area
- sqft
MLS Name
CHS Regional MLS
MLS Number
26007882
MLS Status
Active Contingent
Days on Market
203

Continue Your Journey in App
Find your dream home, receive real-time updates, and many more!
Download App
Continue Your Journey in App
Find your dream home, receive real-time updates, and many more!
Location
Facts & Features
Rooms
Bedrooms & bathrooms
Bedrooms: 7
Bathrooms: 9
Interior
Flooring
Ceramic Tile, Wood
Exterior Features
Lawn Irrigation, Rain Gutters
Cooling
Central Air
Sewer
Public Sewer
Heating
Electric, Forced Air
Interior Features
Ceiling Smooth, High Ceilings, Kitchen Island, Walk In Closet(s), Wet Bar, Ceiling Fan(s), Bonus, Eat In Kitchen, Formal Living, Entrance Foyer, Frog Attached, Loft, In Law Floorplan, Other, Pantry, Separate Dining, Study
Construction
Year Built
Year Built: 2021
Home type
Single Family Residence
Construction Materials
Cement Siding
Architectural Style
Traditional
Roof
Metal
Utilities & Energy
Fireplace Features
Gas Log, Living Room, Other, Two
Laundry Features
Electric Dryer Hookup, Washer Hookup, Laundry Room
Parking Features
3 Car Garage, Attached, Off Street, Garage Door Opener
Security Features
Security System
Pool Features
In Ground
Utilities
Dominion Energy, Mt. P. W/s Comm
Water Source
Public
Other Features
Subdivision Name
Old Mt Pleasant
Lot Features
0 .5 Acre, Level
Patio And Porch Features
Patio, Front Porch, Porch Full Front
Price History
| Date | Event | Price |
|---|---|---|
09/17/2026 Source: | Contingent (Active Under Contract) | $5,950,000 $992/sqft |
06/26/2026 Source: | Listed for Sale | $5,950,000 $992/sqft |

Nearby Homes


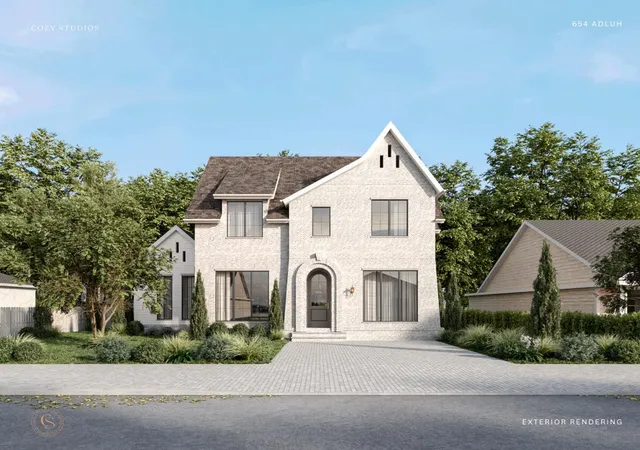
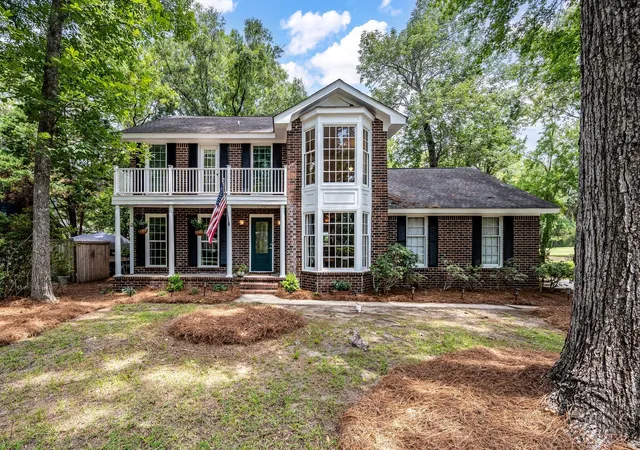


Find Homes by Property Features in Mount Pleasant, SC
Nearby New Homes For Sale

This representation is based in whole or in part on information supplied by the Charleston Trident Association of REALTORS® or its Multiple Listing Service through Oct 09, 2026, 11:30AM. Information is provided exclusively for personal, non-commercial use, and may not be used for any purpose other than to identify prospective properties consumers may be interested in purchasing.This website may not include listings or property addresses of sellers who have directed their listing brokers to withhold their listing or their property address from display on the Internet. All information deemed reliable but not guaranteed. Charleston Trident Multiple Listing Service, Inc. makes no representation or warranty regarding the accuracy of the data. ©2026 Charleston Trident MLS CTMLS. All rights reserved.
 Advertising Broker: Nicholas Huscroft | Chosen Realty