- Overview
- Description
- Property Details
- Location
- Facts & Features
- Getting Around
- Nearby Homes
 No HOA
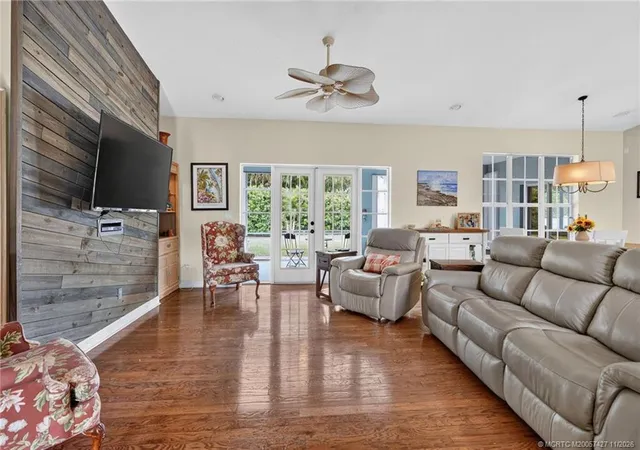

Street View
$785,000
Monthly Est:$3,907
 3 Beds
 2 Baths
2 full baths
 1,657sqft
9223 SE Saturn St, Hobe Sound, FL 33455
$785,000
$3,907/moEst:
Get Pre-Approved
Single Family Residence
Built in 2004
$-- HOA
12,196.8 sqft lot
$474/sq.ft
Description
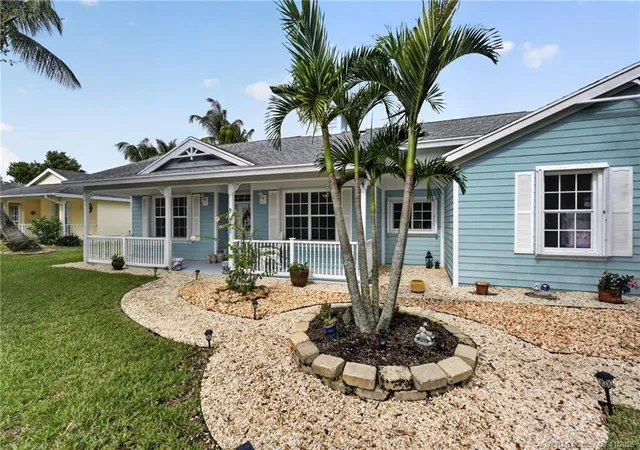
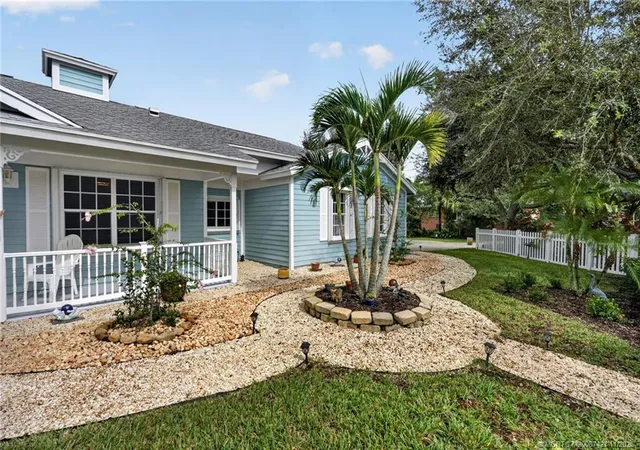
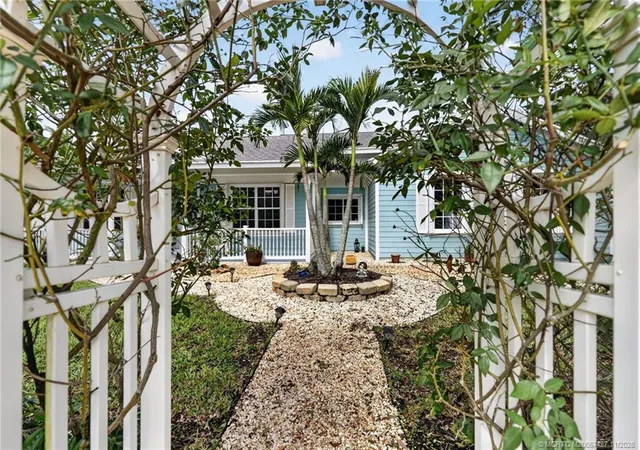
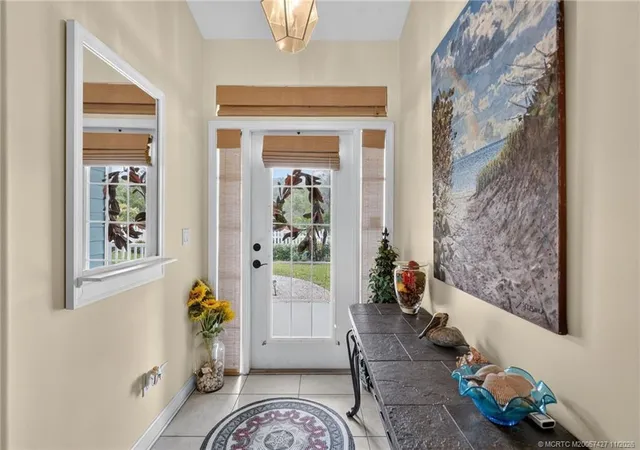
Lovingly maintained, Key West style CBS home on a double corner lot in one of Hobe Sound's most sought out areas, 'Zeus Park'. A classic white picket fence and lush landscaping welcome you while the spacious screened porch overlooks a beautiful private backyard. Across the street, The Hobe Sound Scrub Preserve offers walking trails and places to exercise. Enjoy the convivence of walking or riding your golf cart to tennis and pickle ball courts, a playground, the beach, the intracoastal waterway, shopping, and dining. This lovely 3-bedroom home includes an extra room which is ideal for an office or den. Features include a full house generator and accordion shutters, wood flooring in the main living areas, granite counter tops, and French doors leading out to the large, screened porch. This home is a wonderful blend of charm, space, and an exceptional location.
- Houzeo last checked: 4 hours ago
- Listing updated: November 6, 2026 at 1:43 pm
- Listing Provided by: Jackie Simmons (772) 486-4128 DRE #699160 | The Keyes Company - Hobe Sound (772) 236-2943
- Source: Beaches MLS-FL | MLS#: M20057427

Property Details
Status
Pending
Type
Single Family Residence
No. of Stories
1
County
City
Neighborhood
--
Year Built
2004
HOA Fees
-
Finished Area
1,657 sqft
Lot Size
12,196.8 sqft lot
Basement Area
- sqft
MLS Name
Beaches MLS
MLS Number
M20057427
MLS Status
Pending
Days on Market
2
Cumulative Days on Market
7

Continue Your Journey in App
Find your dream home, receive real-time updates, and many more!
Continue Your Journey in App
Find your dream home, receive real-time updates, and many more!
Location
Facts & Features
Rooms
Bedrooms & bathrooms
Bedrooms: 3
Bathrooms: 2
Bedroom3
Level: Main
Area: 121.00 Square Feet
Dimensions: 11 X 11
Bedroom2
Level: Main
Area: 121.00 Square Feet
Dimensions: 11 X 11
PrimaryBedroom
Level: Main
Area: 196.00 Square Feet
Dimensions: 14 X 14
DiningRoom
Level: Main
Area: 132.00 Square Feet
Dimensions: 12 X 11
Den
Level: Main
Area: 130.00 Square Feet
Dimensions: 13 X 10
LivingRoom
Level: Main
Area: 285.00 Square Feet
Dimensions: 19 X 15
Kitchen
Level: Main
Area: 143.00 Square Feet
Dimensions: 13 X 11
Interior
Interior Features
Dual Sinks, Main Level Primary, Separate Shower
Cooling
Central Air, Ceiling Fans
Sewer
Septic Tank
Heating
Central
Appliances
Dryer, Dishwasher, Microwave, Range, Refrigerator, Washer
Flooring
Carpet, Laminate, Tile, Wood
Construction
Year Built
Year Built: 2004
Home type
Single Family Residence
Architectural Style
Florida
Roof
Composition, Shingle
Property Condition
Resale
Construction Materials
Block, Concrete
Utilities & Energy
Association Amenities
Pickleball, Park, Sports Fields, Tennis Courts
Utilities
Water Available
Water Source
Public
Parking Features
Attached, Garage
Other Features
Subdivision Name
Jupiter Hills Village Ph 02
Lot Features
Corner Lot, Quarter To Half Acre Lot
Price History
| Date | Event | Price |
|---|---|---|
11/05/2026 Source: | Pending | $785,000 $474/sqft |
10/29/2026 Source: | Listed for Sale | $785,000 +115.24% $474/sqft |
03/25/2015 Source: | Price Increased | $364,711 +1.59% $220/sqft |
03/25/2015 Source: | Price Decreased | $359,000 -1.57% $217/sqft |
03/25/2015 Source: #R10103908 | Off Market | $364,711 +1.59% $220/sqft |

Show more
Nearby Homes
Find Homes by Property Features in Hobe Sound, FL
Nearby New Homes For Sale


IDX information is provided exclusively for consumers’ personal, non-commercial use, that it may not be used for any purpose other than to identify prospective properties consumers may be interested in purchasing, and that the data is deemed reliable but is not guaranteed accurate by BeachesMLS. All listings featuring the BMLS logo are provided by BeachesMLS, Inc. This data is not verified for authenticity or accuracy and may not reflect all real estate activity in the market. Based on information © 2026 BeachesMLS, Inc. All Rights Reserved.
 Advertising Broker: Moe Mossa (Savvy Avenue) | Savvy Avenue, LLC
