- Overview
- Description
- Property Details
- Location
- HOA Management
- Facts & Features
- Getting Around
- Nearby Homes



$725,000
Monthly Est:$3,609
 3 Beds
 3 Baths
3 full baths
 2,897sqft
9225 Barrier Coast Trl, Parrish, FL 34219
$725,000
$3,609/moEst:
Get Pre-Approved
Single Family Residence
Built in 2024
$413/mo HOA
7,052 sqft lot
$250/sq.ft
Description
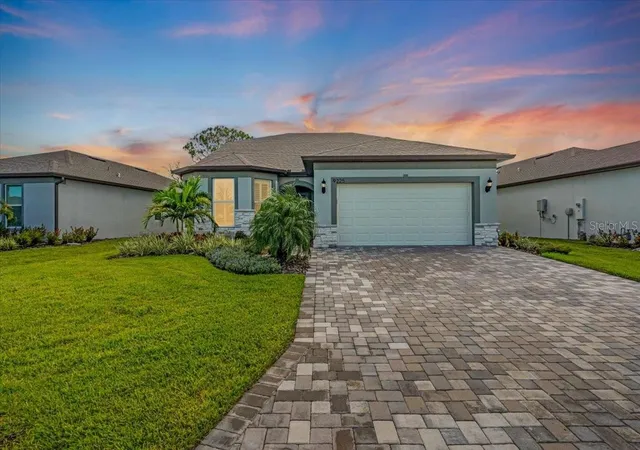
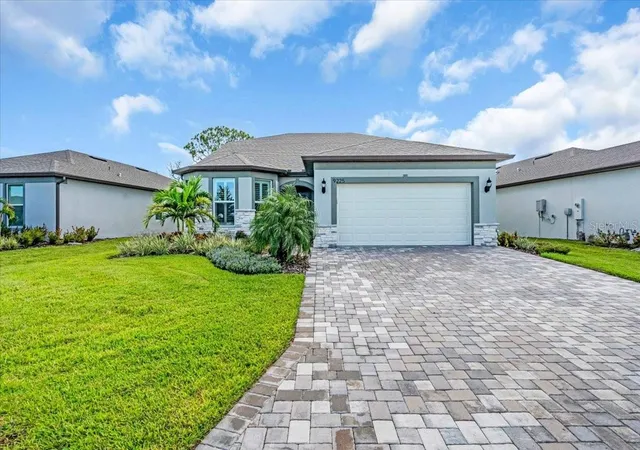
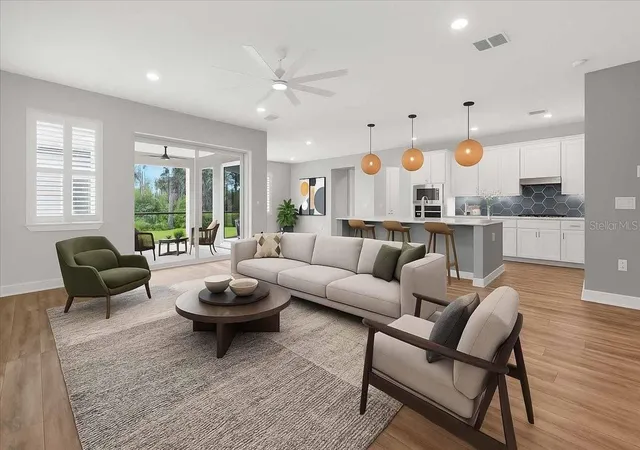
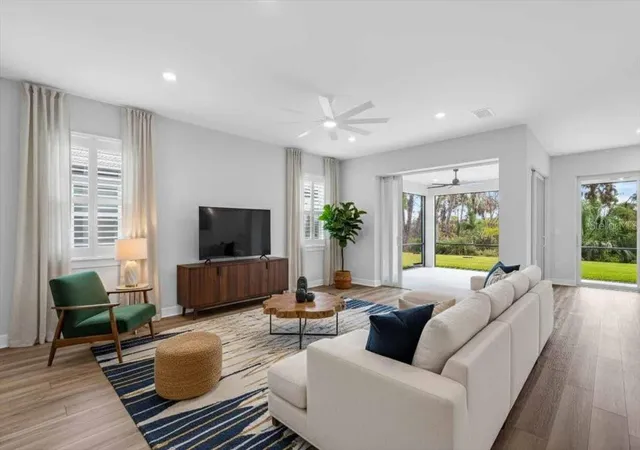
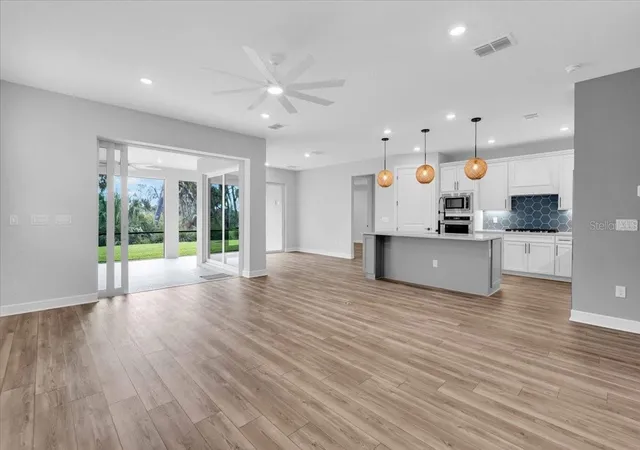
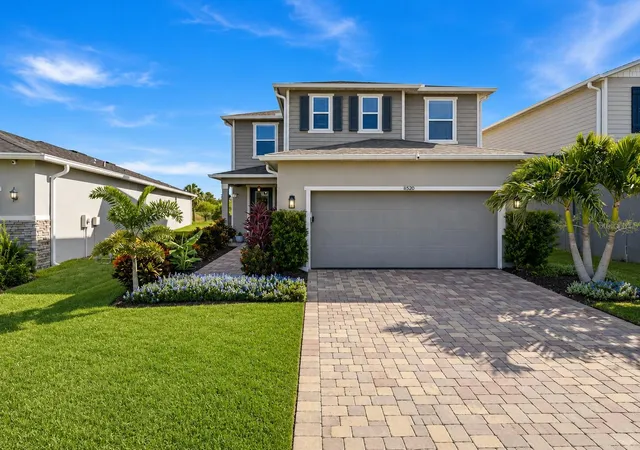
Offered at $725,000, Owner Financing for well qualified buyer 5.75%. This beautifully maintained, lightly lived-in Grand Mystique combines 2,897 square feet of thoughtfully upgraded living space with a premium preserve setting in Del Webb Bayview, a gated 55+ community offering resort-style amenities, on-site dining, and organized activities. (Community amenities) Imagine morning coffee overlooking the preserve, afternoons pursuing your favorite interests, and evenings welcoming friends into a home designed for comfortable living and entertaining. The original owners carefully selected premium structural and cabinetry upgrades, custom interior paint, and finishes that bring warmth and personality throughout. The expanded Chef’s Kitchen makes everyday meals and special occasions equally inviting, with generous workspace, upgraded cabinetry, premium finishes, and a high-end Bosch refrigerator. Custom wood plantation shutters add a polished finishing touch. Upstairs, a bright hobby room with abundant natural light creates an inviting space for painting, crafting, sewing, or other favorite pursuits. Private guest quarters include a bedroom, living room, and separate full bathroom, giving visitors their own comfortable retreat while preserving the main living areas for everyday enjoyment. Car collectors and boating enthusiasts will appreciate the oversized, insulated, fully climate-controlled garage. You must see this home in person to appreciate!
- Houzeo last checked: 6 minutes ago
- Listing updated: October 28, 2026 at 11:43 am
- Listing Provided by: Cliff Glansen | FLATFEE.COM (954) 965-3990
- Source: Stellar MLS-FL | MLS#: A4710384

Property Details
Status
Active
Type
Single Family Residence
No. of Stories
2
County
City
Neighborhood
--
Year Built
2024
HOA Fees
$413/mo
Finished Area
2,897 sqft
Lot Size
7,052 sqft lot
Basement Area
- sqft
MLS Name
Stellar MLS
MLS Number
A4710384
MLS Status
Active
Days on Market
8
Cumulative Days on Market
7

Continue Your Journey in App
Find your dream home, receive real-time updates, and many more!
Continue Your Journey in App
Find your dream home, receive real-time updates, and many more!
Location
HOA Management
N/A
HOA Fees
$413/ Monthly
Amenities
 Amenities and services may be covered by one or multiple associations and service providers.
 Maintenance
 Club House
 Pool
 Security Gate
 Recreational Facilities
Disclaimer: Amenities are based on third-party information and may vary; buyers must independently verify all amenities, as information is deemed reliable but not guaranteed.
Facts & Features
Rooms
Bedrooms & bathrooms
Bedrooms: 3
Bathrooms: 3
Interior
Interior Features
Solid Surface Counters
Cooling
Central Air
Appliances
Dishwasher, Microwave, Range, Refrigerator
Exterior Features
Lighting
Heating
Central
Sewer
Public Sewer
Flooring
Carpet, Tile, Vinyl
Construction
Year Built
Year Built: 2024
Home type
Single Family Residence
Foundation Details
Slab
Roof
Shingle
Construction Materials
Block
Utilities & Energy
Association Amenities
Clubhouse, Gated, Pool
Parking Features
Driveway
Laundry Features
Laundry Room
Water Source
Public
Utilities
Electricity Connected
Other Features
Subdivision Name
Del Webb At Bayview Ph Iii
Community Features
Clubhouse, Pool
Price History
| Date | Event | Price |
|---|---|---|
10/21/2026 Source: | Listed for Sale | $725,000 -6.75% $250/sqft |
12/02/2025 Source: | Listing Removed | $777,500 $268/sqft |
11/14/2025 Source: | Price Decreased | $777,500 -1.26% $268/sqft |
10/15/2025 Source: | Price Decreased | $787,400 -1.45% $272/sqft |
09/15/2025 Source: | Price Decreased | $799,000 -3.15% $276/sqft |

Show more
Getting Around 9225 Barrier Coast Trl
Bike Score®

Somewhat Bikeable
25/100
Walk Score®

Car-Dependent
0/100
Data provided by Redfin
Nearby Homes









Find Homes by Property Features in Parrish, FL
Nearby New Homes For Sale

Based on information from Stellar MLS® through Oct 30, 2026, 01:45AM as submitted to and distributed by MLS GRID. All data is obtained from various sources and may not have been verified by the broker or MLS GRID. Supplied Open House Information is subject to change without notice. All information should be independently reviewed and verified for accuracy. Properties may or may not be listed by the office/agent presenting the information. IDX information is provided exclusively for consumers’ personal non-commercial use. It may not be used for any purpose other than to identify prospective properties consumers may be interested in purchasing. The data is deemed reliable but is not guaranteed by MLS GRID. The use of the MLS GRID Data may be subject to an end-user license agreement prescribed by the Member Participant’s applicable MLS, if any, and as amended from time to time. © 2026 Stellar MLS. All Rights Reserved.
 Advertising Broker: Fred McGill | Simple Showing, Inc
