Andover RE
Powered by 
- 21
- Overview
- Description
- Property Details
- Location
- Facts & Features
- Getting Around
- Nearby Homes
 Hot

Street View
$825,000
Monthly Est:$4,106
 4 Beds
 2 Baths
2 full baths
 2,938sqft
9225 Faussett Rd, Fenton, MI 48430
$825,000
$4,106/moEst:
Get Pre-Approved
Single Family Residence
Built in 1978
$-- HOA
14.46 acres lot
$281/sq.ft
Description
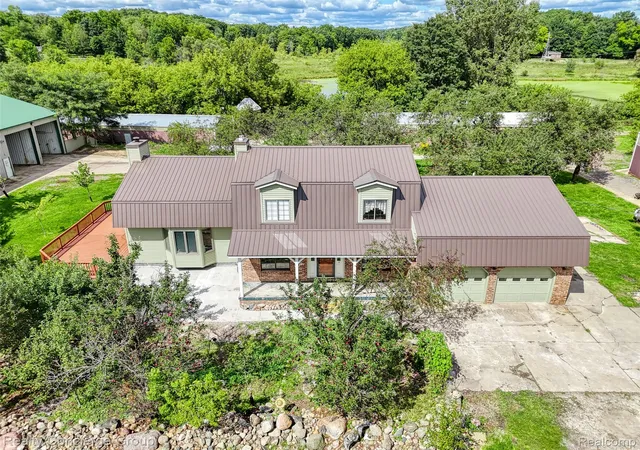
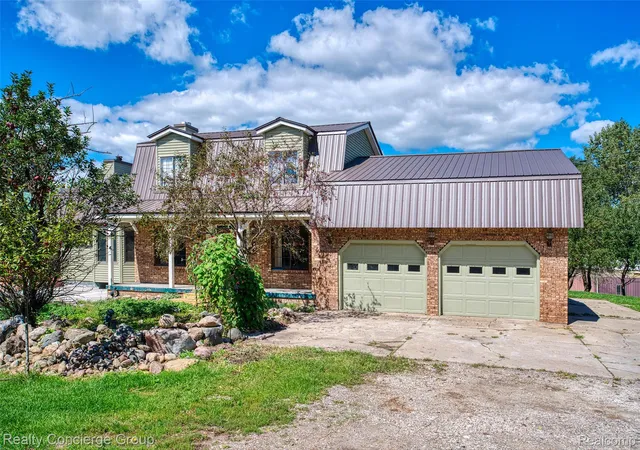
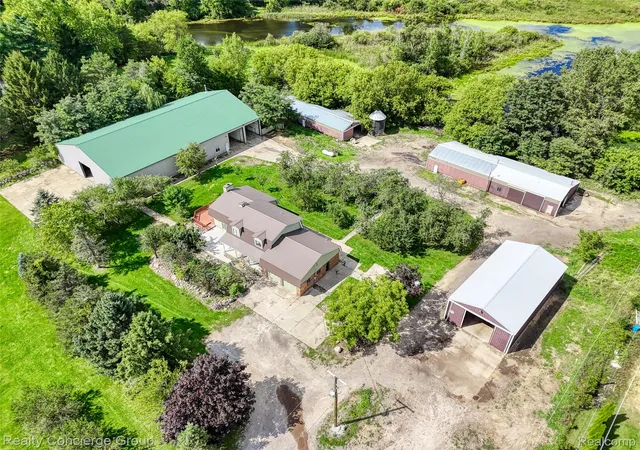
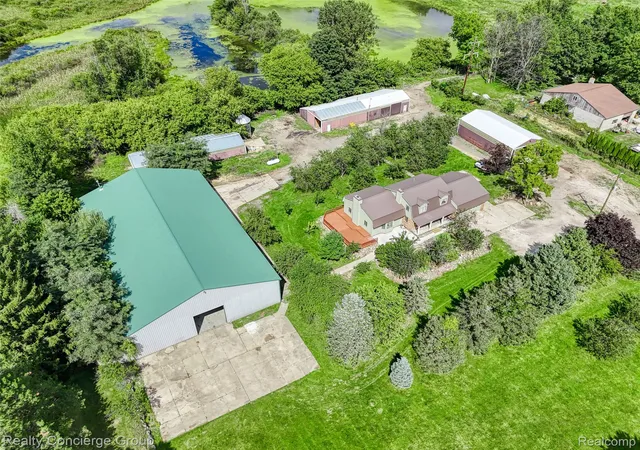
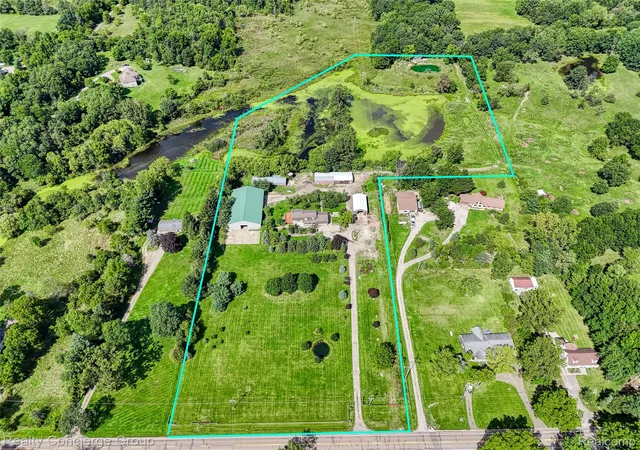
A truly unique opportunity offering the perfect combination of acreage, residential living, recreation & exceptional outbuilding space! Situated on 14.46 acres near Lake Shannon (less than a 5 min drive), this property features a 2,310 sqft Dutch Colonial w/ 4 bedrooms, 2 full baths & finished basement, along w/ 2 ponds, a pondside cottage & 4 substantial pole barns. The property offers plenty of room to spread out, enjoy the outdoors & accommodate a wide variety of hobbies, equipment & storage needs! One of the property's standout features is the small trout pond complete w/ dock & charming wood-built cottage featuring tongue & groove interior, creating a peaceful spot to relax & enjoy the surroundings. The property's extensive outbuildings provide approximately 16,560 sqft of additional space. The impressive 70x120 pole barn features heat, electricity, large office, separated bay w/ 16-ft door, 2 additional 16-ft roll-up doors & air compressor lines, plus a large slab behind the barn offering additional space for farm equipment, trucks & trailers. The 56x30 pole barn features electricity, poured concrete & office space. A 40x90 pole barn offers heat, electricity, concrete floor, office space, 2 roll-up doors & sliding door. Completing the outbuildings is a 36x80 pole barn w/ enclosed room. With a spacious home, finished basement, 14.46 acres, 2 ponds, pondside cottage, dock & 4 substantial outbuildings, this is a rare property with endless possibilities in a beautiful setting near Lake Shannon.
- Houzeo last checked: 7 minutes ago
- Listing updated: October 9, 2026 at 10:00 am
- Listing Provided by: Joel Schmidt (800) 417-0117 | Realty Concierge Group (800) 417-0117
- Source: Realcomp MLS-MI | MLS#: 20261071101

- Originating MLS: Realcomp II Ltd
Property Details
Status
Active
Type
Single Family Residence
No. of Stories
-
County
City
Neighborhood
--
Year Built
1978
HOA Fees
-
Finished Area
2,938 sqft
Lot Size
14.46 acres lot
Basement Area
- sqft
MLS Name
Realcomp MLS
MLS Number
20261071101
MLS Status
Active
Days on Market
58
Cumulative Days on Market
31

Continue Your Journey in App
Find your dream home, receive real-time updates, and many more!
Continue Your Journey in App
Find your dream home, receive real-time updates, and many more!
Location
Facts & Features
Rooms
Bedrooms & bathrooms
Bedrooms: 4
Bathrooms: 2
Interior
Sewer
Septic Tank
Cooling
Central Air
Heating
Forced Air, Propane
Interior Features
Programmable Thermostat
Appliances
Dishwasher, Dryer, Free Standing Electric Range, Free Standing Refrigerator, Microwave, Washer, Water Softener Owned
Exterior Features
Lighting
Construction
Year Built
Year Built: 1978
Home type
Single Family Residence
Roof
Asphalt
Architectural Style
Dutch Colonial
Foundation Details
Basement, Poured
Construction Materials
Brick, Vinyl Siding
Utilities & Energy
Pool Features
None
Fireplace Features
Great Room, Wood Burning
Parking Features
Two Car Garage, Attached, Electricityin Garage, Garage Door Opener
Basement
Finished, Walk Up Access
Water Source
Well
Laundry Features
Electric Dryer Hookup, Laundry Room, Washer Hookup
Other Features
Disclosures
Taxes Homestead Exempt
Lot Features
Farm, Wooded
Patio And Porch Features
Covered, Deck, Patio
Price History
| Date | Event | Price |
|---|---|---|
10/08/2026 Source: | Price Decreased | $825,000 -5.71% $281/sqft |
10/02/2026 Source: | Price Decreased | $875,000 -5.41% $298/sqft |
09/17/2026 Source: | Price Decreased | $925,000 -5.13% $315/sqft |
09/08/2026 Source: | Listed for Sale | $975,000 $332/sqft |

Nearby Homes
Find Homes by Property Features in Fenton, MI
Nearby New Homes For Sale


Based on information from the Board/Association of REALTORS® (alternatively, from the Realcomp II Ltd. MLS) through Nov 01, 2026, 06:00AM. All information provided is deemed reliable, but is not guaranteed to be accurate and should be independently verified. IDX provided courtesy of Realcomp II Ltd. via Andover Real Estate & Houzeo, Copyright 2026 Realcomp II Ltd. Shareholders Any use of search facilities of data on the site, other than by a consumer looking to purchase real estate, is prohibited. IDX information is provided exclusively for consumers' personal, noncommercial use and may not be used for any purpose other than to identify prospective properties consumers may be interested in purchasing. The accuracy of all information, regardless of source, is not guaranteed or warranted. All information should be independently verified. Listing Information presented by local MLS brokerage: Andover Real Estate, local REALTOR®- Scott Rubin - (248)206-3666 . Any use of search facilities of data on the site, other than by a consumer looking to purchase real estate, is prohibited. © 2024 Realcomp II Ltd. MLS. All Rights Reserved.
 Advertising Broker: Andover Real Estate | Andover Real Estate
