- Overview
- Description
- Property Details
- Location
- HOA Management
- Facts & Features
- Getting Around
- Nearby Homes
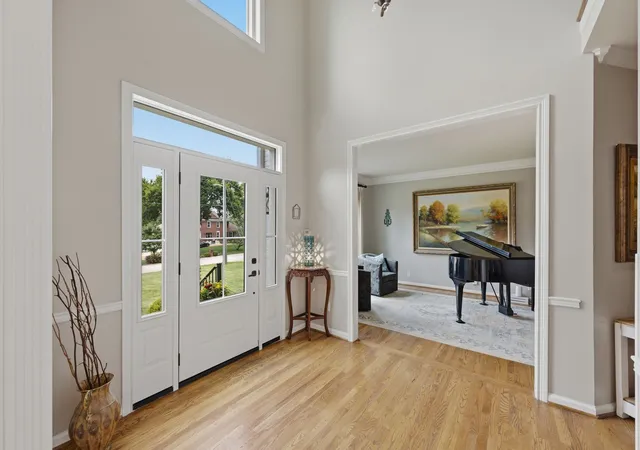

Street View
$1,649,000
Monthly Est:$8,208
 5 Beds
 5 Baths
4 full baths + 1 half bath
 5,942sqft
9225 Foxboro Dr, Brentwood, TN 37027
$1,649,000
$8,208/moEst:
Get Pre-Approved
Single Family Residence
Built in 1994
$10.42/mo HOA
1.03 acres lot
$278/sq.ft
Description
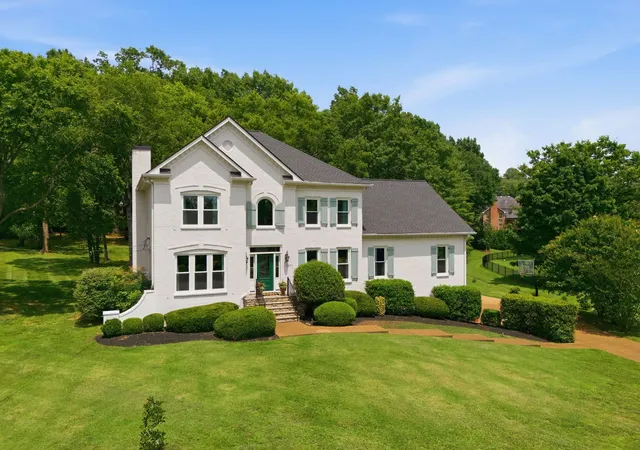
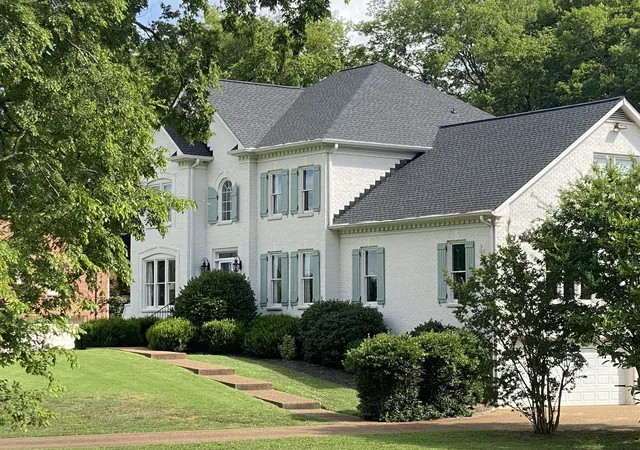
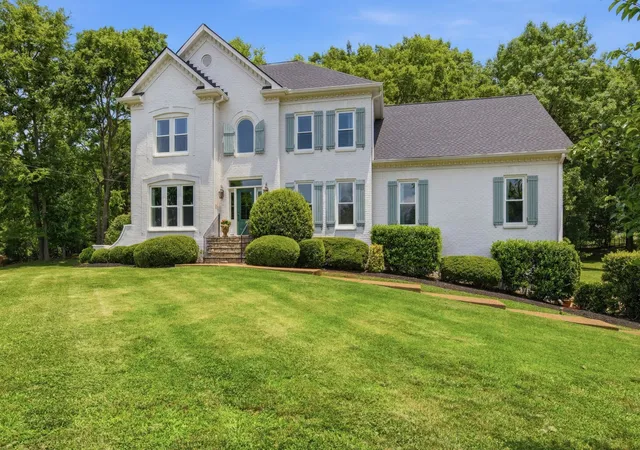
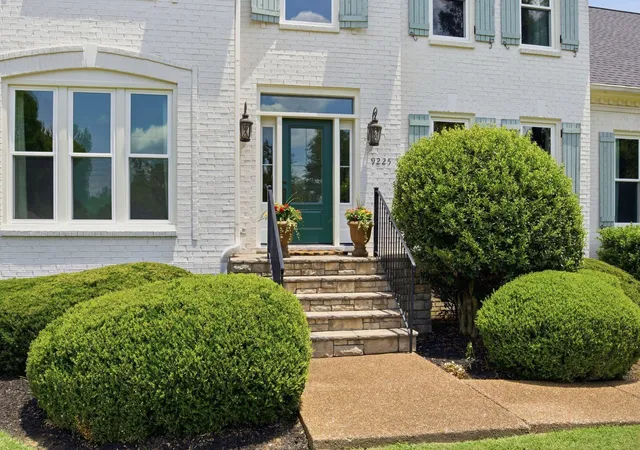
This beautifully updated French Country home blends timeless elegance with modern comfort. The lancaster stone entrance, custom painted brick with hand made shutters, featuring iron shutter dogs create a distinctive appeal, while mature trees and manicured landscaping provide a private, estate-like setting. Majestic trees surroound this lovely home and beckon to all for outdoor enjoyment, whether you love a picnic, gardening or simply the beauty of this elegant property. Don't miss visiting the wonderful 17x13 screened porch with its own fireplace to provide year round living fun. With 5 bedrooms & 4 and 1/2 baths, there is space for everyone!
Recent upgrades include a new roof, updated Apex windows, a renovated kitchen with all new appliances, a finished basement, and huge playroom. A stunning indoor-outdoor porch with exposed wooden beam accents offers the perfect space for entertaining or relaxing. Rich in character and thoughtfully improved throughout, this home delivers classic style and exceptional livability in a sought-after Brentwood neighborhood. Children attending schools are zoned for Edmondson Elementary, Brentwood Middle and High school in the the award winning best Williamson County Schools. This lovely home's location lends itself to convenience to nearby restaurants, great shopping & medical facilities that are located a short drive away.
Time spent in a spacious home such as this with friends and family will create memories that will last a few lifetimes. Plenty of room for holiday gatherings sharing delicious food, watching sporting events with other fans or just simply being together with those you love in this delightful home will create joy to be remembered. Don't miss this chance to enjoy the comfort and convenience of the Brentwood lifestyle!
- Houzeo last checked: 13 minutes ago
- Listing updated: October 22, 2026 at 12:39 pm
- Listing Provided by: Jarod Tanksley (615) 403-8265 DRE #275931 | Brentview Realty Company (615) 373-2814
- Source: Nashville (RealTracs Mid) MLS-TN as distributed by MLS GRID | MLS#: 3544931

Property Details
Status
Active
Type
Single Family Residence
No. of Stories
3
County
City
Neighborhood
--
Year Built
1994
HOA Fees
$10.42/mo
Finished Area
5,942 sqft
Lot Size
1.03 acres lot
Basement Area
- sqft
MLS Name
Nashville (RealTracs Mid) MLS
MLS Number
3544931
MLS Status
Active
Days on Market
52

Continue Your Journey in App
Find your dream home, receive real-time updates, and many more!
Continue Your Journey in App
Find your dream home, receive real-time updates, and many more!
Location
HOA Management
N/A
HOA Fees
$125/ Annually
Disclaimer: Amenities are based on third-party information and may vary; buyers must independently verify all amenities, as information is deemed reliable but not guaranteed.
Facts & Features
Rooms
Bedrooms & bathrooms
Bedrooms: 5
Bathrooms: 5
Interior
Sewer
Public Sewer
Cooling
Central Air, Electric
Flooring
Wood, Tile
Exterior Features
Gas Grill
Heating
Central
Appliances
Double Oven, Electric Oven, Cooktop, Dishwasher, Disposal, Microwave, Refrigerator, Stainless Steel Appliance(s)
Construction
Year Built
Year Built: 1994
Home type
Single Family Residence
Construction Materials
Brick
Utilities & Energy
Water Source
Public
Utilities
Electricity Available, Water Available
Fireplace Features
Family Room, Wood Burning
Basement
None
Parking Features
Garage Door Opener, Garage Faces Side
Laundry Features
Electric Dryer Hookup, Washer Hookup
Other Features
Subdivision Name
Foxboro Est Sec 10
Patio And Porch Features
Porch, Covered, Deck
Price History
| Date | Event | Price |
|---|---|---|
09/09/2026 Source: | Price Decreased | $1,645,000 -0.24% $277/sqft |
09/09/2026 Source: | Price Increased | $1,649,000 +0.19% $278/sqft |
09/09/2026 Source: | Price Decreased | $1,645,900 -2.61% $277/sqft |
07/03/2026 Source: | Listed for Sale | $1,690,000 $284/sqft |
07/03/2026 Source: | Off Market | $1,690,000 $284/sqft |

Show more
Getting Around 9225 Foxboro Dr
Bike Score®

Somewhat Bikeable
16/100
Walk Score®

Car-Dependent
0/100
Data provided by Redfin
Nearby Homes
Find Homes by Property Features in Brentwood, TN
Nearby New Homes For Sale

Based on information from Realtracs® through Nov 01, 2026, 01:01AM. Data courtesy of Realtracs® MLS as distributed by MLS GRID. Some IDX listings have been excluded from this website. All data is obtained from various sources and may not have been verified by the broker or MLS GRID. Supplied Open House Information is subject to change without notice. All information should be independently reviewed and verified for accuracy. Properties may or may not be listed by the office/agent presenting the information. IDX information is provided exclusively for consumers’ personal, noncommercial use. It may not be used for any purpose other than to identify prospective properties consumers may be interested in purchasing. The data is deemed reliable but is not guaranteed by MLS GRID. The use of the MLS GRID Data may be subject to an end-user license agreement prescribed by Realtracs® MLS. © 2026 RealTracs Solutions. All Rights Reserved. Angela Fowler Real Estate, LLC | 423.320.4620 | afowler@catt.com Mailing Address: 452 Kailors Cove Cir, Ringgold, GA 30736
 Advertising Broker: Angela Fowler | Angela Fowler Real Estate, LLC.
