- Overview
- Description
- Property Details
- Location
- Facts & Features
- Getting Around
- Nearby Homes

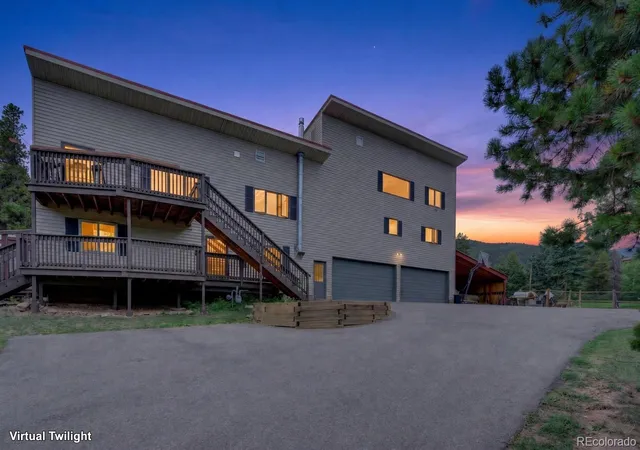
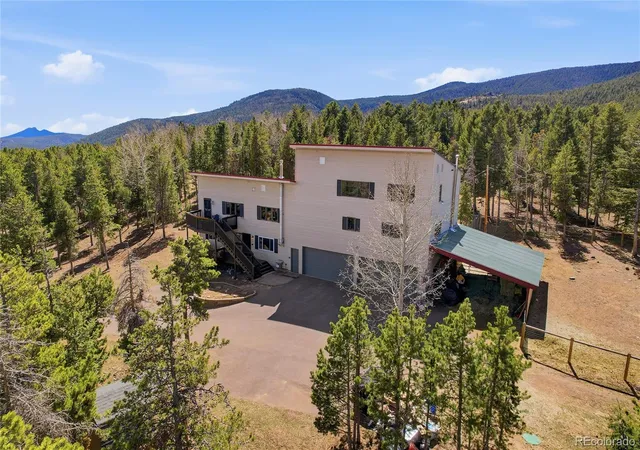

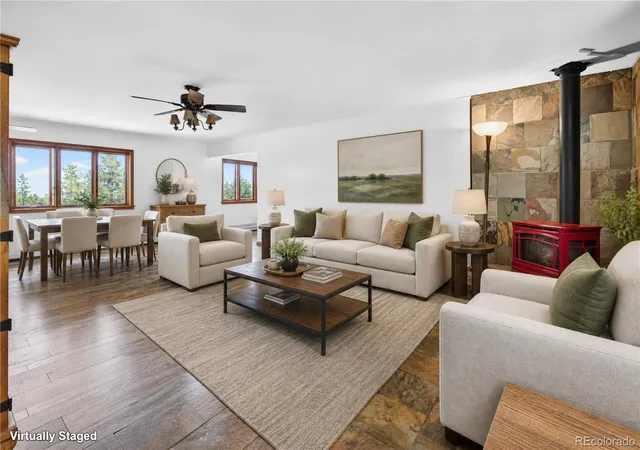


$847,500
Monthly Est:$4,218
 6 Beds
 4 Baths
2 full baths + 1 half bath
 4,348sqft
9225 Sandy Ln, Conifer, CO 80433
$847,500
$4,218/moEst:
Get Pre-Approved
Single Family Residence
Built in 1976
$-- HOA
1.16 acres lot
$195/sq.ft
Description
MOTIVATED SELLER + $10,000 BUYER CREDIT! Scheduled to come off the market November 16, this Conifer home offers a limited window to explore its space, versatility and usable acreage. Schedule your showing and bring your offer before the planned break! The seller’s $10,000 credit may help reduce closing costs or buy down the buyer’s interest rate, subject to loan program requirements and lender approval.
Room to come together, space to spread out and a layout that adapts to your needs—there’s more than one way to make this home your own. Set on 1.16 usable, fully fenced and fire-mitigated acres, this three-level home includes a walk-out lower level with a private entrance, full kitchen, living area, bedrooms and bathroom. Whether you need room for multigenerational living, extended guests or greater separation between daily activities, this setup offers valuable flexibility.
The main level brings everyday living together around a spacious kitchen with granite countertops, a gas stove, walk-in pantry, abundant cabinetry and a large island with bar seating. Connected dining and living areas make gathering easy, while the main-level primary suite, an additional bedroom and a flexible office or hobby space offer options for how you live and work.
Upstairs, a light-filled bonus room with mountain and city views creates another place to unwind, watch movies, exercise or pursue your favorite projects. Two additional bedrooms and a full bathroom complete the upper level.
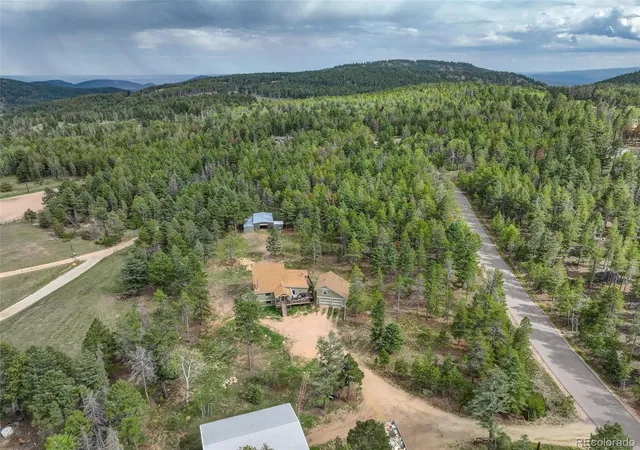
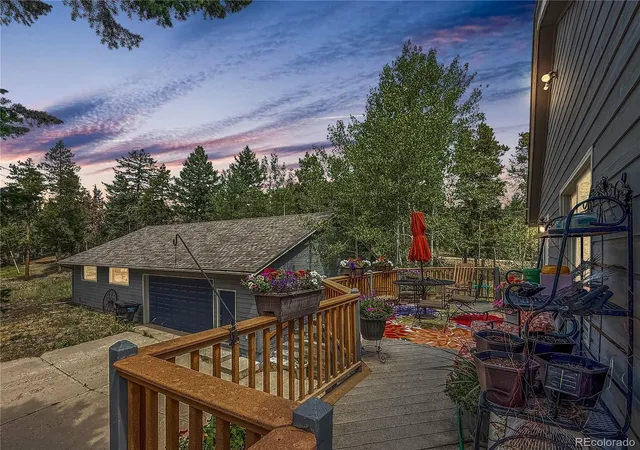
Outside, the acreage has previously accommodated horses and chickens, with room for gardening, outdoor projects and enjoying the mountain setting. A four-car attached garage and detached carport provide generous space for vehicles, tools, gear and mountain toys.
Conifer conveniences are minutes away, along with access to Maxwell Falls, Flying J Ranch and miles of nearby trails. Bring your ideas, explore the possibilities and picture your next chapter at Sandy Lane.
- Houzeo last checked: 4 minutes ago
- Listing updated: November 9, 2026 at 12:02 pm
- Listing Provided by: Kayla Maathuis (303) 507-2751 | RE/MAX Alliance (303) 674-0090
- Source: DENVER (RE COLORADO) MLS-CO as distributed by MLS GRID | MLS#: 3640050

Property Details
Status
Active
Type
Single Family Residence
No. of Stories
-
County
City
Neighborhood
--
Year Built
1976
HOA Fees
-
Finished Area
4,348 sqft
Lot Size
1.16 acres lot
Basement Area
- sqft
MLS Name
DENVER (RE COLORADO) MLS
MLS Number
3640050
MLS Status
Active
Days on Market
217

Continue Your Journey in App
Find your dream home, receive real-time updates, and many more!
Continue Your Journey in App
Find your dream home, receive real-time updates, and many more!
Location
Facts & Features
Rooms
Bedrooms & bathrooms
Bedrooms: 6
Bathrooms: 4
Kitchen
Level: Main
Living Room
Level: Main
Bedroom
Level: Main
Bedroom
Level: Main
Bathroom Full
Level: Main
Bathroom Half
Level: Main
Laundry
Level: Main
Bedroom
Level: Upper
Bedroom
Level: Upper
Bathroom Three Quarter
Level: Upper
Family Room
Level: Upper
Kitchen
Level: Basement
Bedroom
Level: Basement
Living Room
Level: Basement
Bedroom
Level: Basement
Bathroom Full
Level: Basement
Interior
Heating
Baseboard, Electric
Interior Features
Ceiling Fan(s), Eat In Kitchen, In Law Floorplan, Kitchen Island, Pantry, Primary Suite, Smart Light(s), Hot Tub, Walk In Closet(s)
Window Features
Double Pane Windows
Cooling
None
Exterior Features
Dog Run, Private Yard, Spa/hot Tub
Appliances
Dishwasher, Dryer, Oven, Refrigerator, Washer
Flooring
Carpet, Laminate, Tile
Sewer
Septic Tank
Construction
Year Built
Year Built: 1976
Home type
Single Family Residence
Roof
Metal
Construction Materials
Frame
Architectural Style
Mountain Contemporary, Traditional
Utilities & Energy
Parking Features
Insulated Garage
Fireplace Features
Family Room, Gas, Living Room
Water Source
Well
Basement
Finished, Full, Walk Out Access
Utilities
Natural Gas Connected
Other Features
Lot Features
Mountainous
Subdivision Name
Black Mountain Ranch Estates
Patio And Porch Features
Deck
Vegetation
Mixed, Natural State, Partially Wooded, Pine, Wooded
Price History
| Date | Event | Price |
|---|---|---|
10/26/2026 Source: | Price Decreased | $847,500 -0.12% $195/sqft |
09/15/2026 Source: | Price Decreased | $848,500 -0.06% $195/sqft |
08/03/2026 Source: | Price Decreased | $849,000 -3.30% $195/sqft |
07/29/2026 Source: | Price Decreased | $878,000 -0.11% $202/sqft |
07/22/2026 Source: | Price Decreased | $879,000 -0.11% $202/sqft |

Show more
Nearby Homes
Find Homes by Property Features in Conifer, CO

Based on information from REcolorado®, Inc.through Nov 13, 2026, 04:45PM. Not all properties were listed and/or closed by Company. This representation is based in whole or in part on content supplied by REcolorado®, Inc. REcolorado®, Inc. does not guarantee nor is it in any way responsible for its accuracy. Content maintained by REcolorado®, Inc. may not reflect all real estate activity in the market. Some IDX listings have been excluded from this website. Any use search of data on the website, other than by a consumer looking to purchase real estate, is prohibited. If Houzeo suspect “scraping” of the data has occurred, the suspicion and any evidence will be reported to the MLS. IDX information is provided exclusively for consumers' personal non-commercial use. It may not be used for any purpose other than to identify prospective properties consumers may be interested in purchasing. The data is deemed reliable but is not guaranteed by REcolorado®. The use of the IDX Data may be subject to an end user license agreement prescribed by REcolorado® as amended from time to time.
Based on information submitted to the MLS GRID as of Nov 13, 2026, 04:45PM. All data is obtained from various sources and may not have been verified by broker or MLS GRID. Supplied Open House information is subject to change without notice. All information should be independently reviewed and verified for accuracy. Properties may or may not be listed by the office/agent presenting the information. ©2026 REcolorado®, Inc. All Rights Reserved.
 Advertising Broker: Albert Gollas | Gollas and Company, Inc.
