- Overview
- Description
- Property Details
- Location
- HOA Management
- Facts & Features
- Getting Around
- Nearby Homes

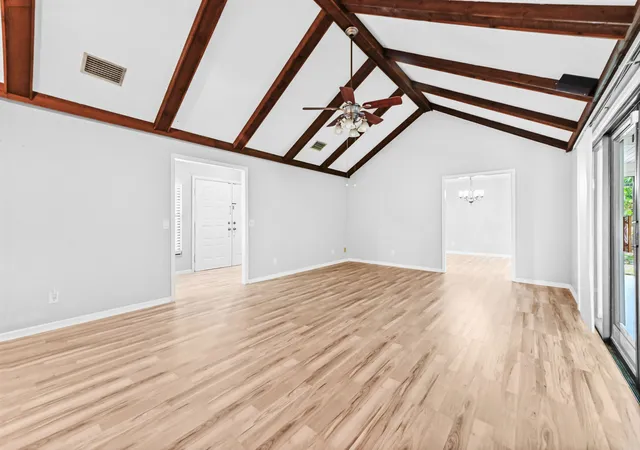


$575,000
Monthly Est:$2,862
 3 Beds
 2 Baths
2 full baths
 1,658sqft
9227 SE Gettysburg Ct, Hobe Sound, FL 33455
$575,000
$2,862/moEst:
Get Pre-Approved
Single Family Residence
Built in 1985
$17/mo HOA
16,552.8 sqft lot
$347/sq.ft
Description
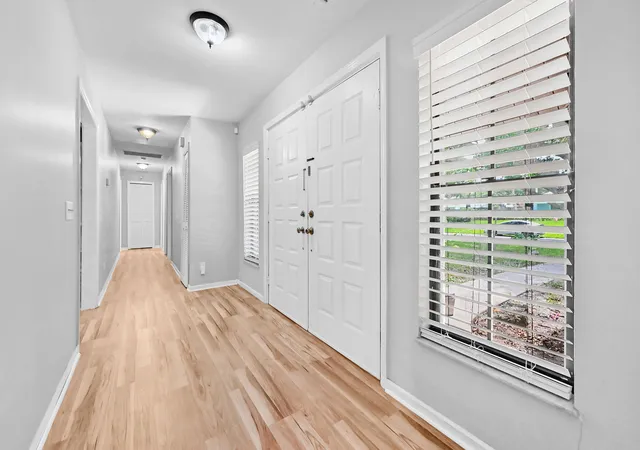
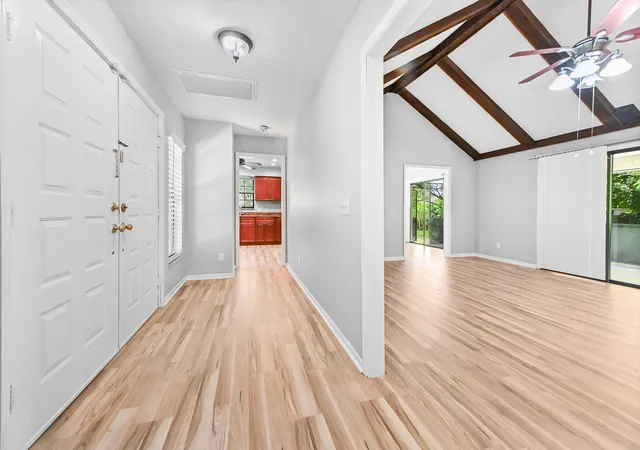
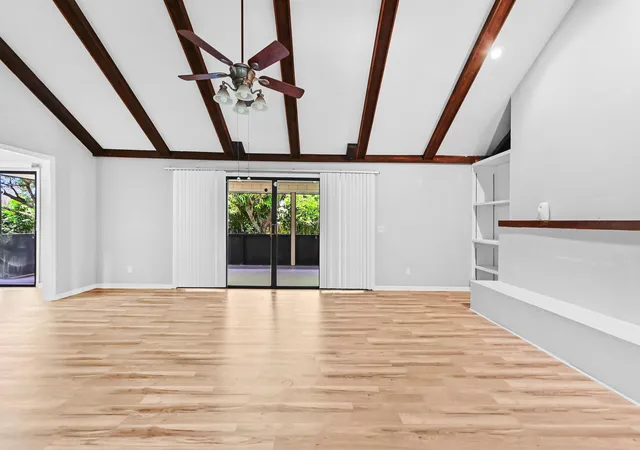
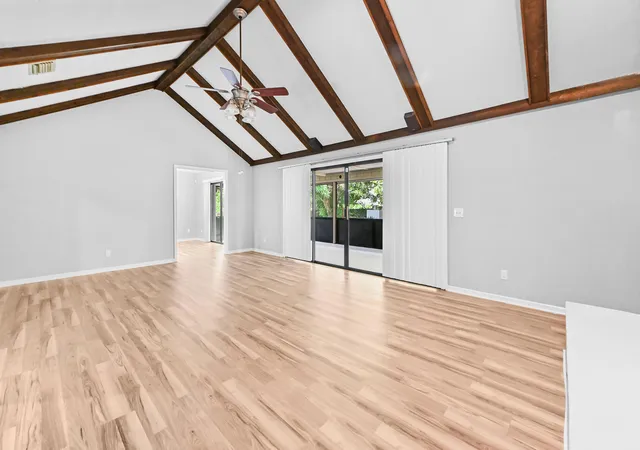
NEWLY UPDATED FLOORS! Welcome to this charming and beautiful 3 bedrooms and 2 bathrooms home, perfectly situated on a quiet desirable Hobe Sound community. The home offers immediate curb appeal, featuring a durable, modern NEW metal ROOF and a lush, tropical setting with mature shade trees and palms. Step through the handsome double entry doors into a welcoming interior defined by an open floor plan and bright tile flooring. The living room is a true centerpiece, boasting a dramatic, high vaulted ceiling with exposed wood beams and a cozy built-in area, creating a warm and expansive space for both relaxation and entertaining. The heart of the home is the centrally located kitchen. It is a chef's delight with rich dark wood cabinetry, gleaming granite countertops, and a suite of sleek stainless steel appliances, all set under recessed lighting and a ceiling fan. Adjacent to the kitchen, the dining room offers natural light and easy access to the patio. The home features bright, tiled secondary bedrooms, and a private master suite. The master bath is well-appointed with a vanity and a glass-enclosed walk-in shower, ensuring a comfortable personal retreat. Embrace the ultimate Florida lifestyle on your expansive, covered and screened-in patio, which runs the length of the home and features ample space for relaxing or entertaining. This tranquil area overlooks a deep, private backyard filled with trees, providing exceptional shade and a natural sanctuary. Combining a fantastic location, durable modern upgrades like the metal roof, and an unparalleled setting for indoor-outdoor living, this home is a turnkey opportunity to own your piece of Hobe Sound paradise.
- Houzeo last checked: 13 minutes ago
- Listing updated: October 10, 2026 at 8:02 am
- Listing Provided by: Jeff Tricoli DRE #3082942, Hilda Tricoli (561) 220-6006 DRE #3211850 | KW Reserve Palm Beach (561) 220-6006
- Source: Beaches MLS-FL | MLS#: R11127377

Property Details
Status
Active
Type
Single Family Residence
No. of Stories
1
County
City
Neighborhood
--
Year Built
1985
HOA Fees
$17/mo
Finished Area
1,658 sqft
Lot Size
16,552.8 sqft lot
Basement Area
- sqft
MLS Name
Beaches MLS
MLS Number
R11127377
MLS Status
Active
Days on Market
379
Cumulative Days on Market
186

Continue Your Journey in App
Find your dream home, receive real-time updates, and many more!
Download App
Continue Your Journey in App
Find your dream home, receive real-time updates, and many more!
Location
HOA Management
N/A
HOA Fees
$17/ Monthly
Disclaimer: Amenities are based on third-party information and may vary; buyers must independently verify all amenities, as information is deemed reliable but not guaranteed.
Facts & Features
Rooms
Bedrooms & bathrooms
Bedrooms: 3
Bathrooms: 2
LivingRoom
Level: Main
Area: 385.05 Square Feet
Dimensions: 25.5 X 15.1
Kitchen
Level: Main
Area: 152.59 Square Feet
Dimensions: 12.6 X 12.11
PrimaryBedroom
Level: Main
Area: 196.30 Square Feet
Dimensions: 13 X 15.1
Bedroom2
Level: Main
Area: 158.51 Square Feet
Dimensions: 12.1 X 13.1
Bedroom3
Level: Main
Area: 145.41 Square Feet
Dimensions: 11.1 X 13.1
Interior
Heating
Central, Electric
Appliances
Dryer, Dishwasher, Electric Range, Electric Water Heater, Disposal, Ice Maker, Microwave, Refrigerator, Water Heater, Washer
Cooling
Central Air, Ceiling Fans, Electric
Exterior Features
Outdoor Living Area, Room For Pool
Sewer
Septic Tank
Flooring
Ceramic Tile
Interior Features
Cathedral Ceilings, Kitchen Dining Combo, Main Level Primary, Split Bedrooms, Storage, Separate Shower, Vaulted Ceilings, Walk In Closets
Window Features
Blinds, Sliding
Construction
Year Built
Year Built: 1985
Home type
Single Family Residence
Property Condition
Resale
Construction Materials
Frame, Wood Siding
Architectural Style
Ranch, Traditional
Roof
Metal
Utilities & Energy
Electric
Phases3
Security Features
Security System Owned, Smoke Detectors
Parking Features
Attached, Garage, Garage Door Opener
Utilities
Cable Available, Water Available
Laundry Features
Inside
Association Amenities
None
Water Source
Public
Other Features
Patio And Porch Features
Covered, Patio, Screened
Subdivision Name
Heritage Plantation
Lot Features
Quarter To Half Acre Lot, Sprinklers Automatic
Disclosures
Owner Is Listing Agent
Price History
| Date | Event | Price |
|---|---|---|
09/17/2026 Source: | Price Decreased | $575,000 -1.71% $347/sqft |
08/14/2026 Source: #R11127377 | Price Decreased | $585,000 -2.48% $353/sqft |
07/09/2026 Source: | Off Market | $599,900 +4.33% $362/sqft |
07/09/2026 Source: | Listed for Sale | $575,000 -1.71% $347/sqft |
07/09/2026 Source: | Off Market | $585,000 -2.48% $353/sqft |


Show more
Nearby Homes




Find Homes by Property Features in Hobe Sound, FL
Nearby New Homes For Sale


IDX information is provided exclusively for consumers’ personal, non-commercial use, that it may not be used for any purpose other than to identify prospective properties consumers may be interested in purchasing, and that the data is deemed reliable but is not guaranteed accurate by BeachesMLS. All listings featuring the BMLS logo are provided by BeachesMLS, Inc. This data is not verified for authenticity or accuracy and may not reflect all real estate activity in the market. Based on information © 2026 BeachesMLS, Inc. All Rights Reserved.
 Advertising Broker: Moe Mossa (Savvy Avenue) | Savvy Avenue, LLC