- Overview
- Description
- Property Details
- Location
- Facts & Features
- Getting Around
- Nearby Homes



$799,990
Monthly Est:$3,982
 3 Beds
 2 Baths
2 full baths
 1,644sqft
923 Golf Is Dr, Apollo Beach, FL 33572
$799,990
$3,982/moEst:
Get Pre-Approved
Single Family Residence
Built in 1985
$-- HOA
10,848 sqft lot
$487/sq.ft
Description
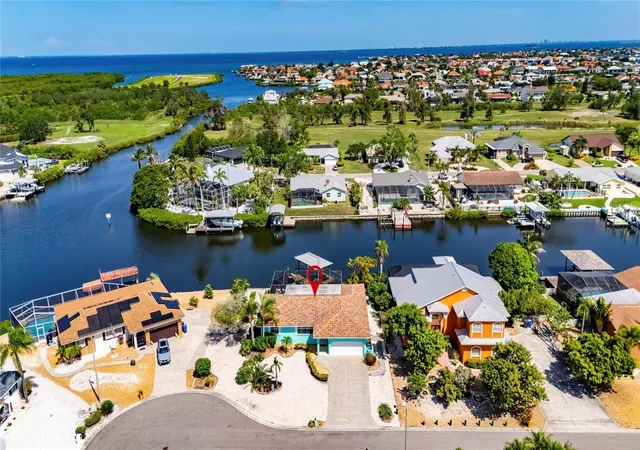
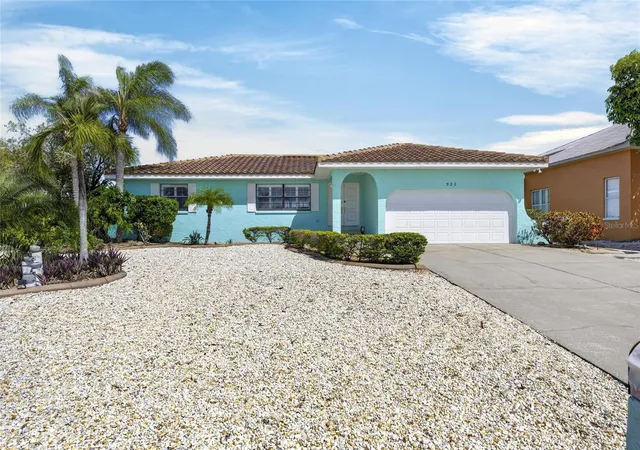
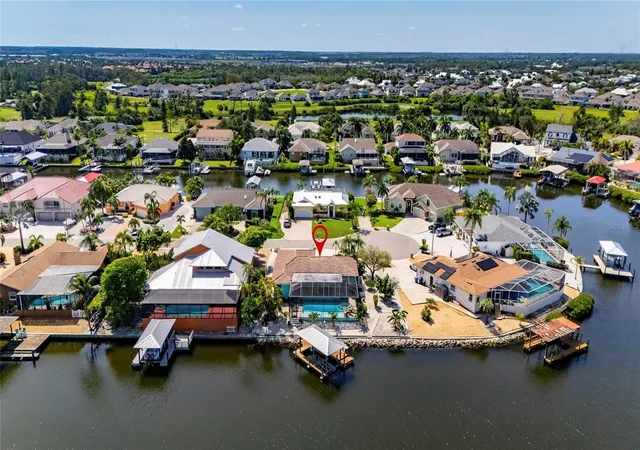
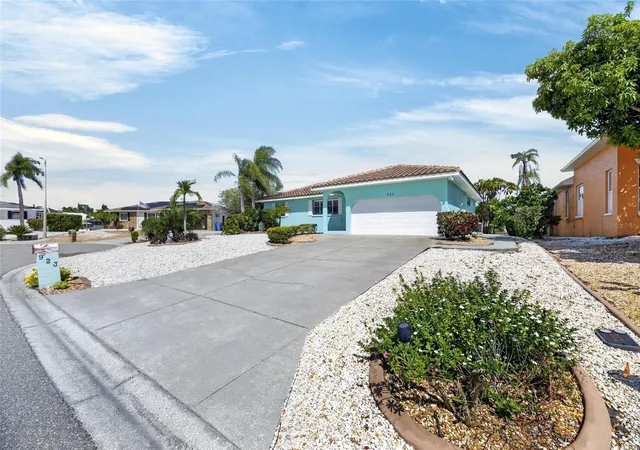
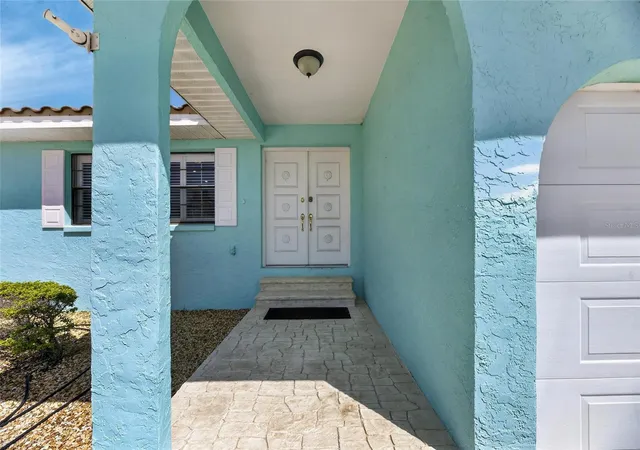
APOLLO BEACH WATERFRONT – NEWLY RENOVATED EXECUTIVE POOL HOME – HIGH ELEVATION - NO CDD OR HOA FEES: Live like you're on vacation and experience year-round waterfront living in this beautifully updated custom-built executive pool home, ideally located in the highly desirable Golf & Sea Village community. Perfectly positioned on an oversized lot with 100 feet of canal frontage, this exceptional property offers panoramic views of the St. Andrews Canal and the ultimate Florida boating lifestyle. Your waterfront adventures begin from your own backyard with a large dock and an 8,000 lb. boat lift, providing quick, easy access to Tampa Bay, the Gulf of Mexico, and beyond. Designed for comfort and entertaining, this bright, spacious 3-bedroom, 2-bath home offers 1,644 square feet of living space plus a 2-car garage. As you step through the front door, soaring 10-foot ceilings and abundant natural light welcome you, highlighting the open-concept great room, dining area, and kitchen within the thoughtfully designed split-floor plan. The recently remodeled chef-inspired kitchen is the nucleus of this home, featuring stainless-steel appliances, white solid-wood soft-close cabinetry with 42-inch upper cabinets and crown molding, gleaming granite countertops, breakfast bar seating, pendant lighting, and a closet pantry. Its seamless flow into the dining and living areas creates the perfect atmosphere for gatherings and everyday living. The great room provides a warm and inviting space to relax while enjoying stunning water views. The spacious primary retreat offers a water view, abundant natural light, private access to the outdoor living area, a walk-in closet, and plenty of room for a king-size bedroom set. It also features an additional mini-split A/C system. The luxurious, newly renovated en-suite bath features double vanities with quartz countertops, solid wood cabinetry, a private water closet, and a beautifully designed walk-in shower. The secondary bedrooms are bright, offer generous accommodations, and feature an additional mini-split A/C system. Bedroom #3 offers private access to the outdoor living area. A conveniently located, newly renovated guest bath and a well-appointed laundry room add to the home’s functionality. Wood-look luxury vinyl flooring throughout enhances the home’s warmth and elegance. Step outside to your private tropical oasis, where the true essence of Florida living comes to life. A covered lanai opens seamlessly into a large screened enclosure that surrounds a beautiful heated pool and spa, creating the perfect setting for relaxing days, unforgettable evenings, and infinite memories by the water. Located with convenient access to everything the Tampa Bay area has to offer, this beautiful home is situated on a quiet cul-de-sac street, on a large 100'x113' lot with mature trees & landscaping. St. Andrews Canal is a 150' wide, deep-water canal. This exceptional waterfront property combines luxury, comfort, and boating convenience in one remarkable home.
- Houzeo last checked: 9 hours ago
- Listing updated: October 3, 2026 at 5:05 pm
- Listing Provided by: Amie Samuel-Hall (813) 777-3378 , John Hall, Sr. | CHARLES RUTENBERG REALTY INC (727) 538-9200
- Source: Stellar MLS-FL | MLS#: TB8532434

Property Details
Status
Active
Type
Single Family Residence
No. of Stories
-
County
City
Neighborhood
--
Year Built
1985
HOA Fees
-
Finished Area
1,644 sqft
Lot Size
10,848 sqft lot
Basement Area
- sqft
MLS Name
Stellar MLS
MLS Number
TB8532434
MLS Status
Active
Days on Market
23
Cumulative Days on Market
3

Continue Your Journey in App
Find your dream home, receive real-time updates, and many more!
Download App
Continue Your Journey in App
Find your dream home, receive real-time updates, and many more!
Location
Facts & Features
Rooms
Bedrooms & bathrooms
Bedrooms: 3
Bathrooms: 2
Kitchen
Level: First
Area: 120.00 Square Feet
Dimensions: 10x12
Living Room
Level: First
Area: 150.00 Square Feet
Dimensions: 10x15
Primary Bedroom
Level: First
Area: 240.00 Square Feet
Dimensions: 15x16
Bedroom 2
Level: First
Area: 145.00 Square Feet
Dimensions: 10x14.5
Bedroom 3
Level: First
Area: 88.00 Square Feet
Dimensions: 8x11
Dinette
Level: First
Area: 88.00 Square Feet
Dimensions: 11x8
Balcony/Porch/Lanai
Level: First
Area: 408.00 Square Feet
Dimensions: 12x34
Interior
Flooring
Concrete, Luxury Vinyl, Tile
Sewer
Public Sewer
Appliances
Dishwasher, Disposal, Electric Water Heater, Microwave, Range, Refrigerator, Water Filtration System
Exterior Features
Private Mailbox
Interior Features
Ceiling Fans(s), Eat In Kitchen, High Ceilings, Living Room/dining Room Combo, Open Floorplan, Split Bedroom, Stone Counters, Walk In Closet(s), Window Treatments
Window Features
Blinds, Shutters
Heating
Central, Electric, Zoned
Cooling
Central Air, Zoned
Construction
Year Built
Year Built: 1985
Home type
Single Family Residence
Foundation Details
Slab
Architectural Style
Contemporary
Roof
Tile
Construction Materials
Block, Stucco
Utilities & Energy
Pool Features
Gunite, In Ground
Parking Features
Driveway, Garage Door Opener
Water Source
Public
Laundry Features
Inside, Laundry Room
Security Features
Security System Owned, Smoke Detector(s)
Utilities
Bb/hs Internet Available, Cable Connected, Electricity Connected, Phone Available, Public, Sewer Connected, Underground Utilities, Water Connected
Other Features
Subdivision Name
Apollo Beach Unit 06
Community Features
Street Lights
Patio And Porch Features
Deck, Front Porch, Porch, Screened
Vegetation
Fruit Trees, Mature Landscaping, Trees/landscaped
Lot Features
Cul De Sac, Flood Zone, In County, Landscaped, Level, Oversized Lot, Paved
Price History
| Date | Event | Price |
|---|---|---|
09/30/2026 Source: | Listed for Sale | $799,990 $487/sqft |
09/15/2026 Source: | Coming Soon | $799,990 $487/sqft |

Nearby Homes










Find Homes by Property Features in Apollo Beach, FL
Nearby New Homes For Sale

Based on information from Stellar MLS® through Oct 09, 2026, 02:30PM as submitted to and distributed by MLS GRID. All data is obtained from various sources and may not have been verified by the broker or MLS GRID. Supplied Open House Information is subject to change without notice. All information should be independently reviewed and verified for accuracy. Properties may or may not be listed by the office/agent presenting the information. IDX information is provided exclusively for consumers’ personal non-commercial use. It may not be used for any purpose other than to identify prospective properties consumers may be interested in purchasing. The data is deemed reliable but is not guaranteed by MLS GRID. The use of the MLS GRID Data may be subject to an end-user license agreement prescribed by the Member Participant’s applicable MLS, if any, and as amended from time to time. © 2026 Stellar MLS. All Rights Reserved.
 Advertising Broker: Fred McGill | Simple Showing, Inc