- Overview
- Description
- Property Details
- Location
- HOA Management
- Facts & Features
- Getting Around
- Nearby Homes




$225,000
Monthly Est:$1,120
 2 Beds
 3 Baths
2 full baths + 1 half bath
 1,480sqft
9231 Hillcroft Dr, Riverview, FL 33578
$225,000
$1,120/moEst:
Get Pre-Approved
Townhouse
Built in 2018
$385/mo HOA
1,632 sqft lot
$152/sq.ft
Description
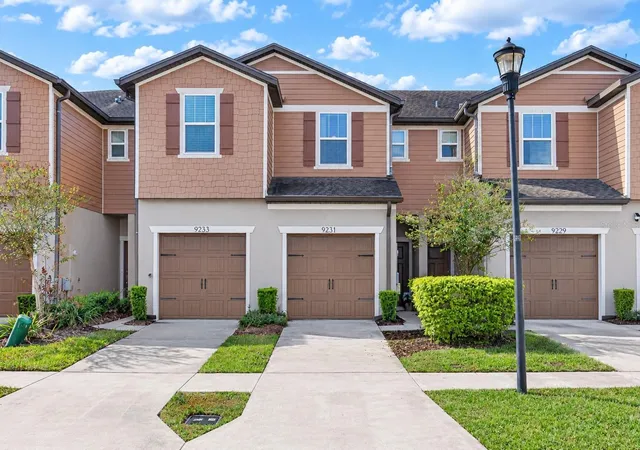
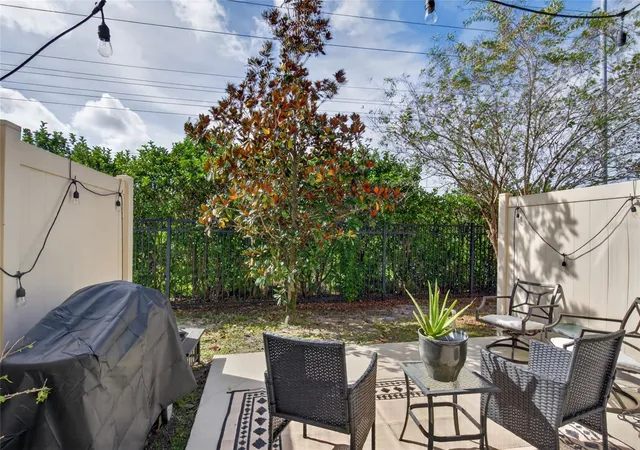
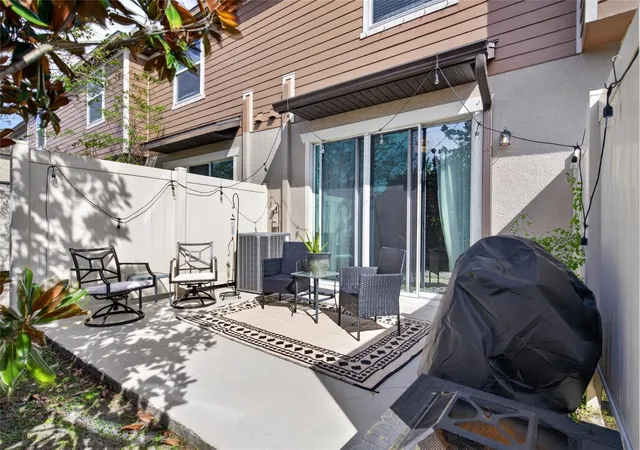
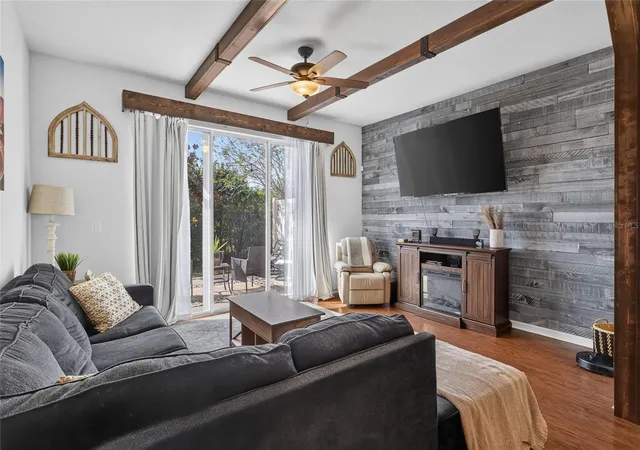
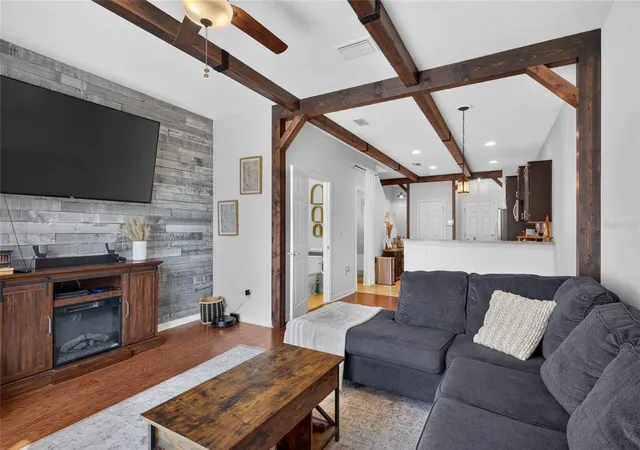
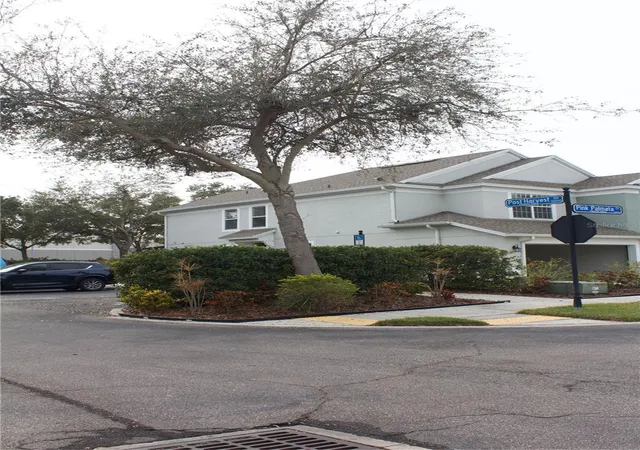
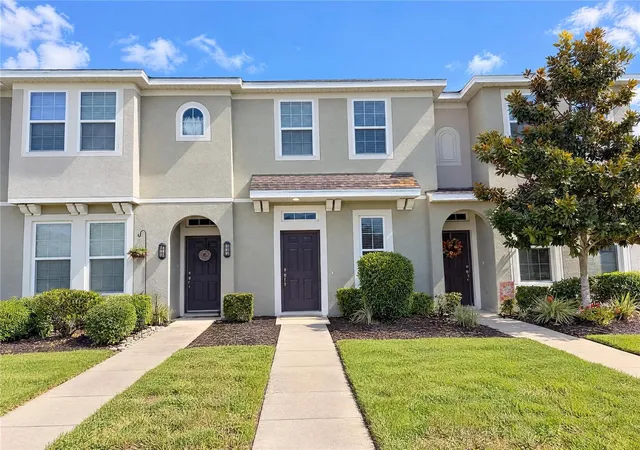
Not your cookie-cutter townhome! This truly one-of-a-kind property is packed with custom features and upgrades you won't find in your typical townhome. The entire first floor showcases beautiful custom wood beams, adding warmth and character throughout. Enjoy two MASSIVE primary bedrooms, both offering plenty of space, along with an indoor laundry room that's actually a dedicated room complete with a custom door. Upstairs, you'll find brand-new wood plank flooring, meaning NO CARPET anywhere in the home! The kitchen features granite countertops and 42-inch cabinets, while granite countertops continue into the bathrooms. Freshly painted throughout, this home is move-in ready and full of personality. Off of the kitchen you will find a custom walk in closet area that could even be a small office space. Step outside to your private patio terrace with NO backyard neighbors, giving you an added sense of privacy and space to relax or entertain. A generously sized one-car garage provides convenient parking and extra storage. Located in a gated HOA community just off a main road, you'll love the easy access to shopping, restaurants, major highways, and everyday conveniences. Unique details, incredible space, and features that truly set this home apart make this one a must-see. Don't miss your chance to own a townhome that's anything but ordinary. Schedule your showing before it's gone!
- Houzeo last checked: 12 minutes ago
- Listing updated: November 7, 2026 at 12:10 am
- Listing Provided by: Courtney Welch (813) 416-3051 , Harold Welch IV | KELLER WILLIAMS SOUTH SHORE (813) 641-8300
- Source: Stellar MLS-FL as distributed by MLS GRID | MLS#: TB8564902

Property Details
Status
Active
Type
Townhouse
No. of Stories
-
County
City
Neighborhood
--
Year Built
2018
HOA Fees
$385/mo
Finished Area
1,480 sqft
Lot Size
1,632 sqft lot
Basement Area
- sqft
MLS Name
Stellar MLS
MLS Number
TB8564902
MLS Status
Active
Days on Market
1

Continue Your Journey in App
Find your dream home, receive real-time updates, and many more!
Continue Your Journey in App
Find your dream home, receive real-time updates, and many more!
Location
HOA Management
Grand Manors
HOA Fees
$385/ Monthly
Amenities
 Amenities and services may be covered by one or multiple associations and service providers.
 Pool
 Maintenance
 Recreational Facilities
Common Area Taxes
Private Road
Disclaimer: Amenities are based on third-party information and may vary; buyers must independently verify all amenities, as information is deemed reliable but not guaranteed.
Facts & Features
Rooms
Bedrooms & bathrooms
Bedrooms: 2
Bathrooms: 3
Living Room
Level: First
Area: 330.00 Square Feet
Dimensions: 22x15
Kitchen
Level: First
Area: 121.00 Square Feet
Dimensions: 11x11
Primary Bedroom
Level: Second
Area: 195.00 Square Feet
Dimensions: 15x13
Interior
Heating
Central
Exterior Features
Other
Cooling
Central Air
Appliances
Dishwasher, Dryer, Range, Refrigerator, Washer
Sewer
Public Sewer
Interior Features
Vaulted Ceiling(s), Window Treatments
Flooring
Laminate, Tile, Vinyl
Construction
Year Built
Year Built: 2018
Home type
Townhouse
Architectural Style
Traditional
Construction Materials
Vinyl Siding
Roof
Shingle
Foundation Details
Slab
Utilities & Energy
Water Source
Public
Laundry Features
Inside
Parking Features
Covered
Utilities
Electricity Connected
Other Features
Community Features
Gated Community No Guard, Playground, Pool, Sidewalks
Subdivision Name
Magnolia Park Northeast Reside
Vegetation
Mature Landscaping, Trees/landscaped
Patio And Porch Features
Porch
Price History
| Date | Event | Price |
|---|---|---|
11/06/2026 Source: | Listed for Sale | $225,000 +9.76% $152/sqft |
12/17/2020 Source: | Price Decreased | $205,000 -1.96% $139/sqft |
11/12/2020 Source: | Price Increased | $209,100 +18.62% $141/sqft |
05/07/2018 Source: | Price Decreased | $176,280 -2.06% $119/sqft |
05/07/2018 Source: | Sold | $179,980 $122/sqft |

Nearby Homes

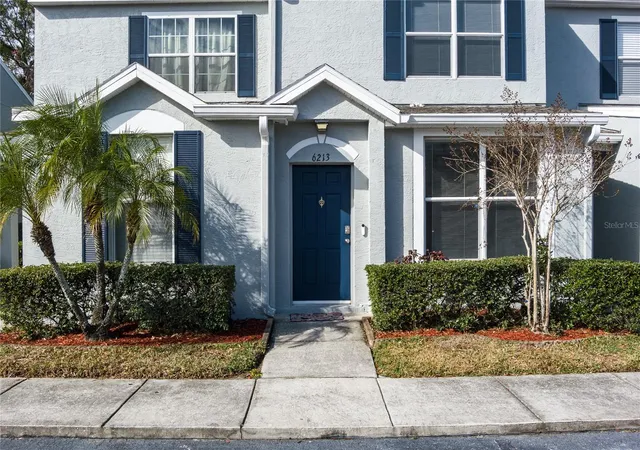
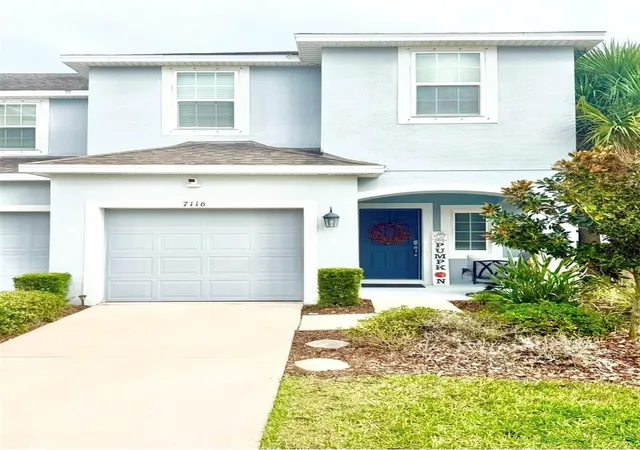
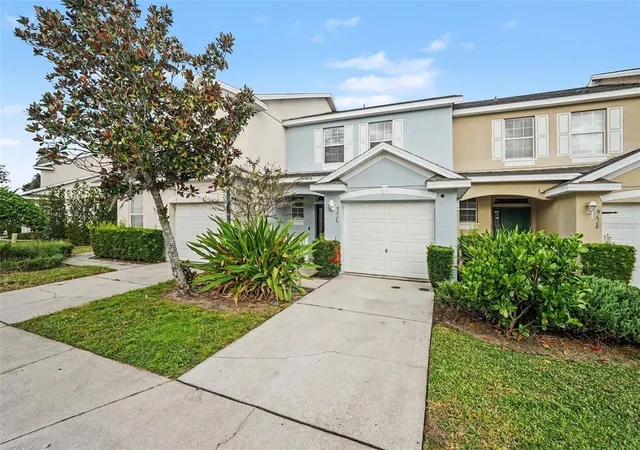
Find Homes by Property Features in Riverview, FL
Nearby New Homes For Sale

Based on information from Stellar MLS® through Nov 07, 2026, 10:45AM as submitted to and distributed by MLS GRID. All data is obtained from various sources and may not have been verified by the broker or MLS GRID. Supplied Open House Information is subject to change without notice. All information should be independently reviewed and verified for accuracy. Properties may or may not be listed by the office/agent presenting the information. IDX information is provided exclusively for consumers’ personal non-commercial use. It may not be used for any purpose other than to identify prospective properties consumers may be interested in purchasing. The data is deemed reliable but is not guaranteed by MLS GRID. The use of the MLS GRID Data may be subject to an end-user license agreement prescribed by the Member Participant’s applicable MLS, if any, and as amended from time to time. © 2026 Stellar MLS. All Rights Reserved.
 Advertising Broker: Fred McGill | Simple Showing, Inc
