- Overview
- Description
- Property Details
- Location
- HOA Management
- Facts & Features
- Getting Around
- Nearby Homes


$749,995
Monthly Est:$3,733
 3 Beds
 2 Baths
2 full baths
 2,469sqft
9237 Sabal Palm Cir, Windermere, FL 34786
$749,995
$3,733/moEst:
Get Pre-Approved
Single Family Residence
Built in 1985
$32/mo HOA
10,611 sqft lot
$304/sq.ft
Description
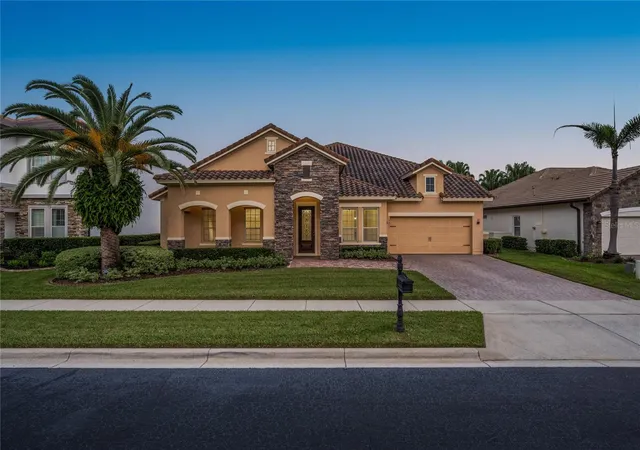
Nestled in the charming and highly desirable Silverwoods subdivision of Windermere, this beautifully maintained home offers the perfect blend of comfort, convenience, and community living. Ideally situated between Bay Hill and Isleworth, Silverwoods is a sought-after neighborhood of just over 250 homes, known for its tree-lined streets, sidewalks, street lighting, and welcoming atmosphere.
Residents enjoy access to tennis courts and the ease of walkable surroundings, all while being just minutes from shopping, dining, grocery stores, churches, and everyday conveniences.
This inviting residence features three bedrooms and two bathrooms in a thoughtfully designed layout, enhanced by an impressive 650-square-foot addition that includes a spacious sunroom, bar area, and den—creating versatile living spaces ideal for both everyday comfort and entertaining. Originally built in 1985, the home has been extensively updated with a remodeled kitchen featuring new cabinetry, a standalone island, and updated appliances, all complemented by wood and tile flooring throughout.
Additional upgrades include high-efficiency windows, a new 4-ton HVAC system with Nest thermostat, new ductwork and attic insulation, and a new 50-gallon water heater—offering both comfort and energy efficiency. Interior improvements such as new doors, refinished ceilings with LED recessed lighting, and a beautifully refinished stone fireplace add to the home’s modern appeal.
The expansive Florida room provides a bright and relaxing retreat with year-round enjoyment of the backyard, while exterior enhancements include premium architectural shingles, a new septic field, a 7-zone irrigation system, and a water softener system. Fiber optic internet is also available, supporting today’s connected lifestyle.
This is more than a home—it is an opportunity to experience elevated living in one of Windermere’s most desirable and conveniently located communities.
- Houzeo last checked: 1 hour ago
- Listing updated: June 11, 2026 at 1:14 pm
- Listing Provided by: Chelsea Murphy (407) 373-8101 | OLYMPUS EXECUTIVE REALTY INC (407) 469-0090
- Source: Stellar MLS-FL | MLS#: G5110005

Property Details
Status
Active
Type
Single Family Residence
No. of Stories
1
County
City
Neighborhood
--
Year Built
1985
HOA Fees
$32/mo
Finished Area
2,469 sqft
Lot Size
10,611 sqft lot
Basement Area
- sqft
MLS Name
Stellar MLS
MLS Number
G5110005
MLS Status
Active
Days on Market
206
Cumulative Days on Market
68

Continue Your Journey in App
Find your dream home, receive real-time updates, and many more!
Continue Your Journey in App
Find your dream home, receive real-time updates, and many more!
Location
HOA Management
BEACON COMMUNITY MANAGEMENT
HOA Fees
$32/ Monthly
Beacon Community Management
HOA Fees
$-/
Disclaimer: Amenities are based on third-party information and may vary; buyers must independently verify all amenities, as information is deemed reliable but not guaranteed.
Facts & Features
Rooms
Bedrooms & bathrooms
Bedrooms: 3
Bathrooms: 2
Kitchen
Level: First
Area: 184.80 Square Feet
Dimensions: 16.5x11.2
Living Room
Level: First
Area: 225.00 Square Feet
Dimensions: 15x15
Family Room
Level: First
Area: 118.80 Square Feet
Dimensions: 10.8x11
Dining Room
Level: First
Area: 175.45 Square Feet
Dimensions: 12.1x14.5
Primary Bedroom
Level: First
Area: 200.86 Square Feet
Dimensions: 12.1x16.6
Primary Bathroom
Level: First
Area: 130.90 Square Feet
Dimensions: 11.9x11
Den
Level: First
Area: 138.75 Square Feet
Dimensions: 11.1x12.5
Bathroom 1
Level: First
Area: 111.02 Square Feet
Dimensions: 12.2x9.1
Bathroom 2
Level: First
Area: 115.00 Square Feet
Dimensions: 10x11.5
Florida Room
Level: First
Area: 424.80 Square Feet
Dimensions: 36x11.8
Interior
Sewer
Septic Tank
Heating
Central
Cooling
Central Air
Interior Features
Dry Bar, Kitchen/family Room Combo, Primary Bedroom Main Floor, Walk In Closet(s)
Appliances
Dishwasher, Disposal, Dryer, Microwave, Range, Refrigerator, Washer
Flooring
Tile, Wood
Construction
Year Built
Year Built: 1985
Home type
Single Family Residence
Foundation Details
Block
Construction Materials
Block, Stucco
Roof
Shingle
Utilities & Energy
Fireplace Features
Family Room, Wood Burning
Laundry Features
Laundry Room
Utilities
Electricity Available, Electricity Connected, Public
Water Source
None
Other Features
Subdivision Name
Silver Woods Ph 01
Price History
| Date | Event | Price |
|---|---|---|
05/07/2026 Source: | Price Increased | $769,995 +2.67% $312/sqft |
04/04/2026 Source: | Price Decreased | $749,995 -5.06% $304/sqft |
04/04/2026 Source: | Listed for Sale | $789,995 $320/sqft |

Nearby Homes









Find Homes by Property Features in Windermere, FL
Nearby New Homes For Sale

Based on information from Stellar MLS® through Oct 28, 2026, 02:15PM as submitted to and distributed by MLS GRID. All data is obtained from various sources and may not have been verified by the broker or MLS GRID. Supplied Open House Information is subject to change without notice. All information should be independently reviewed and verified for accuracy. Properties may or may not be listed by the office/agent presenting the information. IDX information is provided exclusively for consumers’ personal non-commercial use. It may not be used for any purpose other than to identify prospective properties consumers may be interested in purchasing. The data is deemed reliable but is not guaranteed by MLS GRID. The use of the MLS GRID Data may be subject to an end-user license agreement prescribed by the Member Participant’s applicable MLS, if any, and as amended from time to time. © 2026 Stellar MLS. All Rights Reserved.
 Advertising Broker: Fred McGill | Simple Showing, Inc
