- Overview
- Description
- Property Details
- Location
- Facts & Features
- Getting Around
- Nearby Homes

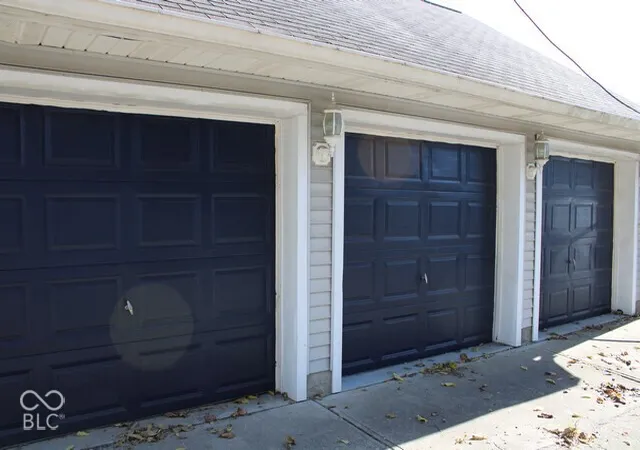

Street View
$679,000
Monthly Est:$3,380
 4 Beds
 4 Baths
3 full baths + 1 half bath
 4,582sqft
924-926 N California St, Indianapolis, IN 46202
$679,000
$3,380/moEst:
Get Pre-Approved
Single Family Residence
Built in 1998
$-- HOA
3,964 sqft lot
$148/sq.ft
Description
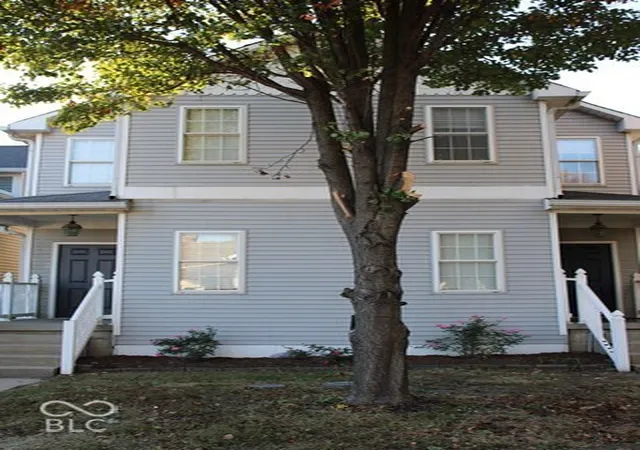
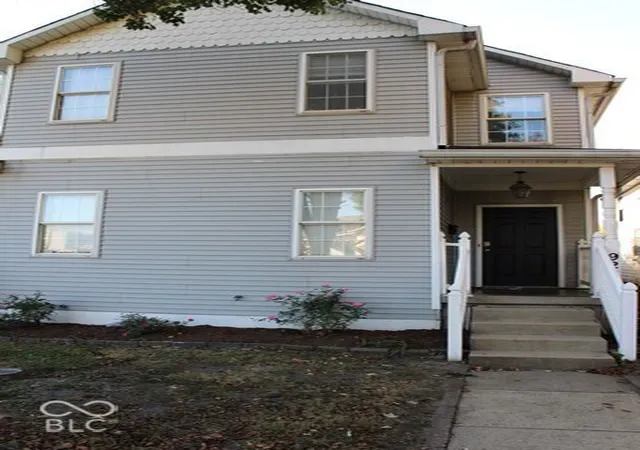
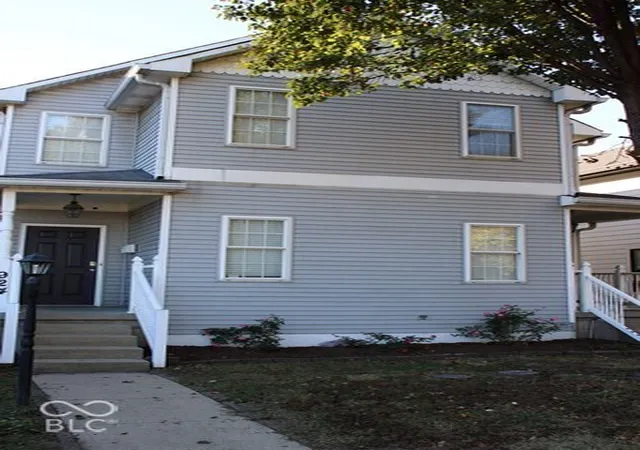
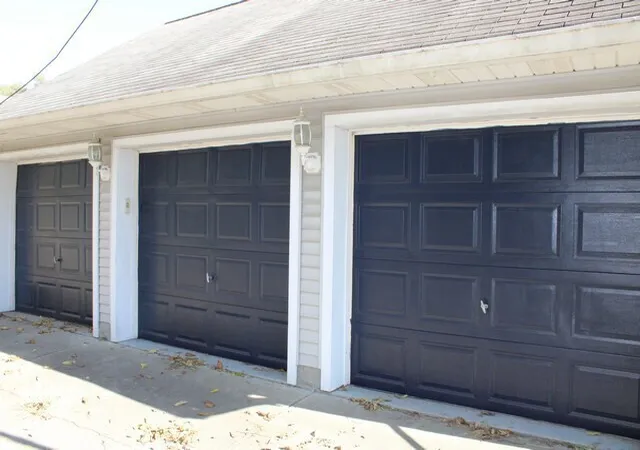
Welcome to 924-926 N California St in Indianapolis, IN. This double townhouse offers 4 bedrooms/ 3 1/2 baths per side, courtyard with private fence and 3 car detached garage in the heart of Indianapolis. Property has many possibilities with the 2 sides. Mirror image floor plans with center wall a fire wall and fully insulated. Occupy one side and have family on the other, rent the other side, rent both sides or sell each separately. Property is blocks from Indiana University, Purdue University (IUPUI) all professional schools (Dental, Law, Medical, and Optometry), hospitals (Indiana University, Riley Children's, Eskenazi, and VA). Also close to Colts, Pacers, Indians stadiums and the convention center. Originally constructed in 1998, the property was completely remodeled including new paint, flooring, stairs resurfaced and bathroom fixtures. Each side has a full size washer/dry upstairs between the bedrooms. Each level offers 668 sq ft per floor; total 2004 sq ft per side (total 4008). First floor offers high ceilings. The kitchen is designed for both function and connection, featuring modern stainless steel appliances and a convenient peninsula that creates a natural gathering point for morning coffee or casual meal preparation. Kitchen features 42" wall cabinets. Upstairs, the bedrooms offer a sense of volume and openness with their high, vaulted ceilings, providing a tranquil retreat at the end of the day. Complimenting these spaces, the bathrooms are thoughtfully appointed, ensuring a smooth and efficient morning routine. The dedicated patio and outdoor dining area provide a seamless transition from indoor comfort to open-air entertaining, perfect for enjoying a meal under the sky. Property was owner-occupied on one side and rented on the other for several years. Recently rented at $2250 per month per side. Garage rents separate at $300 for 2 car side and $150 for 1 car side. Gas and electric. No owner financing.
- Houzeo last checked: 8 minutes ago
- Listing updated: November 11, 2026 at 4:07 pm
- Listing Provided by: Scott Richardson | Indiana Prestige Properties (317) 590-9051
- Source: Metropolitan Indianapolis Board of REALTORS (MIBOR) MLS-IN as distributed by MLS GRID | MLS#: 22135600

Property Details
Status
Active
Type
Single Family Residence
No. of Stories
-
County
City
Neighborhood
Year Built
1998
HOA Fees
-
Finished Area
4,582 sqft
Lot Size
3,964 sqft lot
Basement Area
- sqft
MLS Name
Metropolitan Indianapolis Board of REALTORS (MIBOR) MLS
MLS Number
22135600
MLS Status
Active
Days on Market
3
Cumulative Days on Market
3

Continue Your Journey in App
Find your dream home, receive real-time updates, and many more!
Continue Your Journey in App
Find your dream home, receive real-time updates, and many more!
Location
Facts & Features
Rooms
Bedrooms & bathrooms
Bedrooms: 4
Bathrooms: 4
Living Room
Level: Main
Area: 221.00 Square Feet
Dimensions: 13x17
Dining Room
Level: Main
Area: 156.00 Square Feet
Dimensions: 13x12
Kitchen
Level: Main
Area: 130.00 Square Feet
Dimensions: 13x10
Laundry
Level: Upper
Area: 40.00 Square Feet
Dimensions: 5x8
Master Bedroom
Level: Upper
Area: 221.00 Square Feet
Dimensions: 13x17
Bedroom 2
Level: Upper
Area: 156.00 Square Feet
Dimensions: 13x12
Bedroom 3
Level: Basement
Area: 156.00 Square Feet
Dimensions: 13x12
Bedroom 4
Level: Basement
Area: 208.00 Square Feet
Dimensions: 13x16
Interior
Window Features
Screens, Vinyl Windows
Appliances
Dishwasher, Dryer, Disposal, Gas Water Heater, Exhaust Fan, Micro Hood, Gas Oven, Refrigerator, Tankless Water Heater, Washer, Water Heater, Water Purifier
Interior Features
Attic Access, Bath Sinks Double Main, Breakfast Bar, Cathedral Ceiling(s), High Ceilings, Vaulted Ceiling(s), Paddle Fan, Wired For Data, Wet Bar
Cooling
Central Air
Heating
Natural Gas
Flooring
Hardwood
Construction
Year Built
Year Built: 1998
Home type
Single Family Residence
Architectural Style
Traditional
Construction Materials
Vinyl Siding
Foundation Details
Concrete Perimeter
Utilities & Energy
Water Source
Public
Parking Features
Detached
Other Features
Subdivision Name
Ransom Park
Price History
| Date | Event | Price |
|---|---|---|
11/10/2026 Source: | Listed for Sale | $679,000 $148/sqft |

Nearby Homes
Find Homes by Property Features in Indianapolis, IN
Nearby New Homes For Sale

Based on information from MIBOR REALTOR® Association through Nov 12, 2026, 07:15AM as submitted to and distributed by MLS GRID. The Broker Listing Cooperative® listing service's Listing information is deemed reliable but is not guaranteed accurate by the Broker Listing Cooperative® listing service. All data is obtained from various sources and may not have been verified by broker or Broker Listing Cooperative listing service. Supplied Open House Information is subject to change without notice. All information should be independently reviewed and verified for accuracy. Properties may or may not be listed by the office/agent presenting the information. IDX information is provided exclusively for consumers personal non-commercial use. It may not be used for any purpose other than to identify prospective properties consumers may be interested in purchasing. The data is deemed reliable but is not guaranteed by MLS GRID. The use of the MLS GRID Data may be subject to an end-user license agreement prescribed by the Member Participant’s applicable MLS, if any, and as amended from time to time. All Rights Reserved. © 2026 MIBOR REALTOR® Association.
 Advertising Broker: Jonah Hartsburg | Hoosier Hub Realty
