- Overview
- Description
- Property Details
- Location
- Facts & Features
- Getting Around
- Nearby Homes
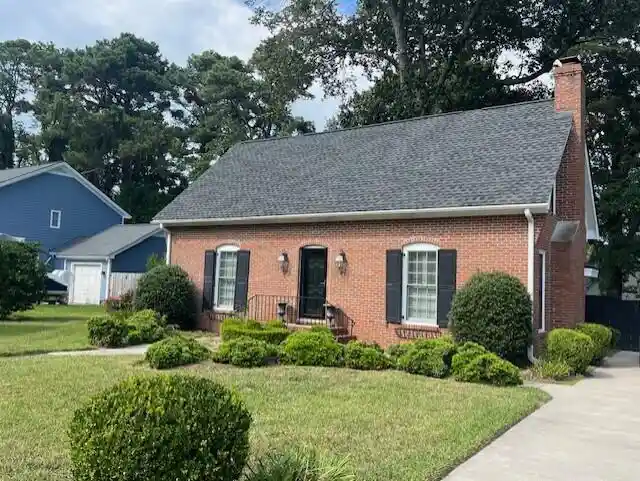


Street View
$754,999
Monthly Est:$3,758
 3 Beds
 3 Baths
2 full baths + 1 half bath
 1,671sqft
924 Ravenswood Dr, Charleston, SC 29412
$754,999
$3,758/moEst:
Get Pre-Approved
Single Family Residence
Built in 1975
$-- HOA
0.28 acre lot
$452/sq.ft
Description
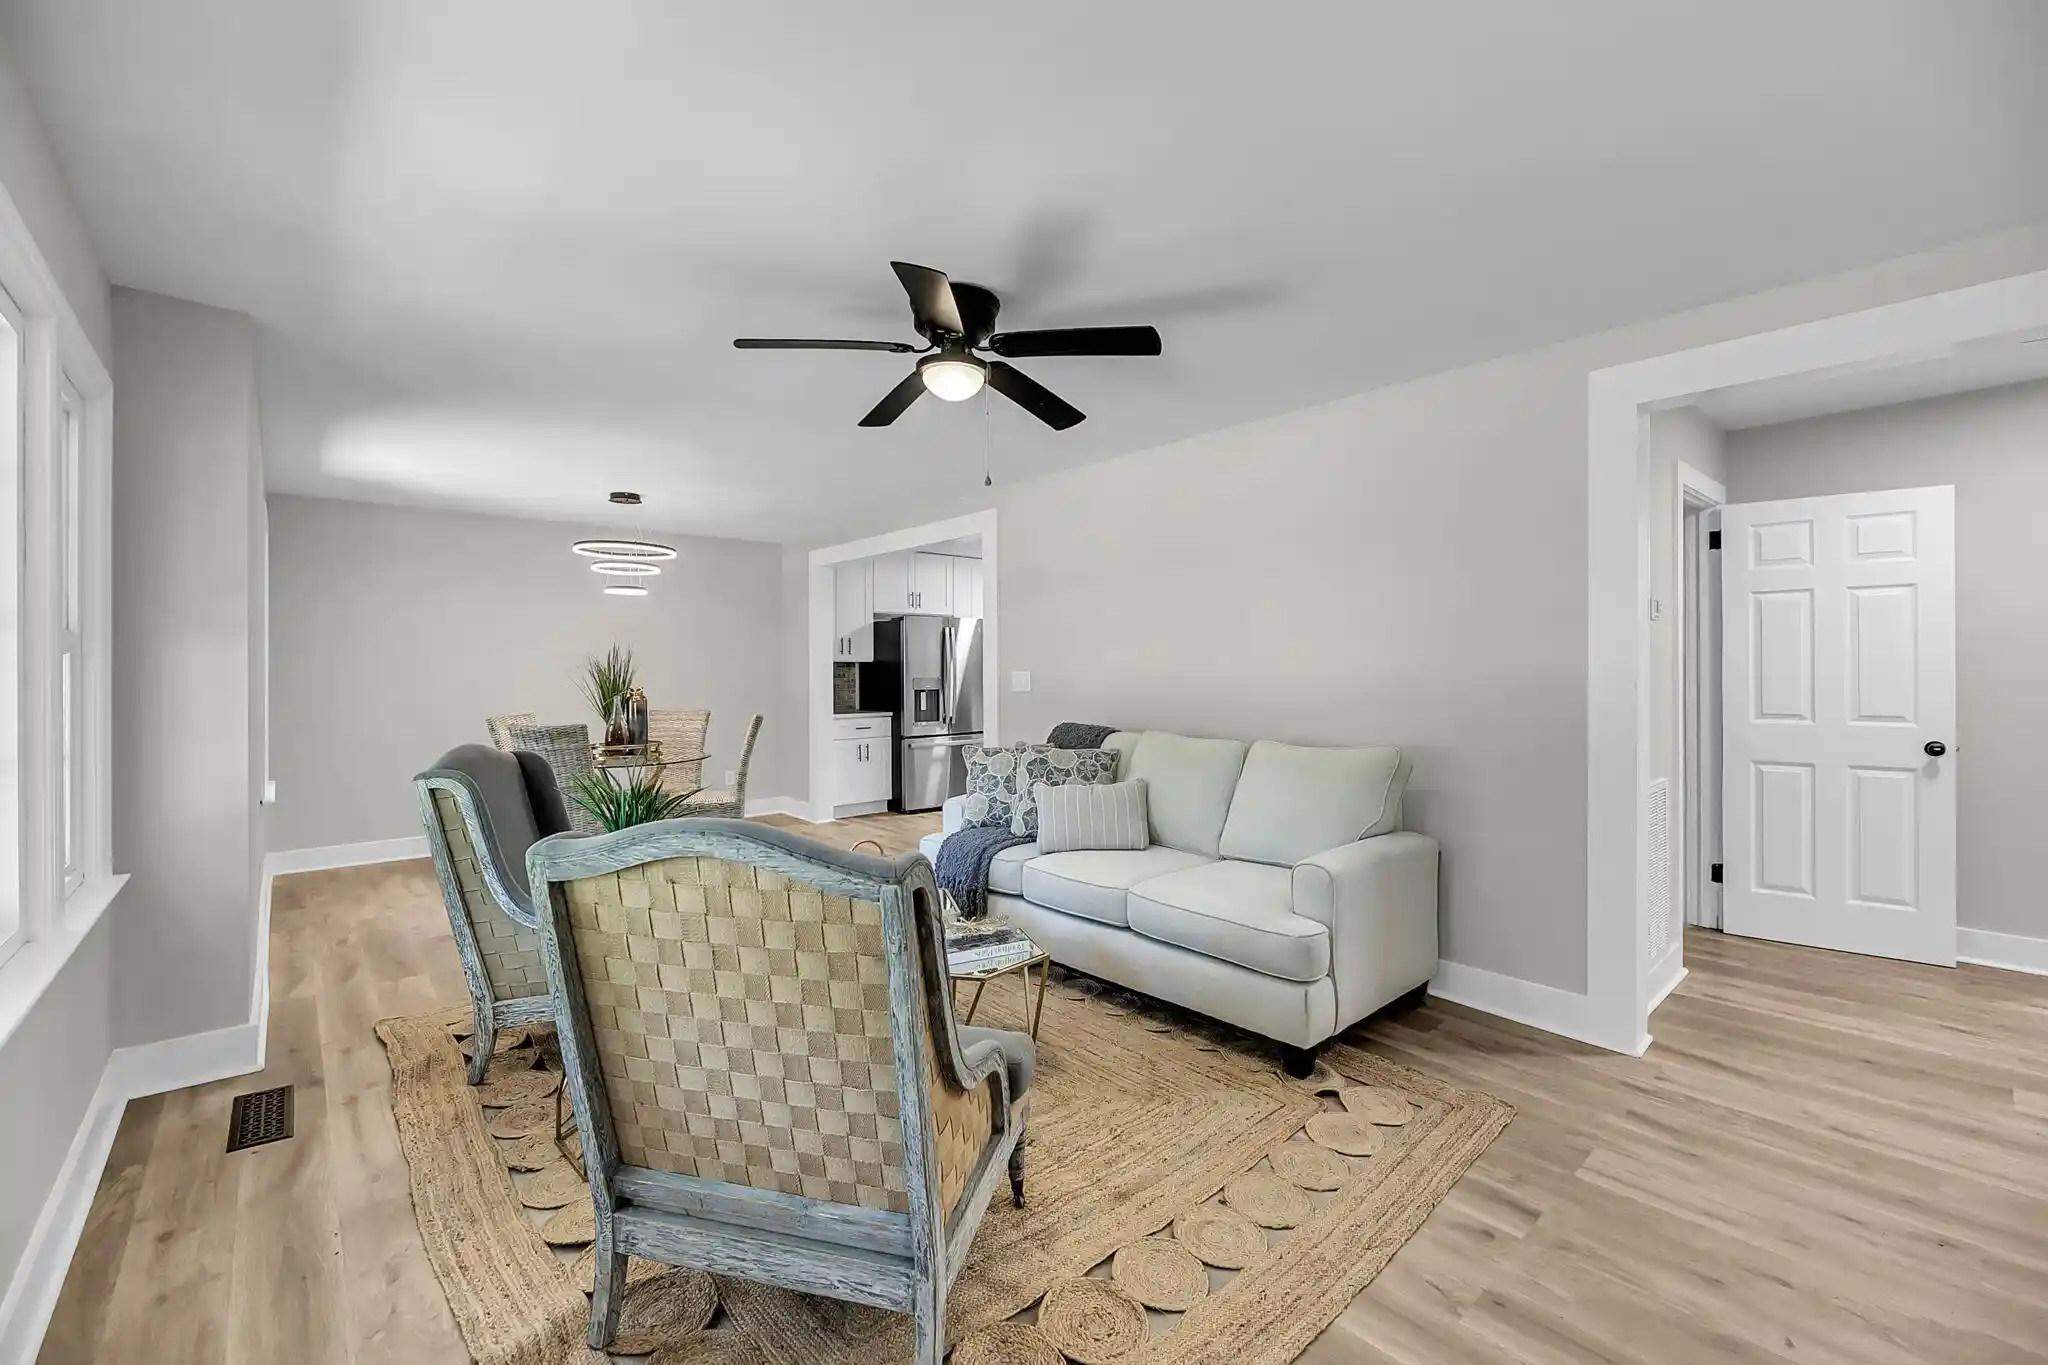
Charming brick colonal, primary bedroom located on first floor, hardwood floors throughout, Crown molding and wainscoting, marble countertops with backsplash, stainless steel appliances, thermal windows, screened porch with detached shed/workshop, irrigation well pump and landscaping.
- Houzeo last checked: 1 hour ago
- Listing updated: October 21, 2026 at 3:38 pm
- Listing Provided by: Randal Longo | iSave Realty
- Source: CHS Regional MLS | MLS#: 26027383

Property Details
Status
Active
Type
Single Family Residence
No. of Stories
2
County
City
Neighborhood
--
Year Built
1975
HOA Fees
-
Finished Area
1,671 sqft
Lot Size
0.28 acre lot
Basement Area
- sqft
MLS Name
CHS Regional MLS
MLS Number
26027383
MLS Status
Active
Days on Market
27

Continue Your Journey in App
Find your dream home, receive real-time updates, and many more!
Continue Your Journey in App
Find your dream home, receive real-time updates, and many more!
Location
Facts & Features
Rooms
Bedrooms & bathrooms
Bedrooms: 3
Bathrooms: 3
Interior
Interior Features
Walk In Closet(s), Ceiling Fan(s), Formal Living, Entrance Foyer, Pantry, Separate Dining
Window Features
Thermal Windows/doors, Window Treatments
Cooling
Central Air
Exterior Features
Rain Gutters, Lawn Well, Stoop
Heating
Electric
Sewer
Public Sewer
Flooring
Carpet, Wood, Stone
Construction
Year Built
Year Built: 1975
Home type
Single Family Residence
Architectural Style
Colonial
Foundation Details
Crawl Space
Roof
Asphalt
Construction Materials
Brick, Wood Siding
Utilities & Energy
Fireplace Features
Living Room, One
Parking Features
Off Street
Laundry Features
Laundry Room
Utilities
James Is Psd, Dominion Energy
Other Features
Lot Features
Interior Lot
Subdivision Name
Ashcroft Hall
Patio And Porch Features
Patio, Screened, Porch
Price History
| Date | Event | Price |
|---|---|---|
10/21/2026 Source: | Listed for Sale | $754,999 +809.64% $452/sqft |
05/12/2020 Source: | Sold | $83,000 $50/sqft |

Nearby Homes


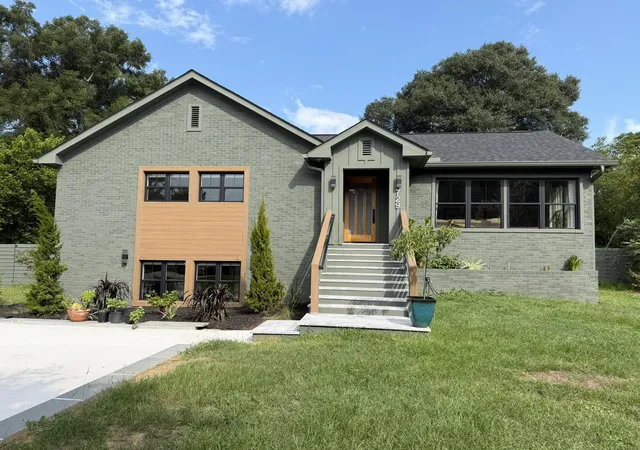
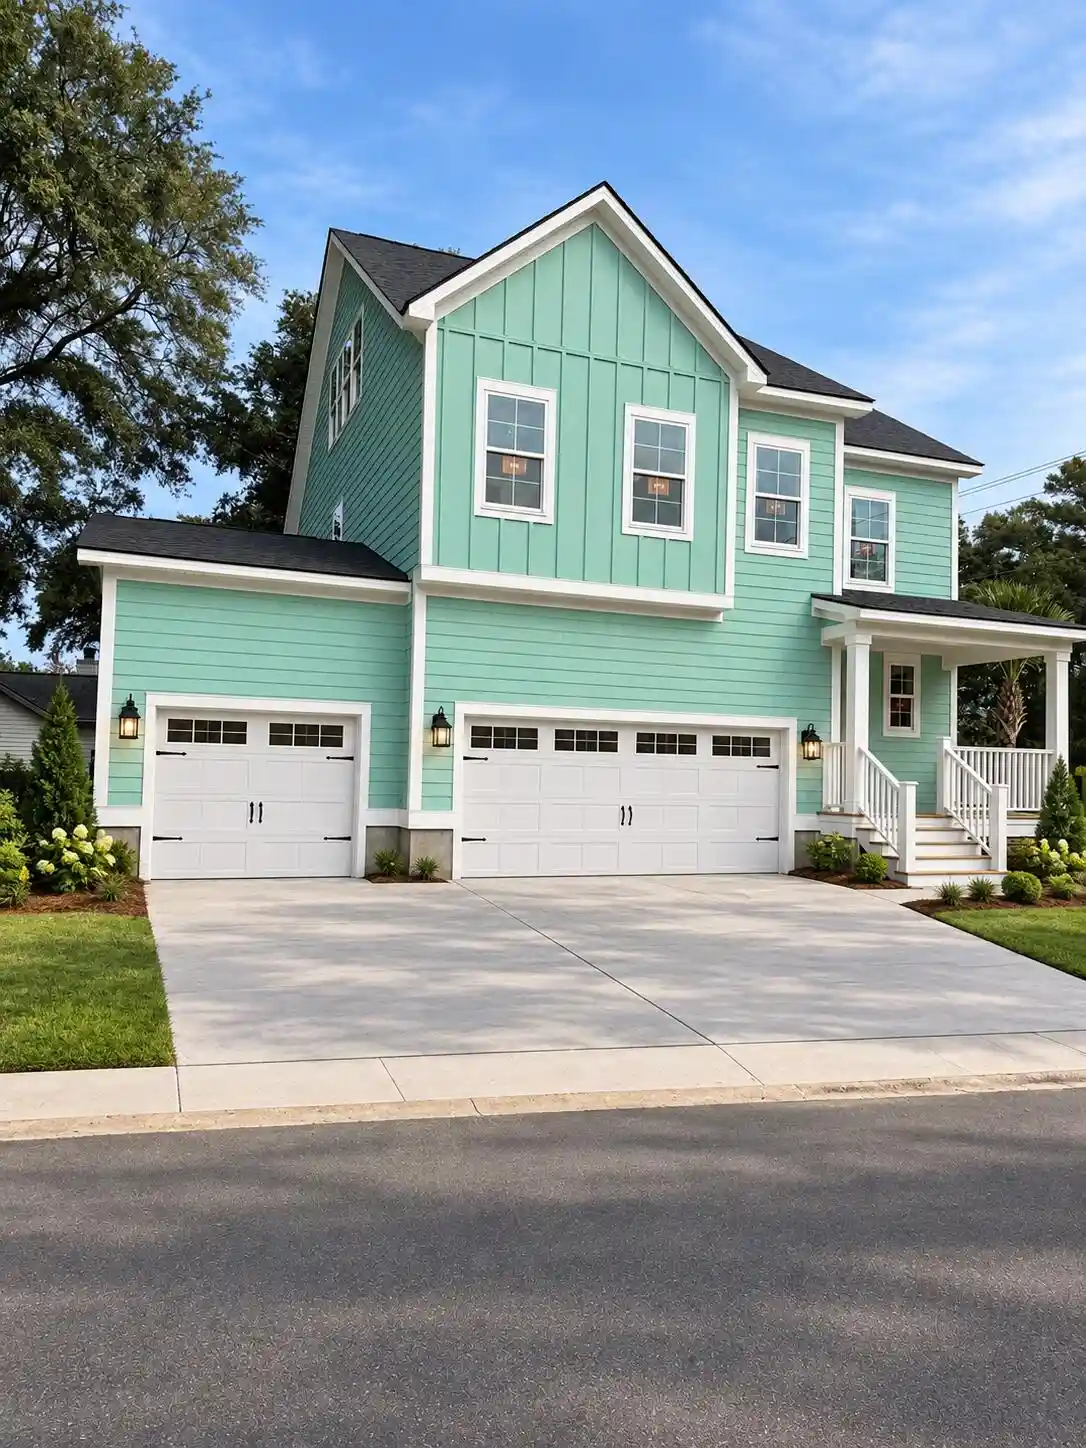
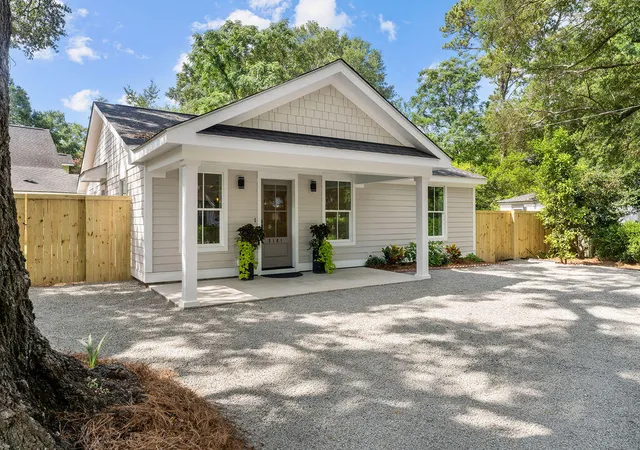
Find Homes by Property Features in Charleston, SC
Nearby New Homes For Sale

This representation is based in whole or in part on information supplied by the Charleston Trident Association of REALTORS® or its Multiple Listing Service through Oct 29, 2026, 02:15PM. Information is provided exclusively for personal, non-commercial use, and may not be used for any purpose other than to identify prospective properties consumers may be interested in purchasing.This website may not include listings or property addresses of sellers who have directed their listing brokers to withhold their listing or their property address from display on the Internet. All information deemed reliable but not guaranteed. Charleston Trident Multiple Listing Service, Inc. makes no representation or warranty regarding the accuracy of the data. ©2026 Charleston Trident MLS CTMLS. All rights reserved.
 Advertising Broker: Nicholas Huscroft | Chosen Realty
