- Overview
- Description
- Property Details
- Location
- HOA Management
- Facts & Features
- Getting Around
- Nearby Homes

Street View
$585,000
Monthly Est:$2,912
 3 Beds
 3 Baths
2 full baths + 1 half bath
 2,306sqft
924 Roxbury Rd, Southbury, CT 06488
$585,000
$2,912/moEst:
Get Pre-Approved
Single Family Residence
Built in 1978
$-- HOA
1.04 acres lot
$254/sq.ft
Description
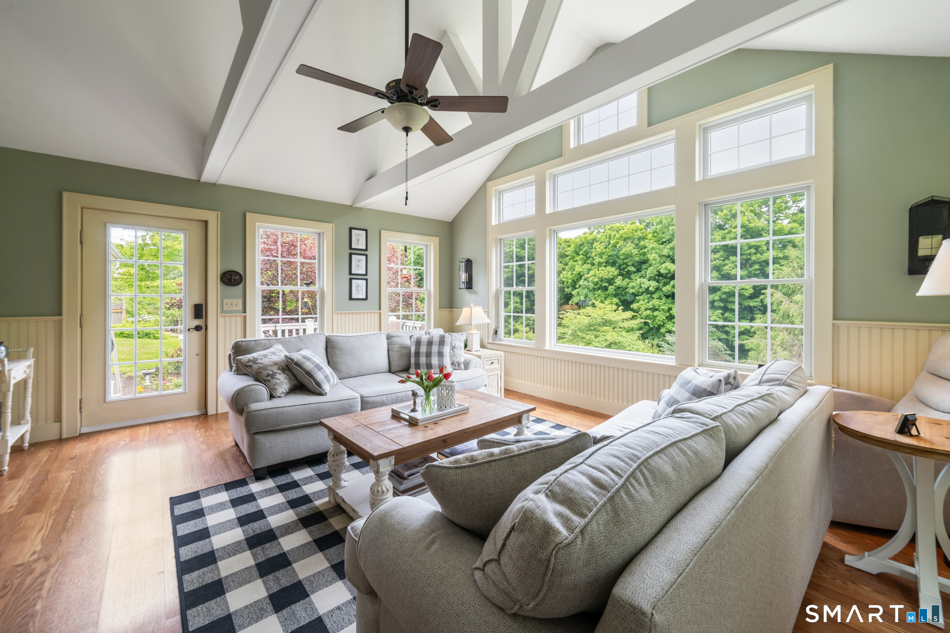
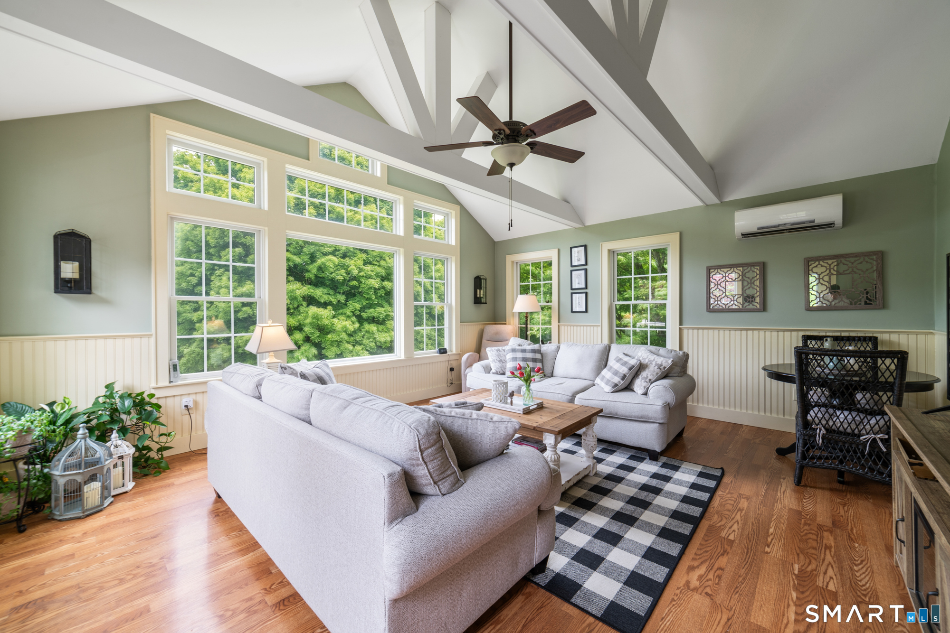
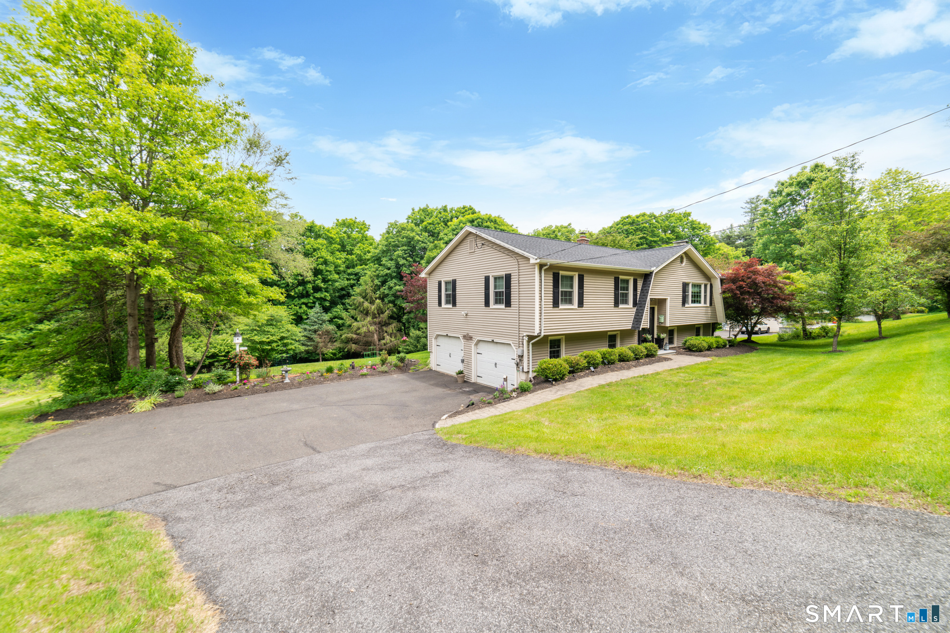
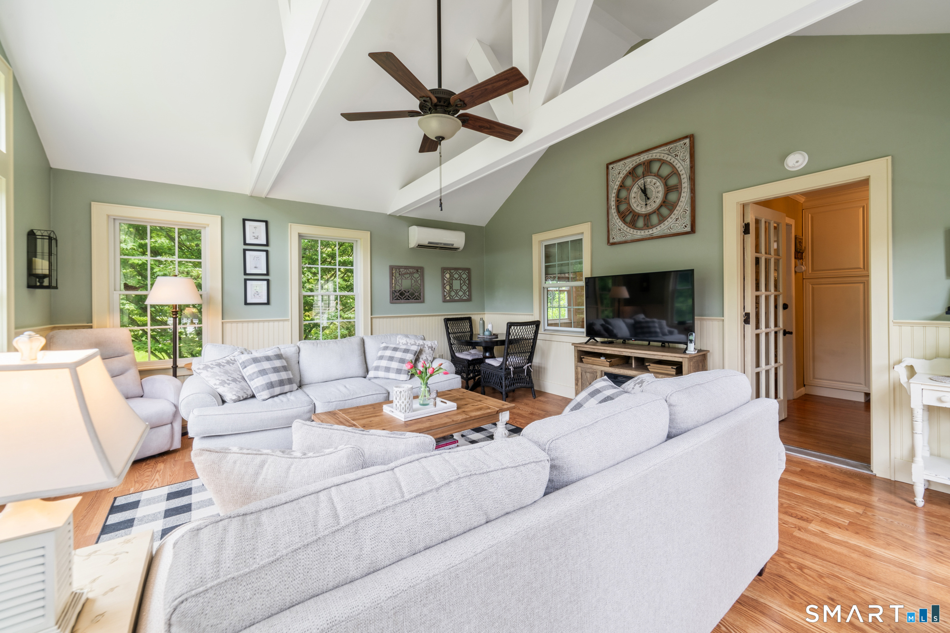
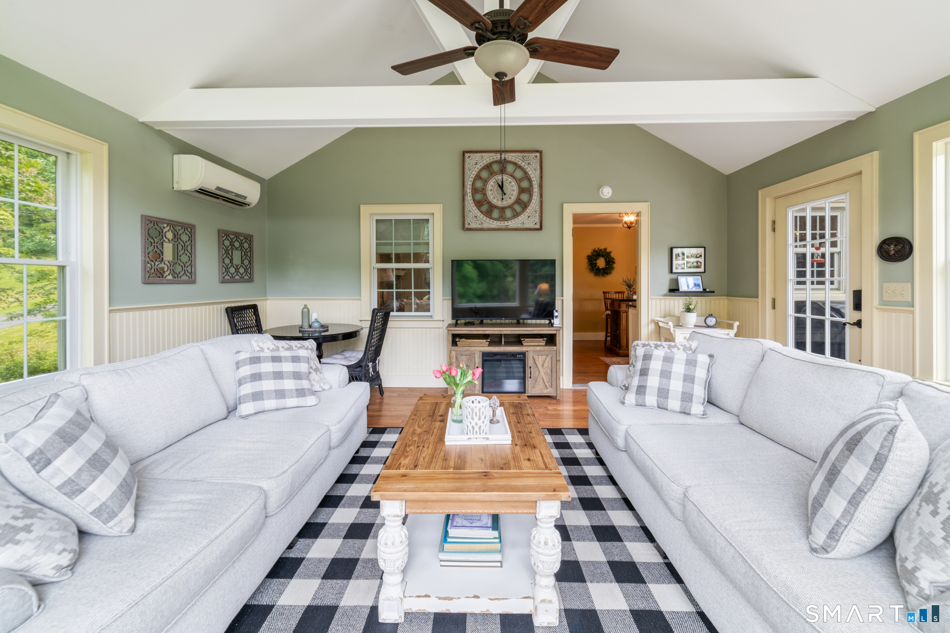
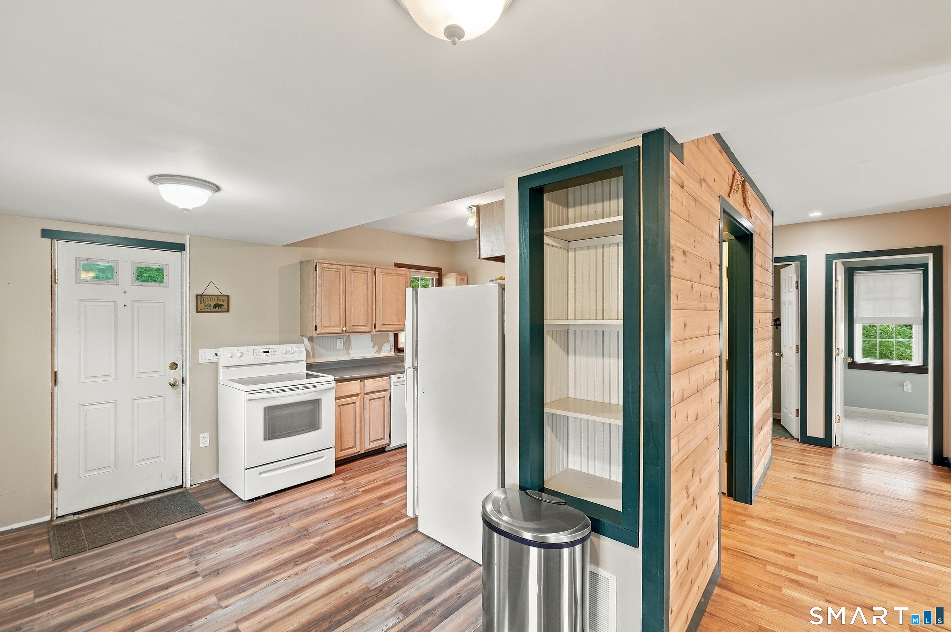
First time offered in over 40 years! Meticulously maintained by the same owners since 1985, this move-in-ready raised ranch offers over 2,000 square feet of finished living space on more than an acre in a private setting just minutes from Southbury and Woodbury. The main level features 3 bedrooms, 2 full baths, hardwood floors, an updated kitchen with granite countertops and quality appliances, upgraded baths, and a bright living room with a large picture window and fireplace. The primary suite includes a private full bath. A standout feature is the 352-square-foot four-season sunroom with an efficient heat pump, overlooking the backyard and opening to a spacious deck. The finished walkout lower level offers a second fireplace, half bath, and direct backyard access, creating flexible space for a family room, office, or guests. Bordering the wooded buffer of Janie Pierce Park, this property enjoys lasting privacy with protected land behind the home. Recent updates include a new roof (2025), boiler (2023), and well pump (2018). The current owners have comfortably maintained the property year-round for over four decades. To make winter ownership even easier, the home includes the snowblower, and the sellers are providing a $500 closing credit toward snow plowing-giving the next owner added confidence and convenience from day one.
- Houzeo last checked: 46 minutes ago
- Listing updated: August 25, 2026 at 7:00 am
- Listing Provided by: Scott Hellriegel | Berkshire Hathaway NE Prop.
- Source: SMART MLS-CT | MLS#: 24177862

Property Details
Status
Active Under Contract
Type
Single Family Residence
No. of Stories
-
County
City
Neighborhood
--
Year Built
1978
HOA Fees
-
Finished Area
2,306 sqft
Lot Size
1.04 acres lot
Basement Area
- sqft
MLS Name
SMART MLS
MLS Number
24177862
MLS Status
Under Contract - Continue to Show
Days on Market
128

Continue Your Journey in App
Find your dream home, receive real-time updates, and many more!
Download App
Continue Your Journey in App
Find your dream home, receive real-time updates, and many more!
Location
HOA Management
0
HOA Fees
$-/
Disclaimer: Amenities are based on third-party information and may vary; buyers must independently verify all amenities, as information is deemed reliable but not guaranteed.
Facts & Features
Rooms
Bedrooms & bathrooms
Bedrooms: 3
Bathrooms: 3
Interior
Cooling
Central Air, Heat Pump, Split System
Appliances
Oven/range, Microwave, Refrigerator, Dishwasher, Washer, Dryer
Heating
Hot Water, Oil
Sewer
Septic
Construction
Year Built
Year Built: 1978
Home type
Single Family Residence
Foundation Details
Concrete
Roof
Asphalt Shingle
Architectural Style
Raised Ranch
Utilities & Energy
Basement
Partial
Water Source
Private Well
Other Features
Subdivision Name
N/a
Lot Features
Treed, Rolling
Price History
| Date | Event | Price |
|---|---|---|
08/23/2026 Source: | Contingent (Active Under Contract) | $585,000 $254/sqft |
07/23/2026 Source: | Price Decreased | $585,000 -2.50% $254/sqft |
06/06/2026 Source: | Listed for Sale | $600,000 $260/sqft |
06/01/2026 Source: | Coming Soon | $600,000 $260/sqft |

Nearby Homes
Find Homes by Property Features in Southbury, CT


Based on information provided to and compiled by the SMART MLS, Inc. through Oct 08, 2026, 07:30AM. IDX information is provided exclusively for consumers’ personal, non-commercial use. It may not be used for any purpose other than to identify prospective properties consumers may be interested in purchasing. The data is deemed reliable but is not guaranteed accurate by the MLS. ©2026 SMART MLS, Inc. All Rights Reserved.
 Advertising Broker: Derek Greene | The Greene Realty Group