- Overview
- Description
- Property Details
- Location
- Facts & Features
- Getting Around
- Nearby Homes

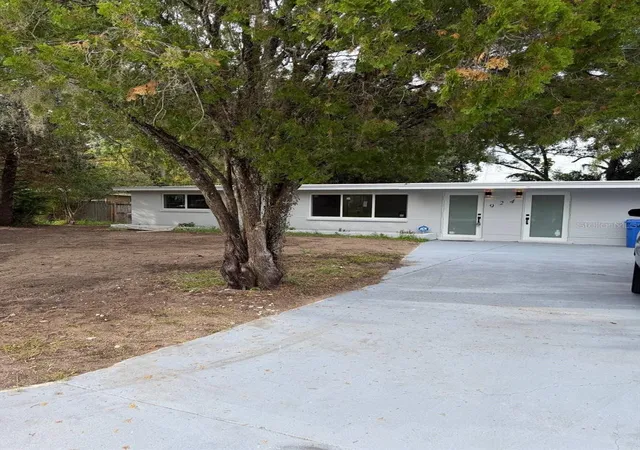
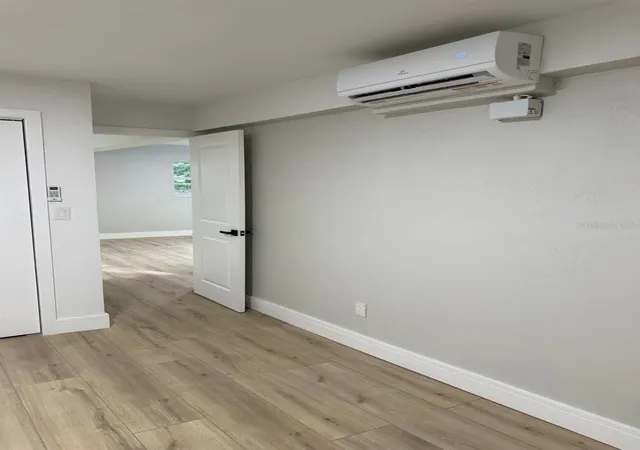
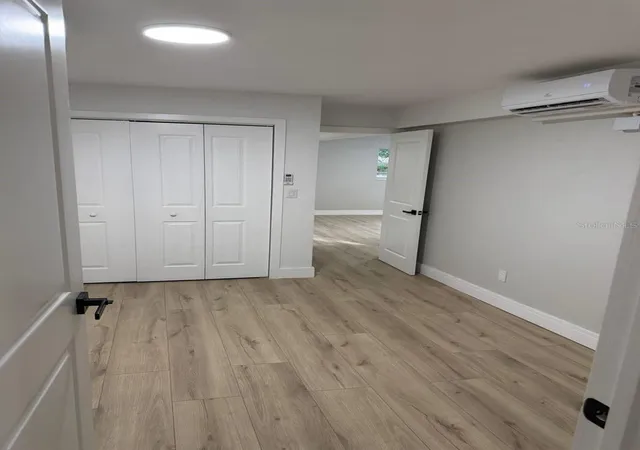
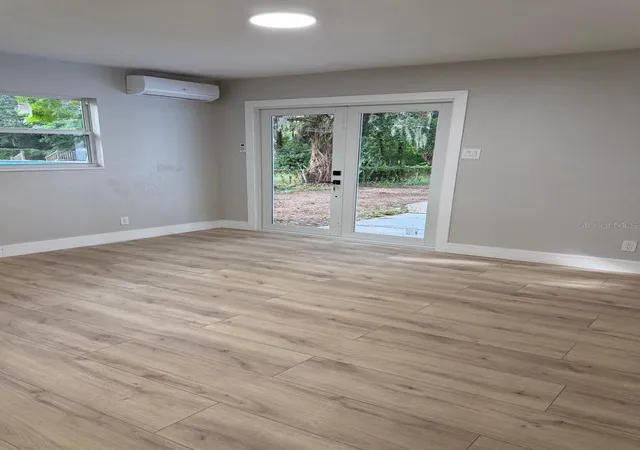


$595,000
Monthly Est:$2,962
 6 Beds
 4 Baths
4 full baths
 2,400sqft
924 Valmar St, Brandon, FL 33511
$595,000
$2,962/moEst:
Get Pre-Approved
Single Family Residence
Built in 1959
$-- HOA
10,780 sqft lot
$248/sq.ft
Description
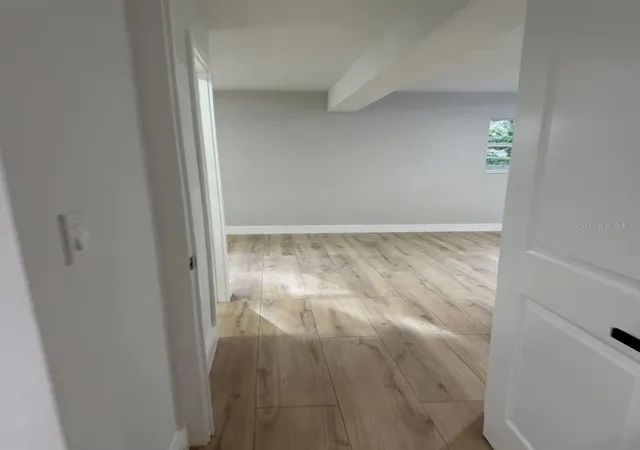
Excellent investment opportunity in Brandon! This property offers outstanding potential for investors, buyers looking to add value, or those seeking a home they can customize to their own style. Situated on a spacious approximately 0.25-acre lot in an established residential area, the property provides plenty of possibilities for improvement and long-term value. Conveniently located near shopping, dining, schools, major roadways, and everyday amenities, with easy access to the greater Tampa Bay area. Whether you're looking for your next investment property or a place to make your own, this is an opportunity worth exploring. Schedule your showing today and discover the potential of this property!
- Houzeo last checked: 3 minutes ago
- Listing updated: October 8, 2026 at 8:21 pm
- Listing Provided by: Rosario Gonzalez Rubio (813) 807-1809 | VITA LUXURY REALTY LLC (813) 412-9468
- Source: Stellar MLS-FL as distributed by MLS GRID | MLS#: TB8554822

Property Details
Status
Active
Type
Single Family Residence
No. of Stories
1
County
City
Neighborhood
--
Year Built
1959
HOA Fees
-
Finished Area
2,400 sqft
Lot Size
10,780 sqft lot
Basement Area
- sqft
MLS Name
Stellar MLS
MLS Number
TB8554822
MLS Status
Active
Days on Market
33
Cumulative Days on Market
4

Continue Your Journey in App
Find your dream home, receive real-time updates, and many more!
Continue Your Journey in App
Find your dream home, receive real-time updates, and many more!
Location
Facts & Features
Rooms
Bedrooms & bathrooms
Bedrooms: 6
Bathrooms: 4
Bathroom 1
Level: First
Area: 20.00 Square Feet
Dimensions: 5x4
Bathroom 2
Level: First
Area: 20.00 Square Feet
Dimensions: 5x4
Bathroom 3
Level: First
Area: 20.00 Square Feet
Dimensions: 5x4
Bathroom 4
Level: First
Area: 24.00 Square Feet
Dimensions: 6x4
Primary Bedroom
Level: First
Area: 90.00 Square Feet
Dimensions: 9x10
Bedroom 1
Level: First
Area: 81.00 Square Feet
Dimensions: 9x9
Kitchen
Level: First
Area: 60.00 Square Feet
Dimensions: 6x10
Laundry
Level: First
Area: 6.00 Square Feet
Dimensions: 2x3
Living Room
Level: First
Interior
Appliances
Built In Oven, Cooktop, Dishwasher, Disposal, Microwave, Refrigerator, Washer
Window Features
Aluminum Frames, Storm Window(s), Tinted Windows
Sewer
Aerobic Septic
Cooling
Central Air
Flooring
Laminate
Interior Features
Eat In Kitchen, Kitchen/family Room Combo, L Dining, Window Treatments
Heating
Electric
Exterior Features
Garden
Construction
Year Built
Year Built: 1959
Home type
Single Family Residence
Construction Materials
Block
Roof
Membrane
Property Condition
Completed
Foundation Details
Block
Utilities & Energy
Pool Features
In Ground, Vinyl
Security Features
Security Lights
Laundry Features
Corridor Access, Inside
Utilities
Electricity Connected
Water Source
Well
Basement
Full
Other Features
Patio And Porch Features
Patio
Subdivision Name
Bell Shoals Gardens
Vegetation
Oak Trees, Trees/landscaped
Lot Features
Private, Cleared, Coastal Construction Control Line
Price History
| Date | Event | Price |
|---|---|---|
10/04/2026 Source: | Listed for Sale | $595,000 +114.80% $248/sqft |
05/15/2026 Source: | Sold | $277,000 -4.48% $115/sqft |
04/20/2026 Source: | Pending | $290,000 $121/sqft |
04/16/2026 Source: | Listed for Sale | $290,000 $121/sqft |

Nearby Homes
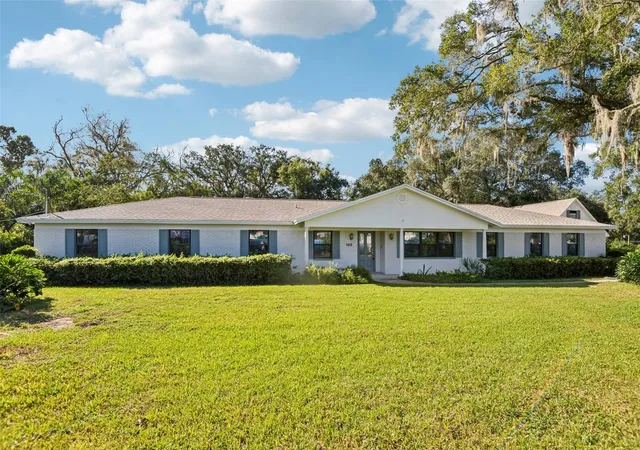
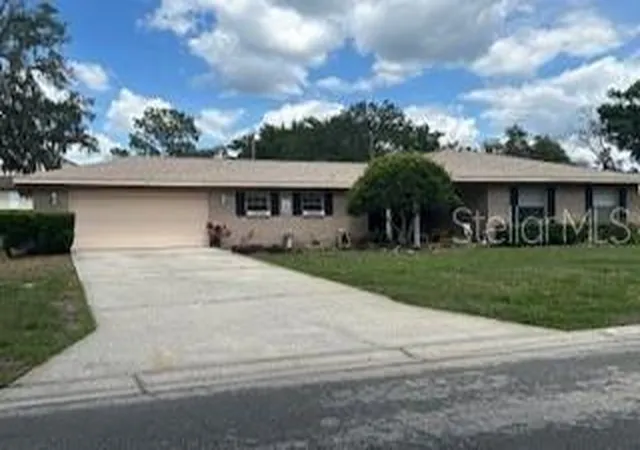
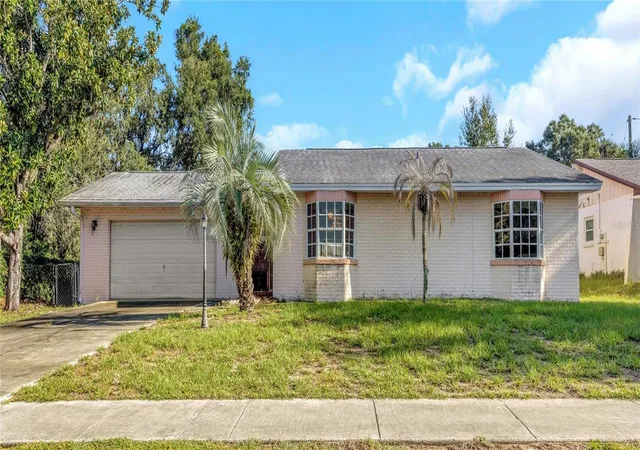
Find Homes by Property Features in Brandon, FL

Based on information from Stellar MLS® through Nov 06, 2026, 11:00PM as submitted to and distributed by MLS GRID. All data is obtained from various sources and may not have been verified by the broker or MLS GRID. Supplied Open House Information is subject to change without notice. All information should be independently reviewed and verified for accuracy. Properties may or may not be listed by the office/agent presenting the information. IDX information is provided exclusively for consumers’ personal non-commercial use. It may not be used for any purpose other than to identify prospective properties consumers may be interested in purchasing. The data is deemed reliable but is not guaranteed by MLS GRID. The use of the MLS GRID Data may be subject to an end-user license agreement prescribed by the Member Participant’s applicable MLS, if any, and as amended from time to time. © 2026 Stellar MLS. All Rights Reserved.
 Advertising Broker: Fred McGill | Simple Showing, Inc
