- Overview
- Description
- Property Details
- Location
- HOA Management
- Facts & Features
- Getting Around
- Nearby Homes
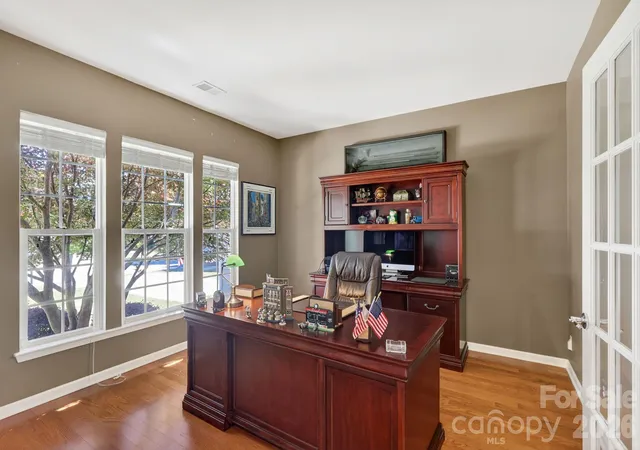

Street View
$825,000
Monthly Est:$4,106
 4 Beds
 4 Baths
3 full baths + 1 half bath
 4,682sqft
9242 Whistling Straits Dr, Fort Mill, SC 29707
$825,000
$4,106/moEst:
Get Pre-Approved
Single Family Residence
Built in 2006
$321/mo HOA
0.19 acre lot
$176/sq.ft
Description
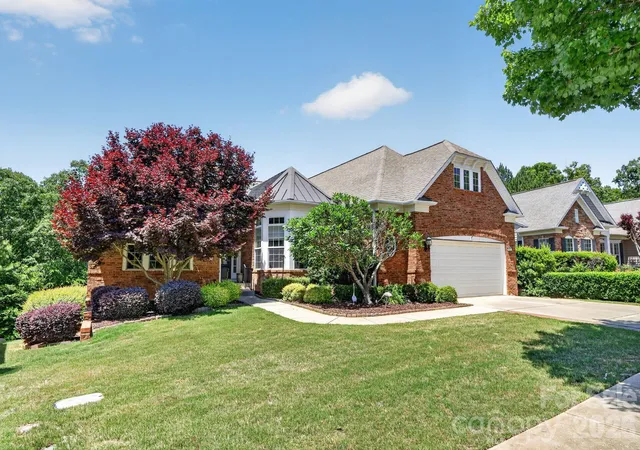
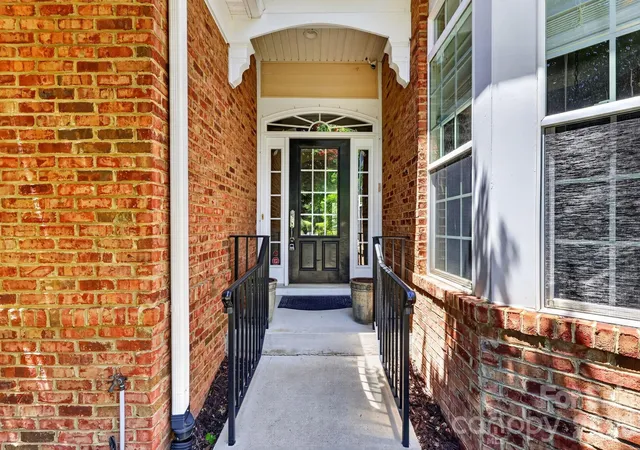
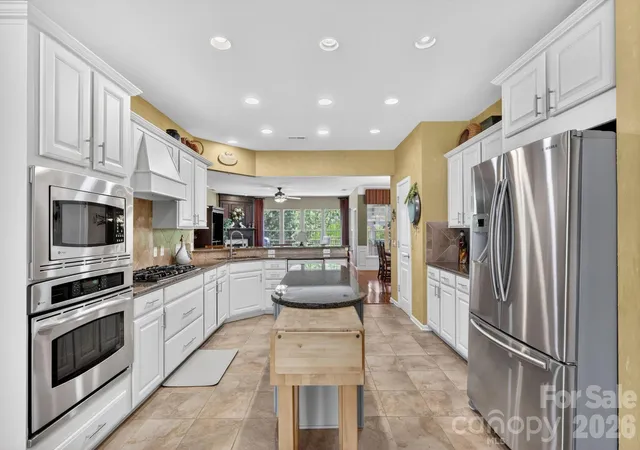
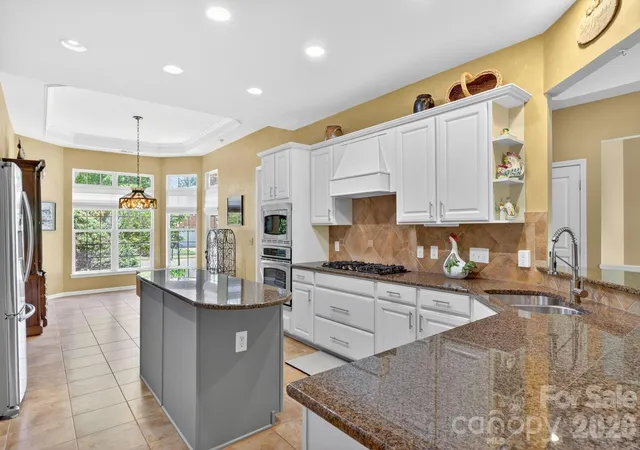
NEED A LARGE HOME TO HOST YOUR FAMILY AND FRIENDS? LOOK NO FURTHER. ABSOLUTELY SPECTACULAR HOME IN SUN CITY WITH NEARLY 4,700 SQ FT LOCATED WITH WOODED LOT ON THE 2ND TEE OF CAROLINA LAKES GOLF COURSE! GORMET KITCHEN WITH WHITE CABINETS, ISLAND, BREAKFAST BAR, SS APPLIANCES, GAS COOKTOP W/HOOD AND TILE BACKSPLASH. BRIGHT BREAKFAST AREA TO ENJOY MORNING COFFEE. LARGE GREAT ROOM WITH FIRPLACE OPEN TO KITHEN AND DINING ROOM. JUST OFF THE GREAT ROOM YOU'LL FIND AN AMAZING HEATED & COOLED SUN ROOM WITH A VIEW OF THE BEAUTIFUL TREES AND TEE BOX. SPLIT BEDROOM FLOOR PLAN FEATURES A SPACIOUS PRIMARY SUITE WITH TRAY CEILING AND WALK IN CLOSET WITH ORGANIZATION SYSTEM. PRIMARY BATH WITH DUAL VANITY AND SEPARATE TUB & SHOWER. TWO GENEROUS SIZED SECONDARY BEDROOMS WITH WALK IN CLOSETS AND EASILY ACCESSIBLE HALL BATHROOM. A DEDICATED OFFICE IS IDEAL FOR THOSE WHO DESIRE PRIVATE WORK OR HOBBY SPACE. INCREDIBLE FINISHED BASEMENT WITH ALL YOU CAN ASK FOR TO ENTERTAIN AND HOST. WET BAR FLOWS SEEMLESSLY INTO THE EXPANSIVE FAMILY ROOM. HUGE BILLIARDS/GAME ROOM IDEAL FOR FUN & ENTERTAINMENT AND A SEPARATE REC/FITNESS ROOM. POOL TABLE AND ENTERTAINMENT CENTER INCLUDED IN THE SALE! THERE'S MORE? OH, YES! ENJOY A COZY WINE CELLAR WITH TONGUE & GROOVE CEILING AND A LARGE UTILITY ROOM WITH FANTASTIC STORAGE SPACE. ALL OF THIS AND A SIZABLE 4TH BEDROOM WITH WALK IN CLOSET AND FULL BATH. PHENOMENAL OUTDOOR SPACE INCLUDES BEAUTIFUL LANDSCAPING, A COVERED PATIO OFF THE BASEMENT BILLIARDS ROOM AND AN EXPANSIVE DECK WITH COMPOSITE DECKING AND A POWERED AWNING OFF THE MAIN LEVEL SUNROOM. RESORT STYLE AMENITIES (GOLF, TENNIS, PICKLEBALL, FITNESS CENTER,WORKSHOP, GARDEN) ROUND OUT THE APPEAL OF THIS GORGEOUS HOME!
- Houzeo last checked: 0 minutes ago
- Listing updated: September 11, 2026 at 2:48 pm
- Listing Provided by: Jim Crowley (704) 488-0406 | Keller Williams South Park (704) 602-0400
- Source: Canopy MLS | MLS#: 4381475

Property Details
Status
Active Under Contract
Type
Single Family Residence
No. of Stories
-
County
City
Neighborhood
--
Year Built
2006
HOA Fees
$321/mo
Finished Area
4,682 sqft
Lot Size
0.19 acre lot
Basement Area
- sqft
MLS Name
Canopy MLS
MLS Number
4381475
MLS Status
Under Contract-Show
Days on Market
152
Cumulative Days on Market
113

Continue Your Journey in App
Find your dream home, receive real-time updates, and many more!
Download App
Continue Your Journey in App
Find your dream home, receive real-time updates, and many more!
Location
HOA Management
Association of the Carolinas
HOA Fees
$321/ Monthly
Disclaimer: Amenities are based on third-party information and may vary; buyers must independently verify all amenities, as information is deemed reliable but not guaranteed.
Facts & Features
Rooms
Bedrooms & bathrooms
Bedrooms: 4
Bathrooms: 4
Interior
Window Features
Insulated Window(s)
Exterior Features
Lawn Maintenance
Heating
Central
Appliances
Dishwasher, Disposal, Electric Oven, Gas Range, Gas Water Heater, Ice Maker, Microwave, Wall Oven
Sewer
County Sewer
Cooling
Central Air
Interior Features
Attic Stairs Pulldown, Breakfast Bar, Kitchen Island, Pantry, Split Bedroom, Storage, Walk In Closet(s), Wet Bar
Flooring
Carpet, Hardwood, Tile
Construction
Year Built
Year Built: 2006
Home type
Single Family Residence
Construction Materials
Brick Partial, Vinyl
Roof
Architectural Shingle
Foundation Details
Basement
Utilities & Energy
Water Source
County Water
Fireplace Features
Gas Log, Great Room
Parking Features
Driveway, Attached Garage, Garage Door Opener
Basement
Finished, Interior Entry, Walk Out Access, Walk Up Access
Laundry Features
Laundry Room, Main Level, Sink
Other Features
Patio And Porch Features
Awning(s), Covered, Deck, Front Porch, Patio, Rear Porch
Lot Features
On Golf Course, Wooded
Community Features
Fifty Five And Older, Clubhouse, Dog Park, Fitness Center, Game Court, Golf, Hot Tub, Indoor Pool, Outdoor Pool, Pickleball, Playground, Pond, Recreation Area, Sidewalks, Sport Court, Street Lights, Tennis Court(s), Walking Trails
Subdivision Name
Sun City Carolina Lakes
Price History
| Date | Event | Price |
|---|---|---|
09/11/2026 Source: #CAR4381475 | Contingent (Active Under Contract) | $825,000 $176/sqft |
07/23/2026 Source: | Price Decreased | $825,000 -2.94% $176/sqft |
06/10/2026 Source: | Price Decreased | $850,000 -5.56% $182/sqft |
05/21/2026 Source: | Price Increased | $900,000 +9.09% $192/sqft |
05/21/2026 Source: | Listed for Sale | $825,000 $176/sqft |

Getting Around 9242 Whistling Straits Dr
Bike Score®

Somewhat Bikeable
14/100
Walk Score®

Car-Dependent
18/100
Data provided by Redfin
Nearby Homes
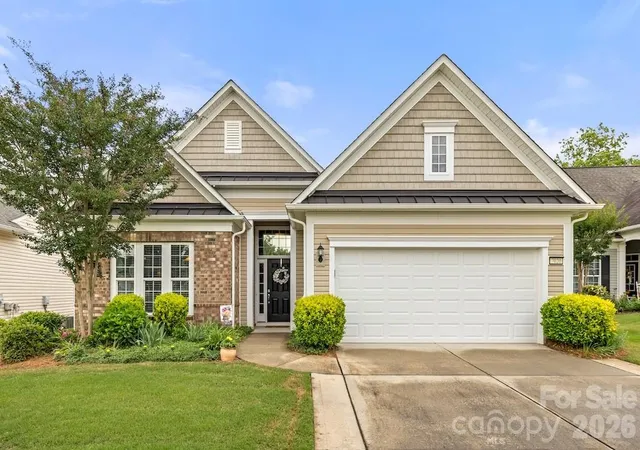
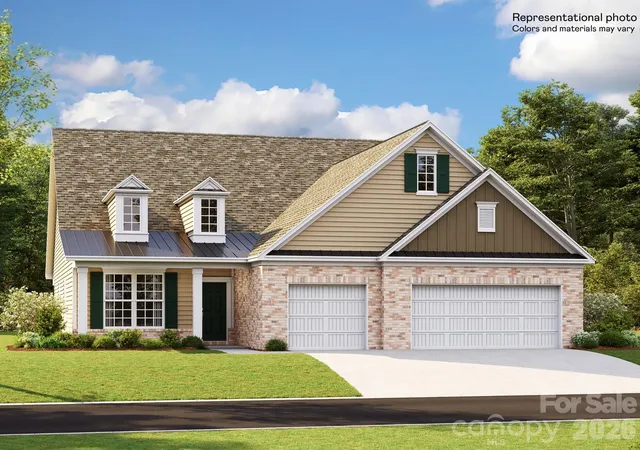

Find Homes by Property Features in Fort Mill, SC
Nearby New Homes For Sale

Based on information submitted to the MLS GRID from Canopy MLS through Oct 21, 2026, 02:15AM. All data is obtained from various sources and may not have been verified by the broker or MLS GRID. Supplied Open House Information is subject to change without notice. All information should be independently reviewed and verified for accuracy. Properties may or may not be listed by the office/agent presenting the information. IDX information is provided exclusively for consumers’ personal, noncommercial use. It may not be used for any purpose other than to identify prospective properties which the consumers may be interested in purchasing. The data is deemed reliable but is not guaranteed by MLS GRID. The use of the MLS GRID Data may be subject to an end-user license agreement prescribed by the Member Participant’s applicable MLS, if any, and as amended from time to time. ©2026 Canopy MLS. All Rights Reserved.
 Advertising Broker: Nicholas Huscroft | Chosen Realty
