- Overview
- Description
- Property Details
- Location
- HOA Management
- Facts & Features
- Getting Around
- Nearby Homes



$790,000
Monthly Est:$3,932
 4 Beds
 4 Baths
4 full baths
 3,580sqft
925 Bainbridge Loop, Winter Garden, FL 34787
$790,000
$3,932/moEst:
Get Pre-Approved
Single Family Residence
Built in 2008
$71.67/mo HOA
16,370 sqft lot
$221/sq.ft
Description
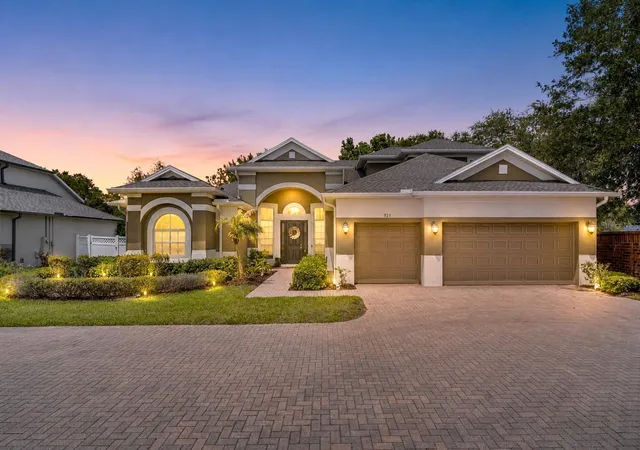
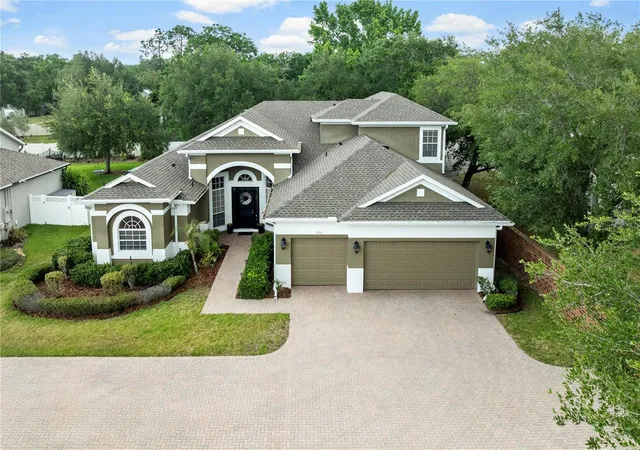
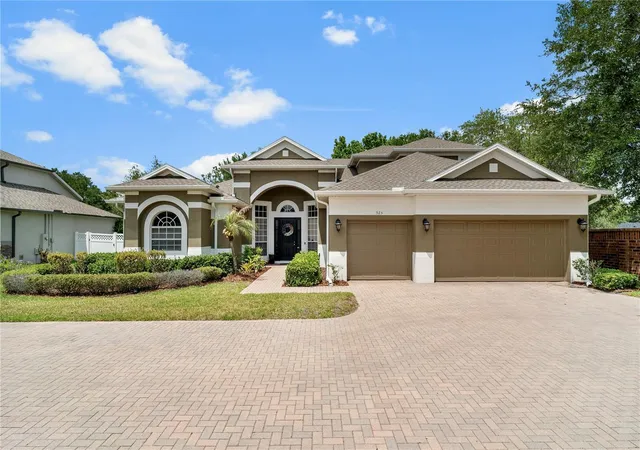
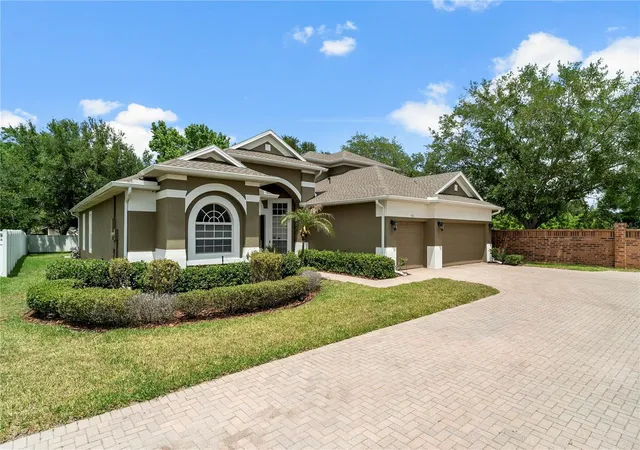
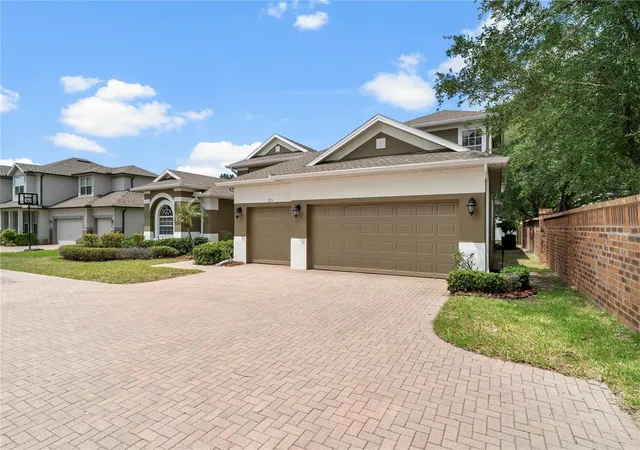
Virtually Staged. Welcome to Covington Chase, one of Winter Garden's most sought after communities, where this beautiful home now features a brand new AC system that was just installed, giving you one less major expense to worry about. Just minutes from the charm and energy of Historic Downtown Winter Garden, this exceptional 4 bedroom, 4 full bathroom home sits on an oversized 0.38 acre lot and offers the perfect blend of space, comfort, and flexibility.
The expansive backyard provides endless possibilities for entertaining, gardening, relaxing, or creating your own outdoor oasis. With nearly four tenths of an acre, there is plenty of room to enjoy the outdoors and make the space your own. A long driveway and spacious 3 car garage offer ample parking, extra storage, and even room for a golf cart so you can fully enjoy life in Winter Garden's popular golf cart district.
Designed with everyday living in mind, the thoughtfully planned layout offers flexibility for a variety of lifestyles. The first floor features a spacious primary suite tucked away for privacy, complete with two walk in closets and a generously sized bathroom. A dedicated office provides the perfect space for working from home, hobbies, or a quiet retreat. You'll also find a convenient Jack and Jill bedroom and bathroom setup on the main level, adding even more versatility to the home's layout.
Upstairs, a large loft offers the ideal space for movie nights, a game room, fitness area, or additional living space. A private bedroom and full bathroom complete the second floor, creating a comfortable retreat with added privacy.
Recent updates add even more value, including the brand new AC system and a roof that was replaced just a few years ago, offering peace of mind for years to come.
The location is just as impressive as the home itself. Only minutes away is the Historic Downtown Winter Garden District, where you'll enjoy locally owned restaurants, coffee shops, boutiques, live events, and the award winning weekly farmers market. Spend weekends exploring the nearby 22 mile West Orange Trail, perfect for biking, walking, or simply enjoying Florida's beautiful weather. Living in the golf cart district makes it easy to head downtown for dinner, festivals, or an evening out without needing to drive.
Opportunities like this are rare. An oversized lot, versatile floor plan, downstairs primary suite, dedicated office, multiple living spaces, private upstairs retreat, 3 car garage, brand new AC system, and an unbeatable location near downtown Winter Garden make this home an exceptional opportunity to enjoy the best of Central Florida living.
- Houzeo last checked: 5 hours ago
- Listing updated: October 13, 2026 at 5:55 pm
- Listing Provided by: Erica Diaz (407) 897-5400 , Cassie Hoffmann | HOMEVEST REALTY (407) 897-5400
- Source: Stellar MLS-FL | MLS#: O6402075

Property Details
Status
Active
Type
Single Family Residence
No. of Stories
2
County
City
Neighborhood
--
Year Built
2008
HOA Fees
$71.67/mo
Finished Area
3,580 sqft
Lot Size
16,370 sqft lot
Basement Area
- sqft
MLS Name
Stellar MLS
MLS Number
O6402075
MLS Status
Active
Days on Market
180
Cumulative Days on Market
172

Continue Your Journey in App
Find your dream home, receive real-time updates, and many more!
Download App
Continue Your Journey in App
Find your dream home, receive real-time updates, and many more!
Location
HOA Management
Morgan Skrabalak
HOA Fees
$215/ Quarterly
Amenities
 Amenities and services may be covered by one or multiple associations and service providers.
 Park Playground
 Pool
 Recreational Facilities
Disclaimer: Amenities are based on third-party information and may vary; buyers must independently verify all amenities, as information is deemed reliable but not guaranteed.
Facts & Features
Rooms
Bedrooms & bathrooms
Bedrooms: 4
Bathrooms: 4
Dining Room
Level: First
Living Room
Level: First
Kitchen
Level: First
Family Room
Level: First
Primary Bedroom
Level: First
Primary Bathroom
Level: First
Office
Level: First
Bedroom 2
Level: First
Bedroom 3
Level: First
Loft
Level: Second
Bedroom 4
Level: Second
Interior
Sewer
Public Sewer
Appliances
Cooktop, Dishwasher, Disposal, Electric Water Heater, Microwave, Range
Flooring
Carpet, Ceramic Tile
Cooling
Central Air
Heating
Central, Electric
Exterior Features
Sidewalk, Sprinkler Metered
Interior Features
Ceiling Fans(s), High Ceilings, Primary Bedroom Main Floor, Split Bedroom, Thermostat, Walk In Closet(s)
Construction
Year Built
Year Built: 2008
Home type
Single Family Residence
Foundation Details
Slab
Architectural Style
Florida, Traditional
Roof
Shingle
Construction Materials
Block, Concrete, Stucco
Utilities & Energy
Parking Features
Driveway
Laundry Features
Inside, Laundry Room
Utilities
Cable Connected, Electricity Connected, Sewer Connected, Sprinkler Recycled, Water Connected
Water Source
Public
Association Amenities
Playground, Pool
Security Features
Security System, Smoke Detector(s)
Other Features
Lot Features
Corner Lot, City Limits, Landscaped, Sidewalk, Paved
Community Features
Deed Restrictions, Golf Carts Ok, Playground, Pool, Sidewalks, Street Lights
Patio And Porch Features
Covered, Rear Porch
Vegetation
Mature Landscaping
Subdivision Name
Covington Park
Price History
| Date | Event | Price |
|---|---|---|
09/30/2026 Source: | Price Decreased | $790,000 -1.25% $221/sqft |
08/05/2026 Source: #MFRO6402075 | Price Decreased | $800,000 -1.84% $223/sqft |
04/24/2026 Source: | Listed for Sale | $815,000 $228/sqft |

Nearby Homes










Find Homes by Property Features in Winter Garden, FL
Nearby New Homes For Sale

Based on information from Stellar MLS® through Oct 22, 2026, 03:45PM as submitted to and distributed by MLS GRID. All data is obtained from various sources and may not have been verified by the broker or MLS GRID. Supplied Open House Information is subject to change without notice. All information should be independently reviewed and verified for accuracy. Properties may or may not be listed by the office/agent presenting the information. IDX information is provided exclusively for consumers’ personal non-commercial use. It may not be used for any purpose other than to identify prospective properties consumers may be interested in purchasing. The data is deemed reliable but is not guaranteed by MLS GRID. The use of the MLS GRID Data may be subject to an end-user license agreement prescribed by the Member Participant’s applicable MLS, if any, and as amended from time to time. © 2026 Stellar MLS. All Rights Reserved.
 Advertising Broker: Fred McGill | Simple Showing, Inc
