- Overview
- Description
- Property Details
- Location
- HOA Management
- Facts & Features
- Getting Around
- Nearby Homes



$229,900
Monthly Est:$1,144
 1 Bed
 1 Bath
1 full bath
 814sqft
925 Cleveland St #54, Greenville, SC 29601
$229,900
$1,144/moEst:
Get Pre-Approved
Condominium
Built in 1984
$256/mo HOA
-- sqft lot
$282/sq.ft
Description
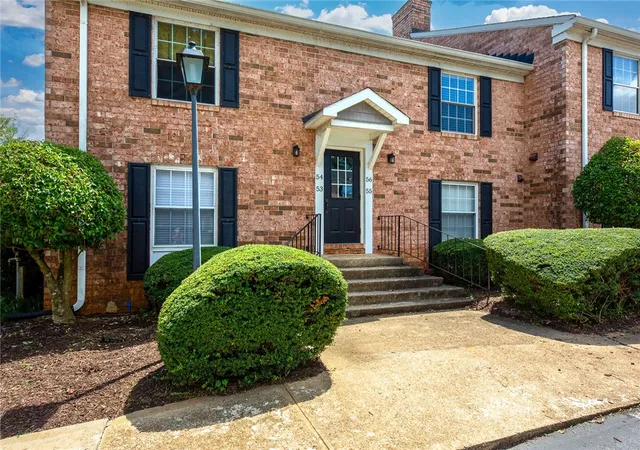
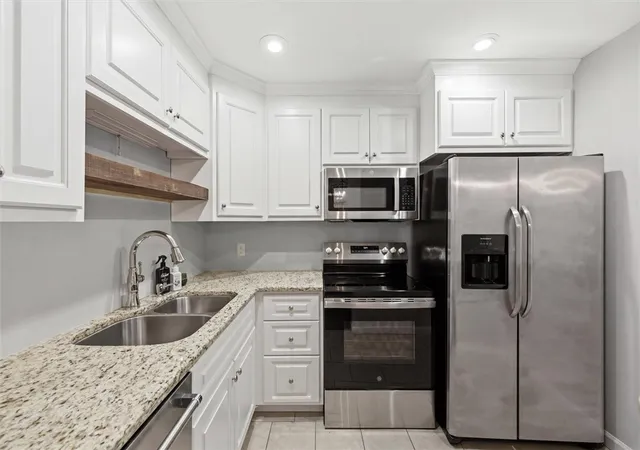
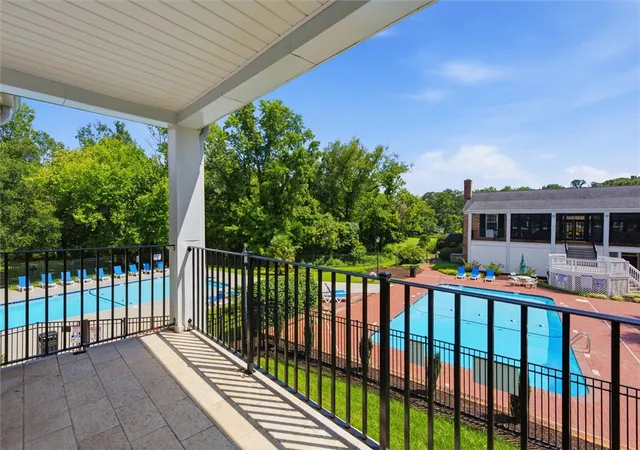
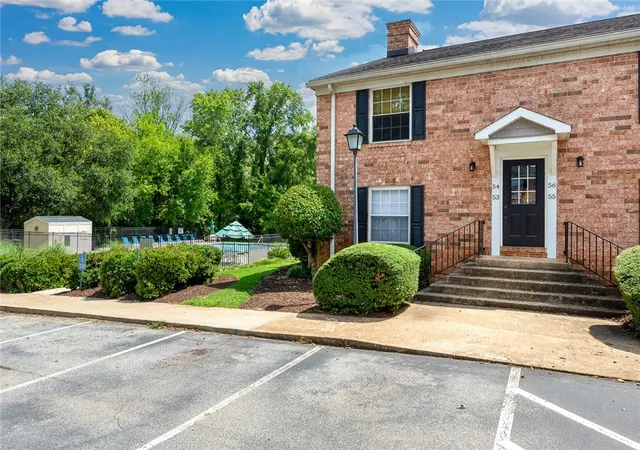
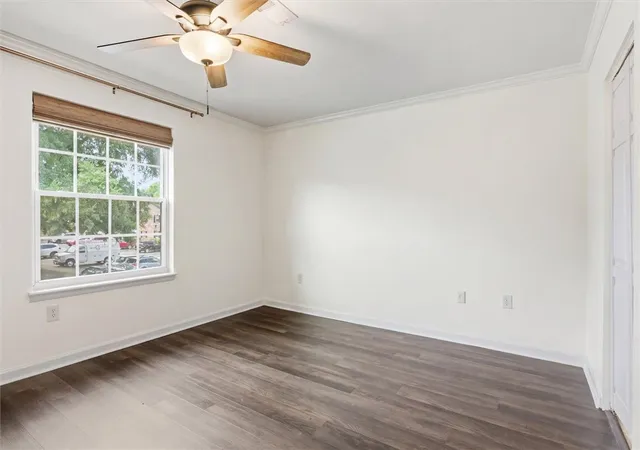
Discover an exceptional lifestyle in this inviting, freshly painted home, featuring new interior doors and an inviting porch. A classic brick exterior provides enduring charm and a welcoming aesthetic. Step inside to an entryway with rich wood flooring and crisp white trim, setting a sophisticated tone that extends throughout the home. The open layout seamlessly connects living spaces, highlighted by durable hardwood flooring, modern ceiling fans, and a new chandelier for optimal comfort. The well-appointed kitchen boasts sleek white cabinetry, granite countertops, and brand-new stainless steel appliances, including a dishwasher, microwave, and refrigerator, ready for all culinary endeavors. Tile flooring in the kitchen and bathrooms ensures both style and easy maintenance. French doors in the living area open to a serene patio, offering direct access to a sparkling community pool and tranquil neighborhood views, ideal for relaxation and entertaining. A dedicated laundry space features a brand-new washer and dryer, providing optimal convenience. This residence combines elegant finishes with practical features, creating an ideal living environment in a desirable location. This home is just 2.5 miles from vibrant Downtown Greenville and offers the comfort of a main-level primary suite for easy living. Enjoy quick access to the Swamp Rabbit Trail, perfect for biking, running, or evening strolls, plus nearby dining, shopping, and healthcare. The community features desirable amenities including a pool, grilling area, and fitness center, making everyday living feel like a retreat. Whether seeking low-maintenance living or a smart investment in a prime location, this home delivers timeless appeal and exceptional convenience in one of Greenville’s most desirable areas.
- Houzeo last checked: 12 hours ago
- Listing updated: September 14, 2026 at 6:31 pm
- Listing Provided by: Shannon Todd (864) 634-6141 DRE #108330 | Founders Real Estate LLC (864) 642-9112
- Source: Western Upstate MLS-SC | MLS#: 20303932

This condo is in:

Property Details
Status
Active
Type
Condominium
No. of Stories
1
County
City
Neighborhood
Year Built
1984
HOA Fees
$256/mo
Finished Area
814 sqft
Lot Size
-- sqft lot
Basement Area
- sqft
MLS Name
Western Upstate MLS
MLS Number
20303932
MLS Status
Active
Days on Market
108
Cumulative Days on Market
59

Continue Your Journey in App
Find your dream home, receive real-time updates, and many more!
Continue Your Journey in App
Find your dream home, receive real-time updates, and many more!
Location
HOA Management
N/A
HOA Fees
$3,072/ Annually
Amenities
 Amenities and services may be covered by one or multiple associations and service providers.
 Water
 Security Guard
 Trash Pickup
 Insurance
 Maintenance
 Sewer
 CommonAreas
RecreationFacilities
StreetLights
PestControl
Pools
Disclaimer: Amenities are based on third-party information and may vary; buyers must independently verify all amenities, as information is deemed reliable but not guaranteed.
Facts & Features
Rooms
Bedrooms & bathrooms
Bedroom: 1
Bathroom: 1
DiningRoom
Level: Main
Area: 96.00 Square Feet
Dimensions: 12 x 8
Laundry
Level: Main
Area: 54.00 Square Feet
Dimensions: 6 x 9
PrimaryBedroom
Level: Main
Area: 240.00 Square Feet
Dimensions: 15 x16
DiningRoom
Level: Main
Area: 96.00 Square Feet
Dimensions: 12 x 8
LivingRoom
Level: Main
Area: 315.00 Square Feet
Dimensions: 21 x 15
Kitchen
Level: Main
Area: 99.00 Square Feet
Dimensions: 9 x11
Interior
Exterior Features
Balcony, Pool
Interior Features
Ceiling Fans, French Doors Atrium Doors, Granite Counters, Tub Shower, Walk In Closets
Appliances
Dryer, Dishwasher, Electric Oven, Electric Range, Disposal, Ice Maker, Microwave, Refrigerator, Smooth Cooktop, Washer, Plumbed For Ice Maker
Flooring
Ceramic Tile, Hardwood
Heating
Central, Electric, Forced Air
Cooling
Central Air, Electric
Sewer
Public Sewer
Construction
Year Built
Year Built: 1984
Home type
Condominium
Construction Materials
Brick
Foundation Details
Slab
Architectural Style
None
Roof
Architectural, Shingle
Utilities & Energy
Laundry Features
Washer Hookup, Electric Dryer Hookup
Utilities
Cable Available, Electricity Available, Natural Gas Available, Sewer Available, Unknown, Water Available
Parking Features
None
Pool Features
Community, In Ground
Basement
None
Security Features
Smoke Detectors
Water Source
Public
Other Features
Patio And Porch Features
Balcony
Lot Features
City Lot, Hardwood Trees, Subdivision, Trees
Community Features
Common Grounds Area, Clubhouse, Pool, Sidewalks
Subdivision Name
Riverbend
Price History
| Date | Event | Price |
|---|---|---|
07/17/2026 Source: | Listed for Sale | $239,900 +4.35% $0/sqft |
07/17/2026 Source: | Price Increased | $229,900 +2.18% $0/sqft |
07/21/2025 Source: | Price Increased | $225,000 +17.80% $0/sqft |
12/30/2022 Source: | Sold | $191,000 $0/sqft |


Nearby Homes


Find Homes by Property Features in Greenville, SC
Nearby New Homes For Sale

Based on information from the Western Upstate MLS through Nov 02, 2026, 02:15PM. This information is deemed reliable, but not guaranteed. Neither the Western Upstate Association of REALTORS® Inc. or the Western Upstate MLS of South Carolina Inc., nor the listing broker, nor their agents are responsible for the accuracy of the information. The buyer is responsible for verifying all information. This information is provided by the Western Upstate Association of REALTORS® Inc. and the Western Upstate MLS of South Carolina Inc. for use by its members and is not intended for the use for any other purpose. The data relating to real estate for sale on this website comes in part from the Broker Reciprocity Program of the Western Upstate Association of REALTORS® Inc. and the Western Upstate MLS of South Carolina Inc. © 2026 Western Upstate MLS of South Carolina Inc. All Rights Reserved.
 Advertising Broker: Nicholas Huscroft | Chosen Realty
