- Overview
- Description
- Property Details
- Location
- HOA Management
- Facts & Features
- Getting Around
- Nearby Homes



$420,000
Monthly Est:$2,090
 4 Beds
 3 Baths
3 full baths
 2,684sqft
925 Fieldstone Way, Haines City, FL 33844
$420,000
$2,090/moEst:
Get Pre-Approved
Single Family Residence
Built in 2023
$57.5/mo HOA
10,228 sqft lot
$156/sq.ft
Description
Under contract-accepting backup offers. UNDER CONTRACT - ACCEPTING BACKUP OFFERS! **Better Than New: Custom Upgrades Meet Timeless Elegance!**
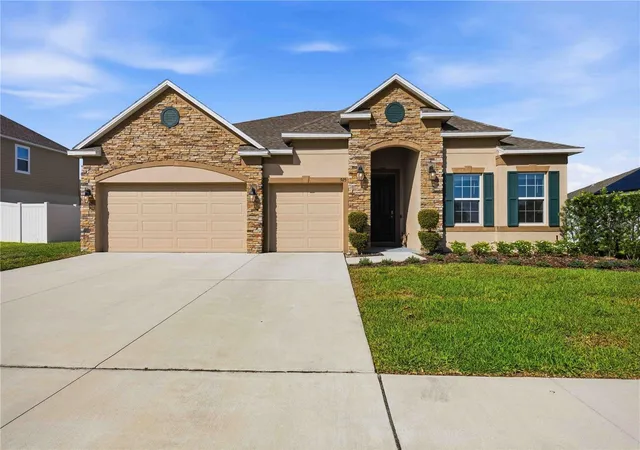
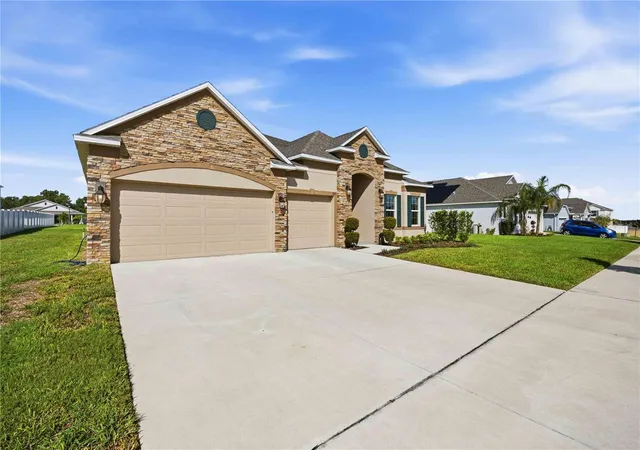
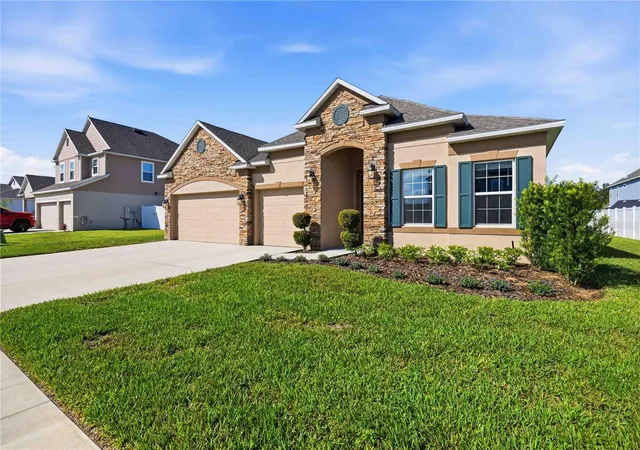
Welcome to 925 Fieldstone Way, where luxury meets peace of mind in the highly sought-after Haines Ridge community. Built in 2023, this Maronda Homes "The Venice" model is part of the premium Renaissance Series, featuring an upgraded exterior elevation that provides classic curb appeal and stands out from the crowd.
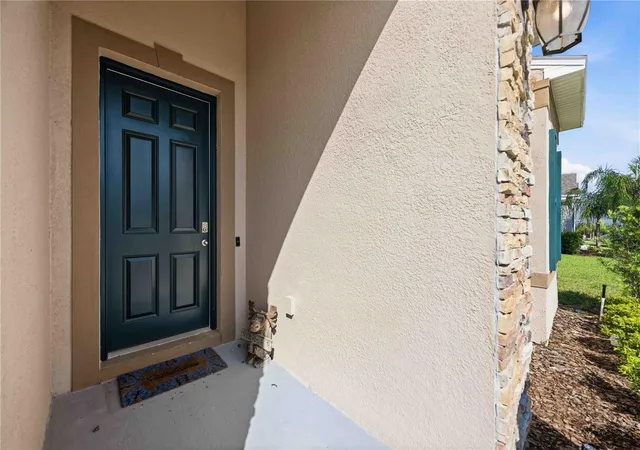
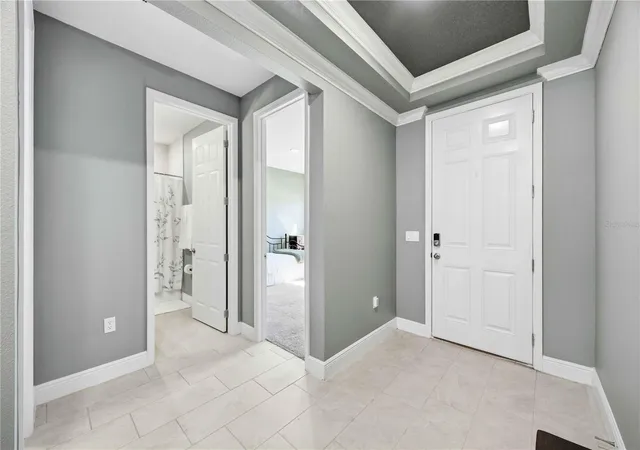
Step through the 8-foot entryway into a world of **premium** upgrades. The expansive 2,684 sq ft open-concept layout is anchored by tray ceilings, crown molding, and upgraded lighting that flows seamlessly through the main living areas.
**THE CHEF’S KITCHEN:** Designed for both daily life and grand entertaining, this kitchen is a masterpiece. It features a massive granite island with integrated power, custom soft-close cabinetry, and a high-end Samsung appliance suite—including **double ovens**, a 5-burner flat cooktop, and deep dual-sided sinks.
**THE PRIMARY RETREAT:** Your private sanctuary awaits with tray ceilings and a spa-inspired bath featuring a massive walk-in shower with a **triple-showerhead configuration** (including a rain head), a built-in seat, and a ledge. The massive walk-in closet has been fully customized by *Closets by Design*, featuring a lifetime warranty on the high-end shelving system.
**FLEXIBILITY & SPACE:** Beyond the 4 spacious bedrooms and 3 full baths, you’ll find a dedicated Library/Flex room with elegant double doors—perfect for a home office, media room, or guest suite.
**ADDITIONAL FEATURES:**
- **Massive Laundry Room:** An oversized dedicated space that makes chores a breeze with extra room for storage or organization.
- 3-Car Garage for ample storage or a workshop.
- Large 0.23-acre lot with a screened-in patio for bug-free Florida evenings.
- Energy-efficient Nest thermostat and Ring doorbell for modern security.
- Granite countertops in every bathroom.
Tucked away in a quiet neighborhood with a low $690/year HOA and NO CDD fees, this is a meticulously upgraded home designed for those who refuse to **settle** on quality.
**Schedule your private tour today and see why this Renaissance Series home is in a class of its own!**
- Houzeo last checked: 9 minutes ago
- Listing updated: October 27, 2026 at 1:40 pm
- Listing Provided by: Ryan Sager (407) 342-6367 | LPT REALTY, LLC (877) 366-2213
- Source: Stellar MLS-FL as distributed by MLS GRID | MLS#: S5152468

Property Details
Status
Active Under Contract
Type
Single Family Residence
No. of Stories
1
County
City
Neighborhood
--
Year Built
2023
HOA Fees
$57.5/mo
Finished Area
2,684 sqft
Lot Size
10,228 sqft lot
Basement Area
- sqft
MLS Name
Stellar MLS
MLS Number
S5152468
MLS Status
Pending
Days on Market
135
Cumulative Days on Market
98

Continue Your Journey in App
Find your dream home, receive real-time updates, and many more!
Continue Your Journey in App
Find your dream home, receive real-time updates, and many more!
Location
HOA Management
Association Solutions of Central Florida
HOA Fees
$690/ Annually
Disclaimer: Amenities are based on third-party information and may vary; buyers must independently verify all amenities, as information is deemed reliable but not guaranteed.
Facts & Features
Rooms
Bedrooms & bathrooms
Bedrooms: 4
Bathrooms: 3
Interior
Interior Features
Crown Molding, Eat In Kitchen, Open Floorplan, Smart Home, Thermostat, Walk In Closet(s)
Cooling
Central Air
Sewer
Public Sewer
Flooring
Tile
Appliances
Built In Oven, Cooktop, Dishwasher, Disposal, Dryer, Electric Water Heater, Freezer, Microwave, Range, Refrigerator, Washer
Heating
Electric
Exterior Features
Private Entrance, Sidewalk
Construction
Year Built
Year Built: 2023
Home type
Single Family Residence
Roof
Shingle
Construction Materials
Stucco
Foundation Details
Block
Utilities & Energy
Laundry Features
Electric Dryer Hookup, Inside, Laundry Room
Water Source
Public
Utilities
Cable Connected, Electricity Connected, Sewer Connected, Sprinkler Recycled, Water Connected
Other Features
Subdivision Name
Haines Rdg Ph 4
Community Features
Community Mailbox
Price History
| Date | Event | Price |
|---|---|---|
10/02/2026 Source: | Contingent (Active Under Contract) | $420,000 $156/sqft |
08/05/2026 Source: | Listed for Sale | $420,000 $156/sqft |
08/05/2026 Source: | Off Market | $420,000 -1.15% $156/sqft |
06/24/2026 Source: | Listed for Sale | $424,900 $158/sqft |

Nearby Homes











Find Homes by Property Features in Haines City, FL
Nearby New Homes For Sale

Based on information from Stellar MLS® through Nov 07, 2026, 09:45AM as submitted to and distributed by MLS GRID. All data is obtained from various sources and may not have been verified by the broker or MLS GRID. Supplied Open House Information is subject to change without notice. All information should be independently reviewed and verified for accuracy. Properties may or may not be listed by the office/agent presenting the information. IDX information is provided exclusively for consumers’ personal non-commercial use. It may not be used for any purpose other than to identify prospective properties consumers may be interested in purchasing. The data is deemed reliable but is not guaranteed by MLS GRID. The use of the MLS GRID Data may be subject to an end-user license agreement prescribed by the Member Participant’s applicable MLS, if any, and as amended from time to time. © 2026 Stellar MLS. All Rights Reserved.
 Advertising Broker: Fred McGill | Simple Showing, Inc
