Realty Solution
Powered by 
- 4
- Overview
- Description
- Property Details
- Location
- Facts & Features
- Getting Around
- Nearby Homes
 No HOA


Street View
Listed by: Craig Marson (562) 682-1944 DRE #01210177 | First Team Real Estate (562) 596-9911
$825,000
Monthly Est:$4,106
 3 Beds
 3 Baths
2 full baths
 1,740sqft
9250 Arleta, Arleta, CA 91331
$825,000
$4,106/moEst:
Get Pre-Approved
Single Family Residence
Built in 1954
$-- HOA
7,192 sqft lot
$474/sq.ft
Description
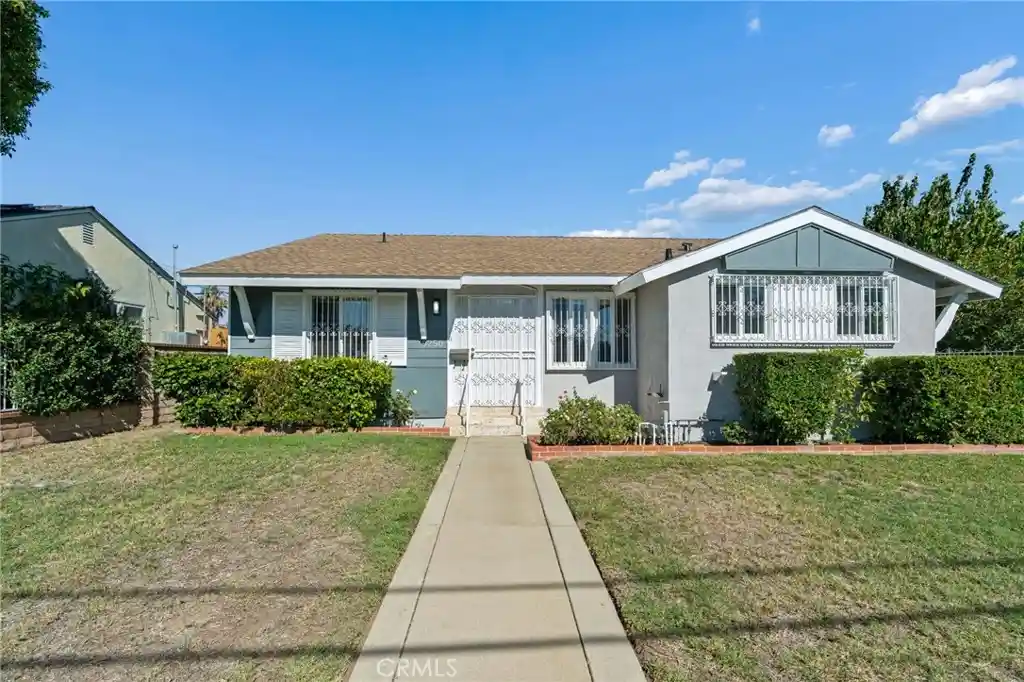
Welcome to this charming and spacious three bedroom, three bathroom home situated on a generous 7,192 square foot lot in the desirable community of Arleta! Offering a wonderful combination of comfortable living, functional space, and exciting future possibilities, this home is perfect for buyers looking for room to grow and make it their own. Step inside to discover a bright and inviting open concept living room with a spacious dining area, creating the perfect setting for everyday living and entertaining. Beautiful French doors open directly to the expansive backyard, providing a seamless connection between indoor and outdoor living. The generously sized kitchen was updated several years ago and continues to offer an attractive and functional space, featuring Corian style countertops, abundant cabinetry, stainless steel appliances, and a large walk-in pantry providing exceptional storage. A convenient laundry area is located just off the kitchen. The spacious primary suite offers a comfortable private retreat, complete with an oversized walk-in closet and an en-suite bathroom featuring a relaxing Jacuzzi tub. The second bedroom is generously proportioned, while the third bedroom has been thoughtfully converted into a versatile den or home office, with the original closet removed and a convenient three-quarter bathroom added. Outside, the possibilities are equally impressive! The expansive backyard offers plenty of room for outdoor entertaining, gardening, recreation, or potentially the addition of an Accessory Dwelling Unit (ADU), subject to city approval and verification of all applicable requirements. The property also features fresh exterior paint, attractive metal fencing with a gated front entrance, and a detached two-car garage conveniently accessed from the rear alley. An additional gated entrance alongside the garage provides valuable extra parking space, ideal for multiple vehicles or recreational toys. With its spacious floor plan, generous lot size, flexible living areas, and excellent potential for future improvements, this Arleta property presents a fantastic opportunity to enjoy today while creating additional value for tomorrow. Don't miss the chance to make this wonderful property your own!
- Houzeo last checked: 10 minutes ago
- Listing updated: October 26, 2026 at 1:12 am
- Source: California Regional MLS-CA | MLS#: DW26228198

Property Details
Status
Active
Type
Single Family Residence
No. of Stories
2
County
City
Neighborhood
Year Built
1954
HOA Fees
-
Finished Area
1,740 sqft
Lot Size
7,192 sqft lot
Basement Area
- sqft
MLS Name
California Regional MLS
MLS Number
DW26228198
MLS Status
Active
Days on Market
15
Cumulative Days on Market
4

Continue Your Journey in App
Find your dream home, receive real-time updates, and many more!
Continue Your Journey in App
Find your dream home, receive real-time updates, and many more!
Location
Facts & Features
Rooms
Bedrooms & bathrooms
Bedrooms: 3
Bathrooms: 3
Interior
Heating
Central
Sewer
Public Sewer
Interior Features
Block Walls, Ceiling Fans, Open Floorplan, Pantry, Recessed Lighting, Solid Surface Counters, Primary Suite, Walk In Closets
Cooling
Central Air
Utilities & Energy
Fireplace Features
None
Water Source
Public
Laundry Features
Inside, In Kitchen
Pool Features
None
Other Features
Lot Features
Back Yard, Front Yard, Garden, Street Level
Community Features
Storm Drains, Street Lights, Sidewalks
Price History
| Date | Event | Price |
|---|---|---|
10/21/2026 Source: | Listed for Sale | $825,000 $474/sqft |

Nearby Homes
Find Homes by Property Features in Los Angeles, CA


Based on information from California Regional Multiple Listing Service, Inc. as of Nov 06, 2026, 03:30AM and /or other sources. All data, including all measurements and calculations of area, is obtained from various sources and has not been, and will not be, verified by broker or MLS. All information should be independently reviewed and verified for accuracy. Properties may or may not be listed by the office/agent presenting the information. Information being provided is for consumers’ personal, non-commercial use and may not be used for any purpose other than to identify prospective properties consumers may be interested in purchasing. This website may not include listings or property addresses of sellers who have directed their listing brokers to withhold their listing or their property address from display on the Internet. © 2026 California Regional Multiple Listing Service. All Rights Reserved.
 Advertising Broker: William Johnson DRE #01463271 | William Johnson Brokerage
