Realty Solution
Powered by 
- 13
- Overview
- Description
- Property Details
- Location
- HOA Management
- Facts & Features
- Getting Around
- Nearby Homes
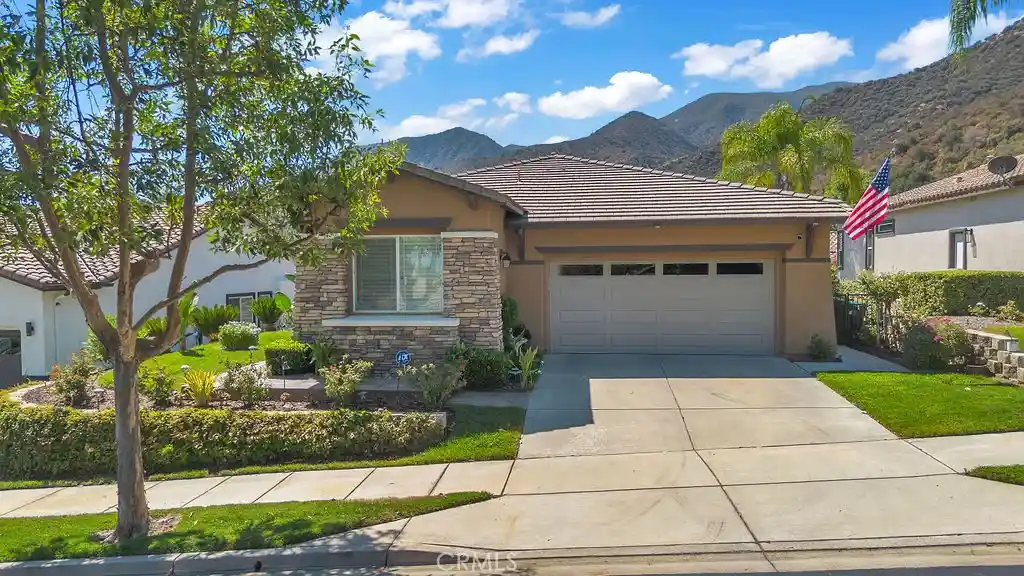


Street View
Listed by: Edgar Bonilla (562) 964-3017 DRE #01828046 | Excellence RE Real Estate (562) 512-6900
$759,500
Monthly Est:$3,780
 2 Beds
 2 Baths
2 full baths
 1,966sqft
9251 Hughes, Corona, CA 92883
$759,500
$3,780/moEst:
Get Pre-Approved
Single Family Residence
Built in 2004
$359/mo HOA
4,792 sqft lot
$386/sq.ft
Description
Framed by the majestic mountains of Temescal Valley, this beautifully appointed single-story residence presents an exceptional blend of sophistication, comfort, and resort-inspired living within Trilogy at Glen Ivy, a prestigious gated 55+ active-adult community.An impeccably maintained façade and thoughtfully landscaped grounds create an inviting first impression. Inside, approximately 1,966 square feet of light-filled living space unfolds with an effortless sense of warmth and refinement. Rich flooring, crown molding, high ceilings, and abundant natural light establish an elegant yet comfortable atmosphere throughout.Designed for both everyday enjoyment and memorable entertaining, the beautifully updated kitchen serves as the heart of the home. White cabinetry, expansive stone countertops, stainless-steel appliances, a distinctive backsplash, and a generous center island combine timeless style with exceptional functionality. The open design flows naturally into the dining and family areas, where a fireplace provides an inviting focal point.The spacious primary suite offers a tranquil private retreat with a dual-sink vanity, oversized glass-enclosed shower, and walk-in closet. A comfortable secondary bedroom welcomes guests, while the separate office with custom built-in cabinetry provides an inspiring setting for work, reading, or creative pursuits.Outdoors, a thoughtfully designed patio celebrates Southern California living at its finest. A graceful pergola provides shade and architectural character, while the built-in cooking and barbecue area creates the perfect setting for open-air dining against a backdrop of mountains and expansive skies. From peaceful morning coffee to sunset gatherings with friends, this is a space designed to be enjoyed.
The finished two-car garage further enhances the home with extensive storage cabinetry and additional room for the equipment that accompanies an active lifestyle.Residents of Trilogy at Glen Ivy enjoy controlled access and an impressive collection of resort-style amenities, including indoor and outdoor pools, a spa, fitness facilities, an indoor walking track, tennis, pickleball and bocce courts, social spaces, and a dynamic calendar of activities. . More than a residence, 9251 Hughes Drive is an invitation to live beautifully—with comfort, connection, and the natural splendor of the surrounding landscape.
- Houzeo last checked: 5 minutes ago
- Listing updated: October 23, 2026 at 3:20 pm
- Source: California Regional MLS-CA | MLS#: RS26195050

Property Details
Status
Active
Type
Single Family Residence
No. of Stories
1
County
City
Neighborhood
--
Year Built
2004
HOA Fees
$359/mo
Finished Area
1,966 sqft
Lot Size
4,792 sqft lot
Basement Area
- sqft
MLS Name
California Regional MLS
MLS Number
RS26195050
MLS Status
Active
Days on Market
56
Cumulative Days on Market
48

Continue Your Journey in App
Find your dream home, receive real-time updates, and many more!
Continue Your Journey in App
Find your dream home, receive real-time updates, and many more!
Location
HOA Management
FirstService Residential
HOA Fees
$359/ Monthly
Amenities
 Amenities and services may be covered by one or multiple associations and service providers.
 Tennis
 Golf
 Club House
 Security Gate
 Gym
 Spa
 Pool
 Bike Trails
 Meeting Room
Sports Court
Walk path
Game Room
OutdoorCookingArea
Barbecue
BilliardRoom
RecreationRoom
Disclaimer: Amenities are based on third-party information and may vary; buyers must independently verify all amenities, as information is deemed reliable but not guaranteed.
Facts & Features
Rooms
Bedrooms & bathrooms
Bedrooms: 2
Bathrooms: 2
Interior
Interior Features
All Bedrooms Down
Cooling
Central Air
Heating
Central
Sewer
Public Sewer
Utilities & Energy
Fireplace Features
Dining Room
Association Amenities
Billiard Room, Clubhouse, Controlled Access, Fitness Center, Golf Course, Game Room, Jogging Path, Meeting Room, Outdoor Cooking Area, Other Courts, Barbecue, Pickleball, Pool, Recreation Room, Spa Hot Tub, Tennis Courts, Trails
Pool Features
Community, Association
Water Source
Public
Laundry Features
Inside
Other Features
Subdivision Name
Na
Lot Features
Zero To One Unit Acre
Community Features
Biking, Dog Park, Golf, Hiking, Mountainous, Park, Sidewalks, Pool
Price History
| Date | Event | Price |
|---|---|---|
09/05/2026 Source: | Price Decreased | $759,500 -0.72% $386/sqft |
09/05/2026 Source: | Listed for Sale | $765,000 $389/sqft |

Nearby Homes
Find Homes by Property Features in Corona, CA
Nearby New Homes For Sale


Based on information from California Regional Multiple Listing Service, Inc. as of Oct 31, 2026, 06:00PM and /or other sources. All data, including all measurements and calculations of area, is obtained from various sources and has not been, and will not be, verified by broker or MLS. All information should be independently reviewed and verified for accuracy. Properties may or may not be listed by the office/agent presenting the information. Information being provided is for consumers’ personal, non-commercial use and may not be used for any purpose other than to identify prospective properties consumers may be interested in purchasing. This website may not include listings or property addresses of sellers who have directed their listing brokers to withhold their listing or their property address from display on the Internet. © 2026 California Regional Multiple Listing Service. All Rights Reserved.
 Advertising Broker: William Johnson DRE #01463271 | William Johnson Brokerage
