- Overview
- Description
- Property Details
- Location
- Facts & Features
- Getting Around
- Nearby Homes


Street View
$535,000
Monthly Est:$2,663
 3 Beds
 2 Baths
1 full bath + 1 half bath
 1,546sqft
926 Mifflin St, Philadelphia, PA 19148
$535,000
$2,663/moEst:
Get Pre-Approved
Townhouse
Built in 1920
$-- HOA
1,024 sqft lot
$346/sq.ft
Description
Welcome to 926 Mifflin Street, a beautifully updated three-bedroom, one-and-a-half-bathroom home offering modern upgrades and standout design throughout. The main level features brand new laminate wood flooring in the living and dining rooms, creating a warm and cohesive living space. The kitchen is a true showpiece with stylish ceramic tile flooring, light wood shaker cabinets, white granite countertops, sleek black hardware, and stainless steel appliances, delivering a sharp and contemporary look. A conveniently located half bathroom completes the first floor. Upstairs, you’ll find three spacious bedrooms and a newly renovated full bathroom unlike the typical design, showcasing Ribbon Oak ceramic tile,, a jacuzzi tub, a separate stand-up shower with a glass shower door, and an elegant, high-end vanity. The basement is partially finished with laminate wood flooring and paneled walls, offering additional usable space. The home is completed with brand new heating and central air conditioning, making it a move-in-ready opportunity with modern comfort and distinctive style throughout.
- Houzeo last checked: 4 minutes ago
- Listing updated: April 27, 2026 at 1:25 am
- Listing Provided by: Ryan A Lockstein (267) 879-5524 | Rosedale Real Estate LLC (215) 600-3585
- Source: Bright MLS-NJ | MLS#: PAPH2602100

Property Details
Status
Pending
Type
Townhouse
No. of Stories
-
County
City
Neighborhood
Year Built
1920
HOA Fees
-
Finished Area
1,546 sqft
Lot Size
1,024 sqft lot
Basement Area
- sqft
MLS Name
Bright MLS
MLS Number
PAPH2602100
MLS Status
PENDING-BRIGHT
Days on Market
26

Continue Your Journey in App
Find your dream home, receive real-time updates, and many more!
Continue Your Journey in App
Find your dream home, receive real-time updates, and many more!
Location
Facts & Features
Rooms
Bedrooms & bathrooms
Bedrooms: 3
Bathrooms: 2
Interior
Heating
Forced Air
Sewer
Public Sewer
Cooling
Central A/c
Construction
Year Built
Year Built: 1920
Home type
Townhouse
Architectural Style
Contemporary
Foundation Details
Concrete Perimeter
Construction Materials
Masonry
Utilities & Energy
Water Source
Public
Basement
Partially Finished
Other Features
Subdivision Name
Wharton
Price History
| Date | Event | Price |
|---|---|---|
04/27/2026 Source: | Pending | $535,000 -1.83% $346/sqft |
02/02/2026 Source: | Listed for Sale | $545,000 $353/sqft |
02/02/2026 Source: | Off Market | $545,000 +94.64% $353/sqft |
09/11/2025 Source: | Sold | $280,000 +1.82% $181/sqft |
08/20/2025 Source: | Listed for Sale | $275,000 +562.65% $178/sqft |

Show more
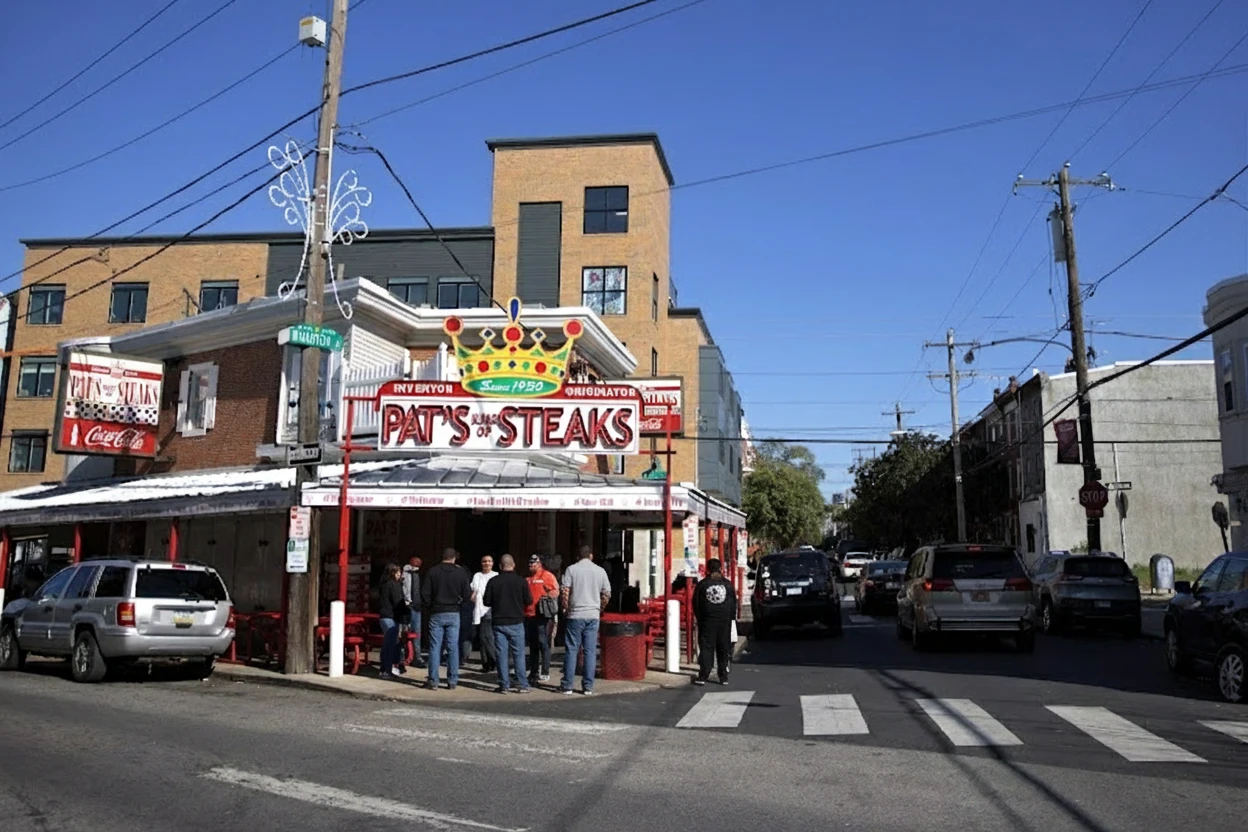
South Philadelphia Ranks #7 in Philadelphia, PA

Homes

Rental Prices

Median Home Price
Nearby Homes


Find Homes by Property Features in Philadelphia, PA
Nearby New Homes For Sale


Based on information from Bright MLS through Nov 04, 2026, 02:15AM. Listing information is from various brokers who participate in the Bright MLS IDX program and not all listings may be visible on the site. The property information being provided on or through the website is for the personal, non-commercial use of consumers and such information may not be used for any purpose other than to identify prospective properties consumers may be interested in purchasing. Some properties which appear for sale on the website may no longer be available because they are for instance, under contract, sold or are no longer being offered for sale. Property information displayed is deemed reliable but is not guaranteed. IDX information is provided exclusively for personal, non-commercial use, and may not be used for any purpose other than to identify prospective properties consumers may be interested in purchasing. Information is deemed reliable but not guaranteed. © 2026 Bright MLS, Inc. All Rights Reserved. Click here for more information
 Advertising Broker: Joe Hawkins | Hawkins Real Estate Services
