Andover RE
Powered by 
- 1
- Overview
- Description
- Property Details
- Location
- HOA Management
- Facts & Features
- Getting Around
- Nearby Homes
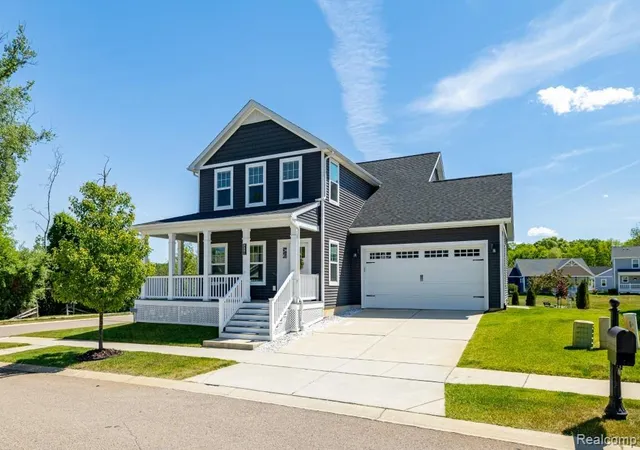

Street View
$410,000
Monthly Est:$2,041
 3 Beds
 3 Baths
2 full baths + 1 half bath
 2,678sqft
9261 Regency Blvd, Pinckney, MI 48169
$410,000
$2,041/moEst:
Get Pre-Approved
Single Family Residence
Built in 2020
$52.08/mo HOA
0.15 acre lot
$153/sq.ft
Description
Upgraded is an understatement! This 3 bedroom Hamburg Township Colonial was thoughtfully built in 2020 and loaded with premium finishes that rival anything on the new construction market today. The open-concept main level is anchored by a chef-worthy kitchen featuring quartz countertops, stainless steel appliances, a gas range, and custom cabinetry that flows seamlessly into the dining and living spaces. LVT flooring runs throughout, and a gas fireplace grounds the living room with warmth and style, and first floor laundry for added convenience. Pella windows with faux wood blinds finish the space. The primary suite delivers a true retreat experience with a custom two-tier walk-in closet and a spa-inspired en-suite featuring a full glass shower, tiled walls, a built-in bench, and upgraded stone flooring. The second level also offers two additional bedrooms and a full bath with double sinks. The newly finished basement with impressive tall ceilings adds a whole new dimension of living space, and with a seller-provided carpet credit, you'll get to choose your own finishing touch. Entertainment continues outside, where a wrap-around Trex porch, stamped concrete patio and a rare oversized corner lot sets this home apart from every other home in the community. A peaceful pond view and a nature walking path, maintained by the association, is located directly across the street. 2-car attached garage has been prepped with a gas line, making a heated garage an easy future upgrade. Sitting on one of the largest lots in the community with high-end finishes, serene outdoor spaces, and Hamburg Township taxes, this one is the total package.
- Houzeo last checked: 17 minutes ago
- Listing updated: June 22, 2026 at 1:24 pm
- Listing Provided by: Ashley Gartrelle (248) 797-7297 | @properties Christies Intl RE Ann Arbor (734) 237-6901
- Source: Realcomp MLS-MI | MLS#: 20261039686

- Originating MLS: Realcomp II Ltd
Property Details
Status
Pending
Type
Single Family Residence
No. of Stories
-
County
City
Neighborhood
--
Year Built
2020
HOA Fees
$52.08/mo
Finished Area
2,678 sqft
Lot Size
0.15 acre lot
Basement Area
- sqft
MLS Name
Realcomp MLS
MLS Number
20261039686
MLS Status
Pending
Days on Market
153
Cumulative Days on Market
5

Continue Your Journey in App
Find your dream home, receive real-time updates, and many more!
Continue Your Journey in App
Find your dream home, receive real-time updates, and many more!
Location
HOA Management
N/A
HOA Fees
$625/ Annually
Amenities
 Amenities and services may be covered by one or multiple associations and service providers.
 Snow Removal
 Other
Disclaimer: Amenities are based on third-party information and may vary; buyers must independently verify all amenities, as information is deemed reliable but not guaranteed.
Facts & Features
Rooms
Bedrooms & bathrooms
Bedrooms: 3
Bathrooms: 3
Interior
Sewer
Public Sewer
Appliances
Dishwasher, Disposal, Dryer, Free Standing Gas Range, Free Standing Refrigerator, Washer
Cooling
Central Air
Heating
Forced Air, Natural Gas
Construction
Year Built
Year Built: 2020
Home type
Single Family Residence
Architectural Style
Colonial
Foundation Details
Basement, Poured, Sump Pump
Construction Materials
Vinyl Siding
Utilities & Energy
Fireplace Features
Gas, Living Room
Basement
Finished
Parking Features
Two Car Garage, Attached, Driveway
Water Source
Well
Laundry Features
Laundry Room
Pool Features
None
Other Features
Lot Features
Corner Lot, Water View
Subdivision Name
Regency Village Condo
Disclosures
Exclusions Do Not Exist, No Restrictions, Taxes Homestead Exempt
Patio And Porch Features
Covered, Patio, Porch
Community Features
Sidewalks
Price History
| Date | Event | Price |
|---|---|---|
07/07/2026 Source: | Sold | $405,000 -1.22% $151/sqft |
06/22/2026 Source: | Pending | $410,000 $153/sqft |
06/05/2026 Source: | Contingent (Active Under Contract) | $410,000 $153/sqft |
06/03/2026 Source: | Listed for Sale | $410,000 $153/sqft |
05/31/2026 Source: | Coming Soon | $410,000 $153/sqft |


Nearby Homes
Find Homes by Property Features in Pinckney, MI
Nearby New Homes For Sale


Based on information from the Board/Association of REALTORS® (alternatively, from the Realcomp II Ltd. MLS) through Nov 01, 2026, 10:45AM. All information provided is deemed reliable, but is not guaranteed to be accurate and should be independently verified. IDX provided courtesy of Realcomp II Ltd. via Andover Real Estate & Houzeo, Copyright 2026 Realcomp II Ltd. Shareholders Any use of search facilities of data on the site, other than by a consumer looking to purchase real estate, is prohibited. IDX information is provided exclusively for consumers' personal, noncommercial use and may not be used for any purpose other than to identify prospective properties consumers may be interested in purchasing. The accuracy of all information, regardless of source, is not guaranteed or warranted. All information should be independently verified. Listing Information presented by local MLS brokerage: Andover Real Estate, local REALTOR®- Scott Rubin - (248)206-3666 . Any use of search facilities of data on the site, other than by a consumer looking to purchase real estate, is prohibited. © 2024 Realcomp II Ltd. MLS. All Rights Reserved.
 Advertising Broker: Andover Real Estate | Andover Real Estate
