- Overview
- Description
- Property Details
- Location
- HOA Management
- Facts & Features
- Getting Around
- Nearby Homes
 New Construction


Street View
$454,900
Monthly Est:$2,264
 5 Beds
 4 Baths
4 full baths
 2,838sqft
9266 Alban Chase Dr #9, Ooltewah, TN 37363
$454,900
$2,264/moEst:
Get Pre-Approved
Single Family Residence
Built in 2026
$37.5/mo HOA
0.14 acre lot
$160/sq.ft
Description
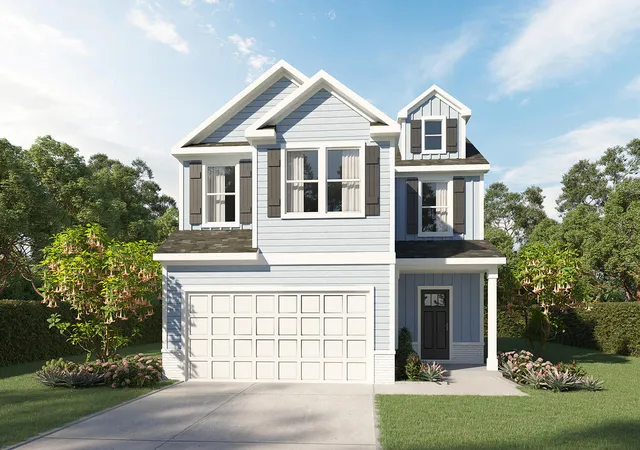
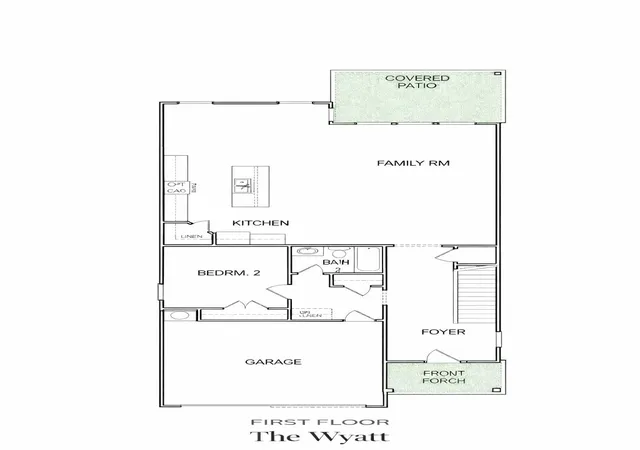
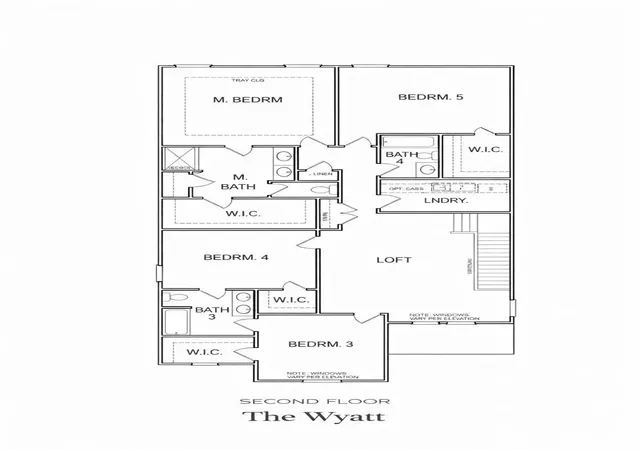
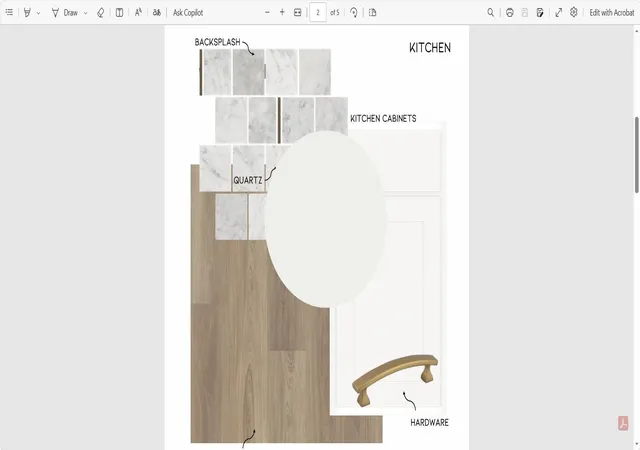
*** **New Construction**Welcome to Alban Chase! The Wyatt M two-story floor plan is a spacious 2838 square foot home that offers 5 bedrooms, 4 bathrooms, with an inviting open-concept floorplan that seamlessly connects to the main living area. The designer kitchen is the heart of the home, featuring quartz countertops, a stylish tile backsplash, and a large center island perfect for gathering and meal prep. Luxury vinyl flooring flows throughout the main living area, adding both durability and elegance. Upstairs is the private primary suite that provides a true retreat with a large walk-in closet and a spa-inspired primary bathroom complete with a double vanity and an oversized tile walk-in shower. A versatile bonus room offers the perfect space for a media room, game room, or second living area. With thoughtful design, upscale finishes, and flexible spaces, the Wyatt M delivers comfort, style, and functionality for today's lifestyle. THE SELLER WILL PAY UP TO $7,500 CLOSING COSTS WITH OUR PREFERRED LENDER! Don't Forget to Ask About our Promotion**Floor Plans, Elevations, Options, Home Features are Subject to Change at any time without Notice or Obligation.
- Houzeo last checked: 14 minutes ago
- Listing updated: August 17, 2026 at 7:33 pm
- Listing Provided by: Matt C McClain (423) 664-3166 DRE #332092, Bert Bearden (770) 789-1646 DRE #TN346913 | Trust Real Estate Group, LLC (678) 578-5980
- Source: Greater Chattanooga AOR MLS-AL | MLS#: 1540964

Property Details
Status
Active
Type
Single Family Residence
No. of Stories
2
County
City
Neighborhood
--
Year Built
2026
HOA Fees
$37.5/mo
Finished Area
2,838 sqft
Lot Size
0.14 acre lot
Basement Area
- sqft
MLS Name
Greater Chattanooga AOR MLS
MLS Number
1540964
MLS Status
Active
Days on Market
75

Continue Your Journey in App
Find your dream home, receive real-time updates, and many more!
Continue Your Journey in App
Find your dream home, receive real-time updates, and many more!
Location
HOA Management
N/A
HOA Fees
$450/ Annually
Amenities
 Amenities and services may be covered by one or multiple associations and service providers.
 Maintenance
Disclaimer: Amenities are based on third-party information and may vary; buyers must independently verify all amenities, as information is deemed reliable but not guaranteed.
Facts & Features
Rooms
Bedrooms & bathrooms
Bedrooms: 5
Bathrooms: 4
Interior
Sewer
Public Sewer
Window Features
Insulated Windows, Screens, Vinyl Frames
Interior Features
Breakfast Room, Double Vanity, Eat In Kitchen, Granite Counters, High Ceilings, Kitchen Island, Open Floorplan, Pantry, Separate Shower, Sound System, Tub/shower Combo, Walk In Closet(s)
Flooring
Carpet, Luxury Vinyl, Plank, Tile, Vinyl
Heating
Central, Natural Gas
Appliances
Tankless Water Heater, Microwave, Free Standing Gas Range, Disposal, Dishwasher
Exterior Features
None
Cooling
Central Air, Electric, Multi Units
Construction
Year Built
Year Built: 2026
Home type
Single Family Residence
Foundation Details
Slab
Construction Materials
Brick, Fiber Cement, Hardi Plank Type
Property Condition
Under Construction
Architectural Style
Contemporary
Roof
Asphalt, Shingle
Utilities & Energy
Pool Features
None
Utilities
Cable Available, Electricity Available, Natural Gas Available, Phone Available, Sewer Connected, Underground Utilities
Parking Features
Concrete, Driveway, Garage Door Opener, Garage Faces Front, Off Street
Water Source
Public
Fireplace Features
Den, Electric, Family Room
Association Amenities
None
Laundry Features
Electric Dryer Hookup, Laundry Room, Upper Level, Washer Hookup
Security Features
Carbon Monoxide Detector(s), Smoke Detector(s)
Other Features
Lot Features
Back Yard, Level
Patio And Porch Features
Covered, Deck, Patio, Porch, Porch Covered
Subdivision Name
Alban Chase
Community Features
Sidewalks
Price History
| Date | Event | Price |
|---|---|---|
08/17/2026 Source: | Listed for Sale | $454,900 $160/sqft |

Getting Around 9266 Alban Chase Dr
Bike Score®

Somewhat Bikeable
25/100
Walk Score®

Car-Dependent
7/100
Data provided by Redfin
Nearby Homes












Find Homes by Property Features in Ooltewah, TN
Nearby New Homes For Sale


Based on information from the Greater Chattanooga REALTORS® (or, alternatively, from the MLS of Chattanooga, Inc.) through Nov 01, 2026, 02:15AM. IDX information is provided exclusively for consumers' personal, non-commercial use; it may not be used for any purpose other than to identify prospective properties consumers may be interested in purchasing, and the data is deemed reliable but is not guaranteed accurate by the MLS. © 2026 the Greater Chattanooga REALTORS®. All Rights Reserved. Angela Fowler | Angela Fowler Real Estate, LLC. | (423) 320-4620 | afowler@catt.com Mailing Address: 452 Kailors Cove Cir Ringgold, GA 30736
 Advertising Broker: Angela Fowler | Angela Fowler Real Estate, LLC.
