- Overview
- Description
- Property Details
- Location
- Facts & Features
- Getting Around
- Nearby Homes



$699,900
Monthly Est:$3,484
 3 Beds
 2 Baths
2 full baths
 2,004sqft
9275 133rd Street, Seminole, FL 33776
$699,900
$3,484/moEst:
Get Pre-Approved
Single Family Residence
Built in 1987
$-- HOA
8,537 sqft lot
$349/sq.ft
Description
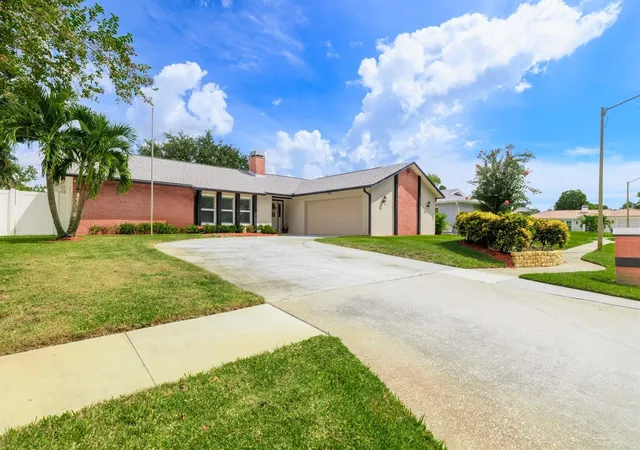
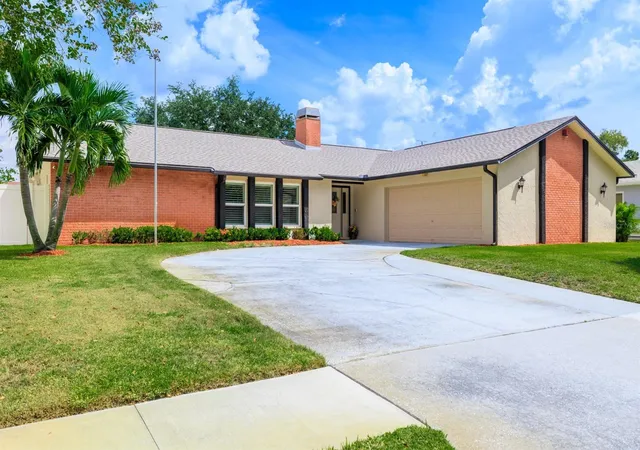
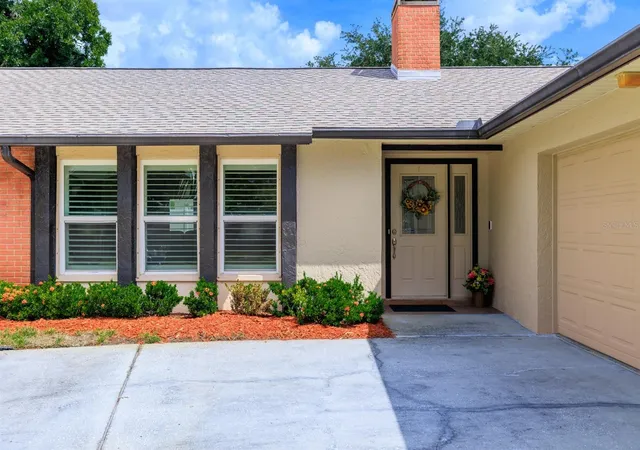
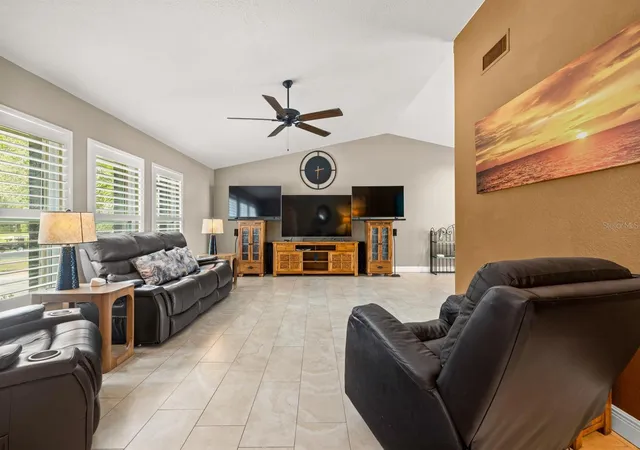
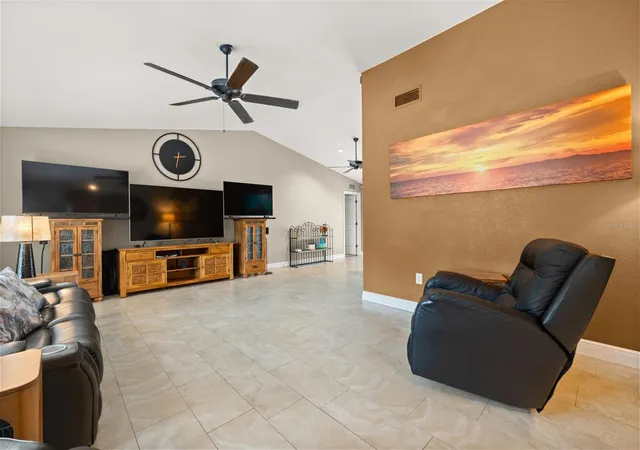
Virtually Staged. ROOF INSTALLED JUNE 2026 with upgraded 160-MPH shingles - This is the Florida lifestyle you have been waiting for! Welcome to your dream home in one of the area’s most desirable neighborhoods. Tucked inside a quiet, single-entrance subdivision and just minutes from top schools, restaurants, shopping, and the Gulf beaches, this beautifully maintained home delivers the perfect combination of lifestyle, location, and peace of mind. Soaring cathedral ceilings and an open, light-filled floor plan span the living room, dining area, kitchen, and family room. The spacious kitchen offers abundant storage and workspace and opens effortlessly to the main living areas, where a gorgeous fireplace creates the perfect gathering space. Oversized bedrooms provide ample room for family and guests, while the private primary suite features an ensuite bath and walk-in closet. Then step outside — and prepare to fall in love. The backyard is a true private oasis designed for Florida living and entertaining. Enjoy the sparkling saltwater pool and jacuzzi, then relax at the outdoor bar, fire up the grilling station, or gather around the outdoor dining area with family and friends. The saltwater system offers a more comfortable swimming experience while keeping pool maintenance manageable. Additional highlights include an oversized driveway, extensive wiring for TVs and sound systems throughout the home and outdoor entertaining areas, and a location in unincorporated Pinellas County and outside the flood zone. With a NEW ROOF INSTALLED JUNE 2026 with upgraded 160-MPH shingles, exceptional outdoor living, generous interior spaces, and an unbeatable location, this home is truly move-in ready and built for enjoying the Florida lifestyle. Homes offering this combination of updates, privacy, entertaining space, and location do not come along often. Schedule your private showing today!
- Houzeo last checked: 9 minutes ago
- Listing updated: October 5, 2026 at 5:15 pm
- Listing Provided by: Regina Caton (727) 365-6424 | CENTURY 21 BEGGINS (800) 541-9923
- Source: Stellar MLS-FL | MLS#: TB8477708

Property Details
Status
Active
Type
Single Family Residence
No. of Stories
-
County
City
Neighborhood
--
Year Built
1987
HOA Fees
-
Finished Area
2,004 sqft
Lot Size
8,537 sqft lot
Basement Area
- sqft
MLS Name
Stellar MLS
MLS Number
TB8477708
MLS Status
Active
Days on Market
232
Cumulative Days on Market
215

Continue Your Journey in App
Find your dream home, receive real-time updates, and many more!
Download App
Continue Your Journey in App
Find your dream home, receive real-time updates, and many more!
Location
Facts & Features
Rooms
Bedrooms & bathrooms
Bedrooms: 3
Bathrooms: 2
Kitchen
Level: First
Area: 126.00 Square Feet
Dimensions: 14x9
Primary Bedroom
Level: First
Area: 204.00 Square Feet
Dimensions: 17x12
Living Room
Level: First
Area: 294.00 Square Feet
Dimensions: 14x21
Great Room
Level: First
Area: 247.00 Square Feet
Dimensions: 19x13
Interior
Flooring
Carpet, Ceramic Tile
Heating
Central, Electric
Appliances
Bar Fridge, Dishwasher, Disposal, Dryer, Electric Water Heater, Ice Maker, Microwave, Range, Refrigerator, Washer, Water Softener
Cooling
Central Air
Window Features
Blinds, Shades, Shutters, Storm Window(s), Window Treatments
Exterior Features
Private Mailbox, Rain Gutters, Sidewalk, Sprinkler Metered
Interior Features
Cathedral Ceiling(s), Ceiling Fans(s), Eat In Kitchen, Kitchen/family Room Combo, Living Room/dining Room Combo, Primary Bedroom Main Floor, Solid Surface Counters, Solid Wood Cabinets, Split Bedroom, Stone Counters, Vaulted Ceiling(s), Walk In Closet(s), Window Treatments
Sewer
Public Sewer
Construction
Year Built
Year Built: 1987
Home type
Single Family Residence
Construction Materials
Block, Brick
Property Condition
Completed
Foundation Details
Block
Architectural Style
Florida
Roof
Shingle
Utilities & Energy
Security Features
Security System
Water Source
Public
Fireplace Features
Family Room, Wood Burning
Parking Features
Driveway, Garage Door Opener, Garage Faces Side, Ground Level, Workshop In Garage
Laundry Features
Electric Dryer Hookup, In Garage, Washer Hookup
Utilities
Bb/hs Internet Available, Cable Available, Cable Connected, Electricity Available, Electricity Connected, Phone Available, Public, Sewer Connected, Sprinkler Well, Underground Utilities, Water Available, Water Connected
Pool Features
Chlorine Free, Gunite, In Ground, Lighting, Pool Sweep, Salt Water, Screen Enclosure, Self Cleaning
Other Features
Community Features
Street Lights
Vegetation
Mature Landscaping, Trees/landscaped
Patio And Porch Features
Covered, Patio, Rear Porch, Screened
Lot Features
Landscaped, Sidewalk, Paved
Subdivision Name
Oakhurst Trails
Price History
| Date | Event | Price |
|---|---|---|
10/01/2026 Source: | Price Decreased | $699,900 -1.42% $349/sqft |
09/14/2026 Source: | Price Decreased | $710,000 -1.25% $354/sqft |
09/04/2026 Source: | Price Decreased | $719,000 -0.83% $359/sqft |
08/05/2026 Source: | Price Decreased | $725,000 -0.67% $362/sqft |
07/16/2026 Source: | Price Decreased | $729,900 -0.69% $364/sqft |

Show more
Getting Around 9275 133rd Street
Bike Score®

Somewhat Bikeable
34/100
Walk Score®

Car-Dependent
29/100
Data provided by Redfin
Nearby Homes
Find Homes by Property Features in Seminole, FL
Nearby New Homes For Sale

Based on information from Stellar MLS® through Oct 09, 2026, 12:15AM as submitted to and distributed by MLS GRID. All data is obtained from various sources and may not have been verified by the broker or MLS GRID. Supplied Open House Information is subject to change without notice. All information should be independently reviewed and verified for accuracy. Properties may or may not be listed by the office/agent presenting the information. IDX information is provided exclusively for consumers’ personal non-commercial use. It may not be used for any purpose other than to identify prospective properties consumers may be interested in purchasing. The data is deemed reliable but is not guaranteed by MLS GRID. The use of the MLS GRID Data may be subject to an end-user license agreement prescribed by the Member Participant’s applicable MLS, if any, and as amended from time to time. © 2026 Stellar MLS. All Rights Reserved.
 Advertising Broker: Fred McGill | Simple Showing, Inc