- Overview
- Description
- Property Details
- Location
- Facts & Features
- Getting Around
- Nearby Homes

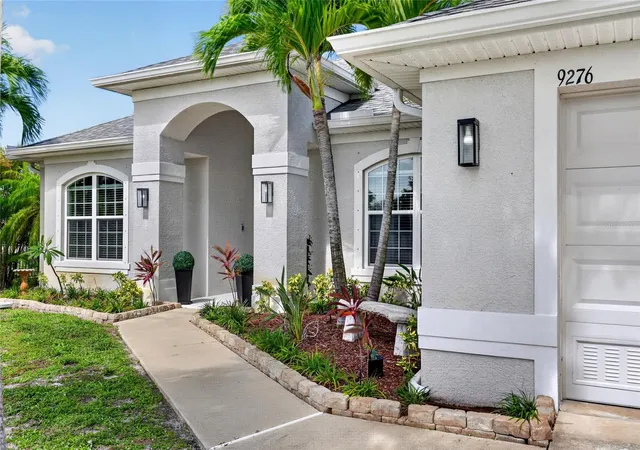


$700,000
Monthly Est:$3,484
 4 Beds
 2 Baths
2 full baths
 2,299sqft
9276 Miami Cir, Port Charlotte, FL 33981
$700,000
$3,484/moEst:
Get Pre-Approved
Single Family Residence
Built in 2013
$-- HOA
9,999 sqft lot
$304/sq.ft
Description
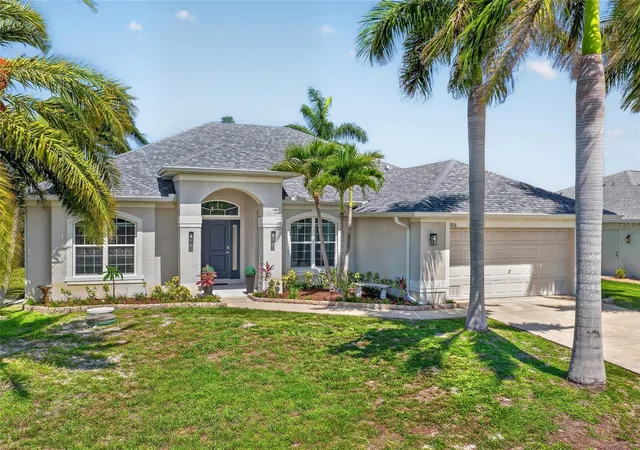
COASTAL LUXURY, WATERFRONT VIEWS, AND A BOATER'S DREAM LOCATION! Situated on South Gulf Cove's sought-after SALTWATER CANAL SYSTEM, this beautifully reimagined 3 BEDROOM + DEN/BONUS ROOM, 2 BATHROOM POOL & SPA HOME combines sophisticated upgrades, exceptional outdoor living, and effortless access to the water for the ultimate Florida lifestyle.
From the moment you step inside, you'll be greeted by tranquil canal views, abundant natural light, and a spacious floor plan designed for both everyday living and entertaining. Recent improvements throughout the home create a fresh, modern feel, including LUXURY VINYL PLANK FLOORING INSTALLED IN 2025, fresh interior paint, and a long list of upgrades that make this property truly MOVE-IN READY.
At the heart of the home is a stunning, redesigned kitchen featuring UPGRADED CABINETRY, ALL-NEW APPLIANCES (2025), an OVERSIZED QUARTZ ISLAND, a multifunction workstation sink, propane-fueled cooking with a pot filler, and an impressive custom pantry complete with extensive shelving and a hidden coffee station. Whether hosting guests or preparing family meals, this space was designed to impress.
The versatile floor plan includes a dedicated DEN/BONUS ROOM enhanced by a custom-built LIBRARY WALL WITH ROLLING LADDER, creating the perfect home office, reading room, or flex space. An additional bonus area offers even more possibilities for guests, hobbies, or remote work.
The spacious primary suite serves as a private retreat with DIRECT LANAI ACCESS, DUAL WALK-IN CLOSETS, and a beautifully updated ensuite bathroom featuring modern finishes, quartz countertops, and stylish fixtures. Two additional guest bedrooms and an updated guest bathroom provide comfortable accommodations for family and visitors.
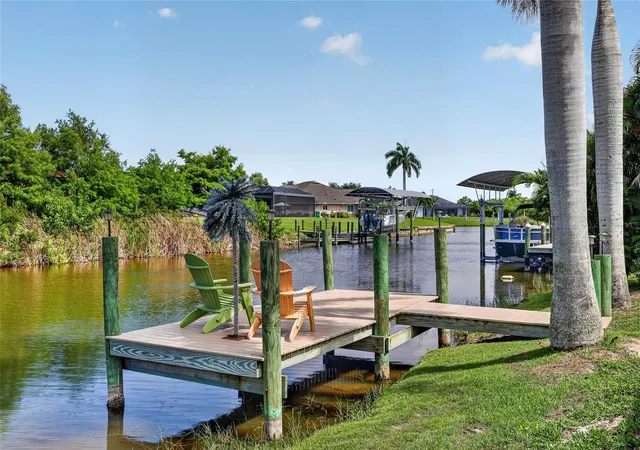
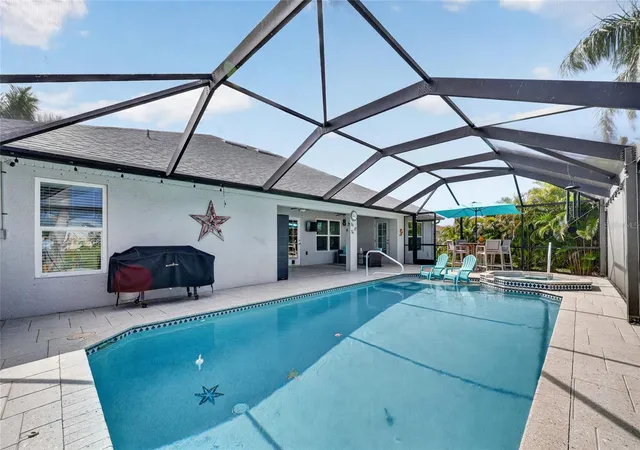
Step outside to your private backyard oasis where Florida living truly shines. The expansive screened lanai features a HEATED POOL AND ATTACHED SPA, surrounded by peaceful water views. A NEWLY RESCREENED POOL ENCLOSURE enhances the outdoor space, while the COMPOSITE DOCK WITH ELECTRICITY is pre-wired for a future boat lift, making it easy to enjoy life on the water. Additional features include CANAL-FED IRRIGATION, a flagpole, and plenty of room to relax, entertain, and enjoy the beautiful surroundings.
For added peace of mind, the home also features a NEW ROOF INSTALLED IN 2023 and an expanded laundry room with utility sink and direct garage access.
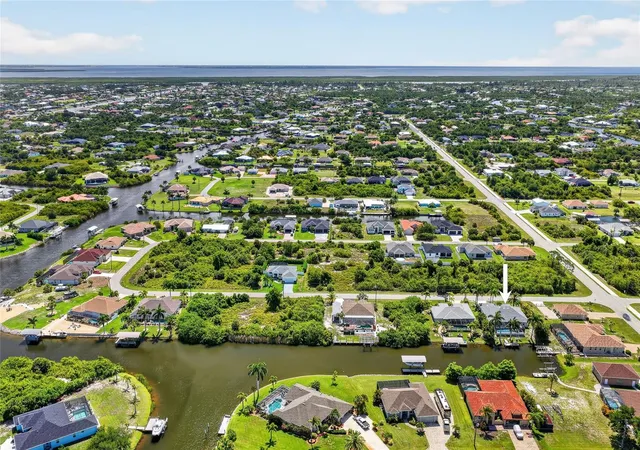
Located in the desirable WATERFRONT COMMUNITY OF SOUTH GULF COVE, you'll enjoy easy access to boating, fishing, golf courses, shopping, dining, beautiful Gulf beaches, and all that Southwest Florida has to offer.
This is a RARE OPPORTUNITY to own a thoughtfully updated waterfront home where luxury, functionality, and coastal living come together seamlessly.
- Houzeo last checked: 2 hours ago
- Listing updated: August 31, 2026 at 7:21 pm
- Listing Provided by: Christopher Grant (941) 205-8481 | GRANT TEAM REAL ESTATE, LLC (941) 205-8481
- Source: Stellar MLS-FL | MLS#: C7526946

Property Details
Status
Active
Type
Single Family Residence
No. of Stories
1
County
City
Neighborhood
--
Year Built
2013
HOA Fees
-
Finished Area
2,299 sqft
Lot Size
9,999 sqft lot
Basement Area
- sqft
MLS Name
Stellar MLS
MLS Number
C7526946
MLS Status
Active
Days on Market
120
Cumulative Days on Market
199

Continue Your Journey in App
Find your dream home, receive real-time updates, and many more!
Download App
Continue Your Journey in App
Find your dream home, receive real-time updates, and many more!
Location
Facts & Features
Rooms
Bedrooms & bathrooms
Bedrooms: 4
Bathrooms: 2
Living Room
Level: First
Area: 270.00 Square Feet
Dimensions: 18x15
Dining Room
Level: First
Area: 99.00 Square Feet
Dimensions: 11x9
Kitchen
Level: First
Area: 192.00 Square Feet
Dimensions: 16x12
Primary Bedroom
Level: First
Area: 192.00 Square Feet
Dimensions: 16x12
Primary Bathroom
Level: First
Area: 80.00 Square Feet
Dimensions: 10x8
Bedroom 2
Level: First
Area: 110.00 Square Feet
Dimensions: 11x10
Bedroom 3
Level: First
Area: 110.00 Square Feet
Dimensions: 11x10
Bathroom 2
Level: First
Area: 40.00 Square Feet
Dimensions: 8x5
Laundry
Level: First
Area: 35.00 Square Feet
Dimensions: 7x5
Office
Level: First
Area: 126.00 Square Feet
Dimensions: 18x7
Bonus Room
Level: First
Interior
Exterior Features
Balcony, Hurricane Shutters, Lighting, Private Mailbox, Rain Gutters
Window Features
Blinds, Drapes
Sewer
Public Sewer
Flooring
Ceramic Tile
Cooling
Central Air
Appliances
Bar Fridge, Convection Oven, Cooktop, Dishwasher, Disposal, Electric Water Heater, Exhaust Fan, Ice Maker, Microwave, Range Hood, Refrigerator
Heating
Central, Electric, Propane
Interior Features
Built In Features, Cathedral Ceiling(s), Ceiling Fans(s), Eat In Kitchen, High Ceilings, Kitchen/family Room Combo, Living Room/dining Room Combo, Open Floorplan, Primary Bedroom Main Floor, Smart Home, Solid Surface Counters, Split Bedroom, Stone Counters, Thermostat, Vaulted Ceiling(s), Walk In Closet(s), Window Treatments
Construction
Year Built
Year Built: 2013
Home type
Single Family Residence
Foundation Details
Slab
Construction Materials
Block, Stucco
Property Condition
Completed
Roof
Shingle
Utilities & Energy
Utilities
Electricity Connected, Sewer Connected, Water Connected
Laundry Features
Inside, Laundry Room
Security Features
Security System Owned
Pool Features
Gunite, Heated, In Ground, Lighting, Outside Bath Access, Salt Water, Screen Enclosure
Water Source
Public
Parking Features
Driveway, Garage Door Opener
Other Features
Vegetation
Mature Landscaping, Trees/landscaped
Subdivision Name
Port Charlotte Sec 071
Patio And Porch Features
Covered, Rear Porch
Price History
| Date | Event | Price |
|---|---|---|
06/10/2026 Source: | Listed for Sale | $719,000 +2.71% $313/sqft |
06/10/2026 Source: | Price Decreased | $700,000 -4.10% $304/sqft |
06/03/2026 Source: | Listing Removed | $729,900 $317/sqft |
03/27/2026 Source: | Listed for Sale | $729,900 -2.67% $317/sqft |
03/27/2026 Source: | Price Increased | $749,900 +2.74% $326/sqft |

Show more
Nearby Homes


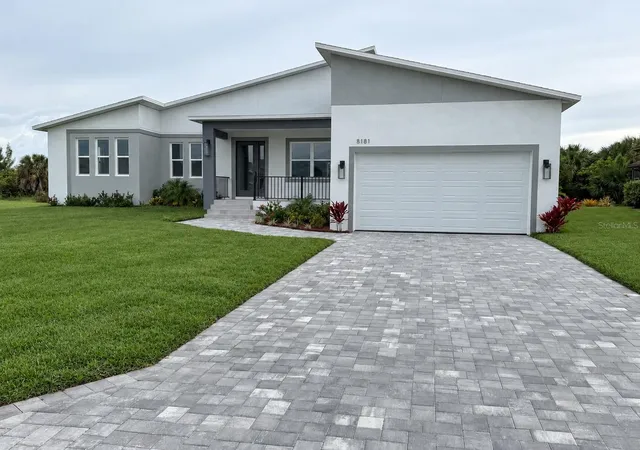
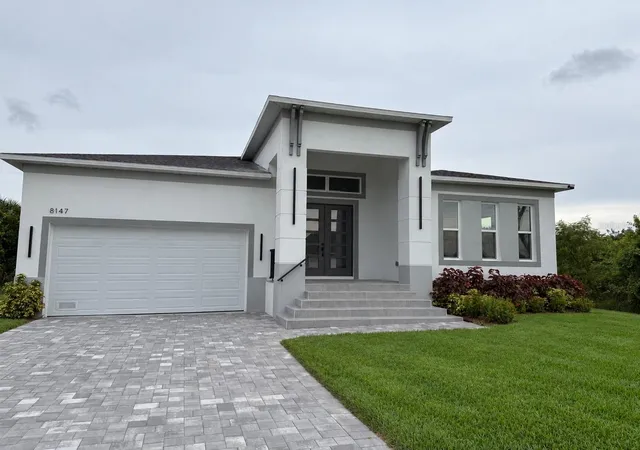
Find Homes by Property Features in Port Charlotte, FL
Nearby New Homes For Sale

Based on information from Stellar MLS® through Oct 09, 2026, 12:00PM as submitted to and distributed by MLS GRID. All data is obtained from various sources and may not have been verified by the broker or MLS GRID. Supplied Open House Information is subject to change without notice. All information should be independently reviewed and verified for accuracy. Properties may or may not be listed by the office/agent presenting the information. IDX information is provided exclusively for consumers’ personal non-commercial use. It may not be used for any purpose other than to identify prospective properties consumers may be interested in purchasing. The data is deemed reliable but is not guaranteed by MLS GRID. The use of the MLS GRID Data may be subject to an end-user license agreement prescribed by the Member Participant’s applicable MLS, if any, and as amended from time to time. © 2026 Stellar MLS. All Rights Reserved.
 Advertising Broker: Fred McGill | Simple Showing, Inc