- Overview
- Description
- Property Details
- Location
- Facts & Features
- Getting Around
- Nearby Homes

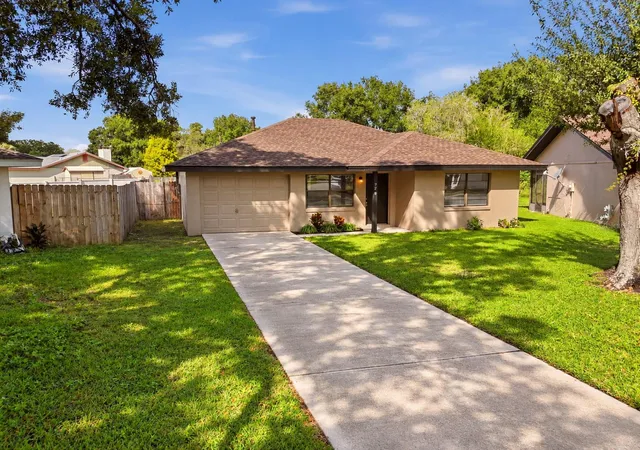

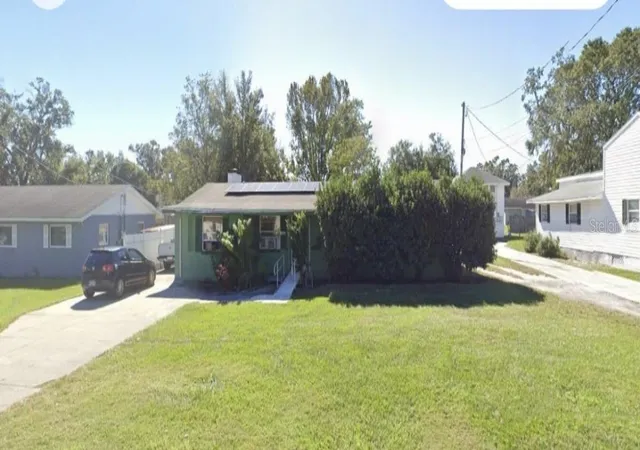
Street View
$195,000
Monthly Est:$971
 2 Beds
 1 Bath
1 full bath
 915sqft
928 Sunshine Way SW, Winter Haven, FL 33880
$195,000
$971/moEst:
Get Pre-Approved
Single Family Residence
Built in 1984
$-- HOA
7,222 sqft lot
$213/sq.ft
Description
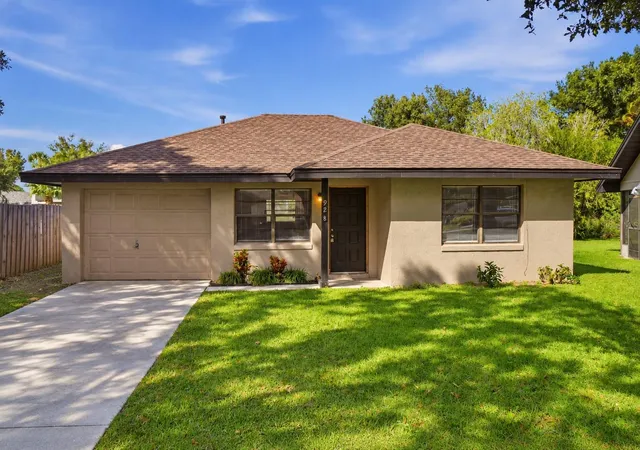
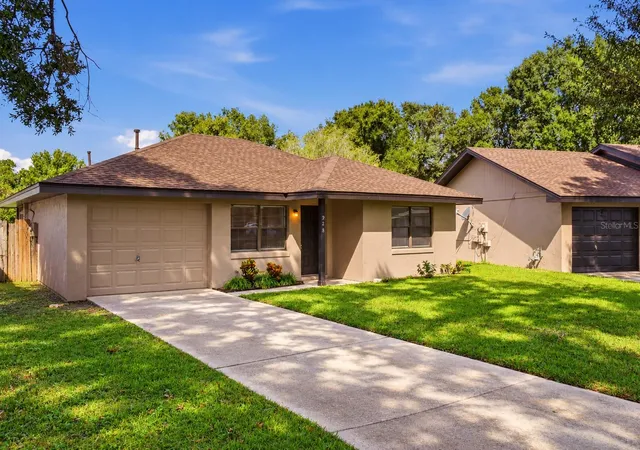
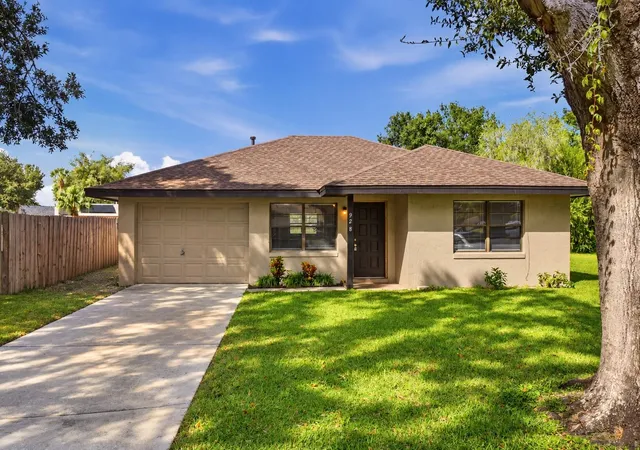
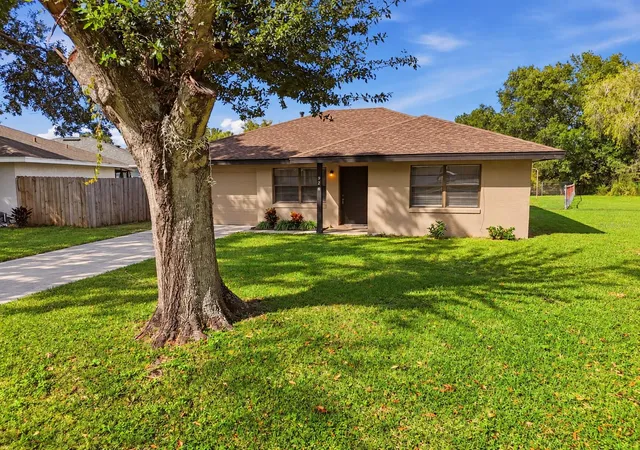
NEW ROOF (2025), NEW AC (2025), NEW WATER HEATER (2025) and NEW EXTERIOR PAINT (2025)!! Welcome to affordable living with valuable updates and excellent investment potential and NO HOA. Whether you're looking to expand your rental portfolio, purchase your first home, or simply find an affordable place to live, 928 Sunshine Way presents a wonderful opportunity with plenty of upside potential! This 2 bedroom, 1 bath home offers several significant improvements providing valuable peace of mind and reducing the need for major expenses (roof, exterior paint, water heater and AC). For investors, an exciting opportunity awaits with the neighboring property at 926 Sunshine Way (MLS# L4965555) also available for purchase, offering the potential to own two side-by-side rental properties, increase rental income, and simplify property management.
Inside, the home offers a comfortable and functional layout with plenty of opportunity to make updates and improvements to suit your personal style or investment goals. A welcoming living room flows into the dining area and adjoining kitchen, creating a practical arrangement for everyday living. The kitchen offers convenient access to the screened back porch, providing a nice extension of the living space and a comfortable place to enjoy the outdoors. Both bedrooms are generously sized and share a conveniently located full bathroom.
Outside, a screened back patio overlooks a fenced backyard providing added privacy and a great space for pets, outdoor activities, or simply relaxing and enjoying the Florida weather. With no HOA restrictions or fees, you'll appreciate the added flexibility of homeownership without the expense of monthly association dues.
Conveniently located approximately 10 minutes from the Polk Parkway, the property offers easy access to Lakeland, Tampa, Orlando, shopping, dining, and everyday conveniences. Whether you're an investor searching for your next rental property, a first-time buyer looking to build equity, or someone ready to downsize, this home offers an affordable opportunity with room for future improvements. Purchase one or take advantage of the rare opportunity to own two neighboring properties and maximize your investment potential. With major mechanical updates already completed, the possibilities are yours to explore!
- Houzeo last checked: 6 minutes ago
- Listing updated: November 2, 2026 at 6:27 pm
- Listing Provided by: Michael Stone (863) 412-9733 , Deanna Stone | THE STONES REAL ESTATE FIRM (863) 412-2080
- Source: Stellar MLS-FL as distributed by MLS GRID | MLS#: L4965553

Property Details
Status
Active
Type
Single Family Residence
No. of Stories
-
County
City
Neighborhood
--
Year Built
1984
HOA Fees
-
Finished Area
915 sqft
Lot Size
7,222 sqft lot
Basement Area
- sqft
MLS Name
Stellar MLS
MLS Number
L4965553
MLS Status
Active
Days on Market
2
Cumulative Days on Market
1

Continue Your Journey in App
Find your dream home, receive real-time updates, and many more!
Continue Your Journey in App
Find your dream home, receive real-time updates, and many more!
Location
Facts & Features
Rooms
Bedrooms & bathrooms
Bedrooms: 2
Bathroom: 1
Great Room
Level: First
Area: 169.00 Square Feet
Dimensions: 13x13
Dinette
Level: First
Area: 65.00 Square Feet
Dimensions: 13x5
Kitchen
Level: First
Area: 100.00 Square Feet
Dimensions: 10x10
Primary Bedroom
Level: First
Area: 168.00 Square Feet
Dimensions: 12x14
Bedroom 2
Level: First
Area: 168.00 Square Feet
Dimensions: 12x14
Bathroom 1
Level: First
Area: 45.00 Square Feet
Dimensions: 5x9
Balcony/Porch/Lanai
Level: First
Area: 77.00 Square Feet
Dimensions: 7x11
Interior
Sewer
Public Sewer
Flooring
Carpet, Laminate
Appliances
Gas Water Heater, Range, Refrigerator
Cooling
Central Air
Interior Features
Living Room/dining Room Combo, Open Floorplan
Heating
Central
Construction
Year Built
Year Built: 1984
Home type
Single Family Residence
Foundation Details
Slab
Construction Materials
Block, Stucco
Architectural Style
Patio Home
Property Condition
Fixer
Roof
Shingle
Utilities & Energy
Laundry Features
In Garage
Parking Features
Driveway, Garage Door Opener
Water Source
Public
Utilities
Electricity Connected, Natural Gas Connected, Sewer Connected, Water Connected
Other Features
Patio And Porch Features
Rear Porch, Screened
Lot Features
City Limits, Paved
Subdivision Name
Sunshine Tree Ph 01
Vegetation
Oak Trees
Price History
| Date | Event | Price |
|---|---|---|
11/01/2026 Source: | Listed for Sale | $195,000 $213/sqft |

Nearby Homes
Find Homes by Property Features in Winter Haven, FL
Nearby New Homes For Sale

Based on information from Stellar MLS® through Nov 04, 2026, 03:15AM as submitted to and distributed by MLS GRID. All data is obtained from various sources and may not have been verified by the broker or MLS GRID. Supplied Open House Information is subject to change without notice. All information should be independently reviewed and verified for accuracy. Properties may or may not be listed by the office/agent presenting the information. IDX information is provided exclusively for consumers’ personal non-commercial use. It may not be used for any purpose other than to identify prospective properties consumers may be interested in purchasing. The data is deemed reliable but is not guaranteed by MLS GRID. The use of the MLS GRID Data may be subject to an end-user license agreement prescribed by the Member Participant’s applicable MLS, if any, and as amended from time to time. © 2026 Stellar MLS. All Rights Reserved.
 Advertising Broker: Fred McGill | Simple Showing, Inc
