- Overview
- Description
- Property Details
- Location
- Facts & Features
- Getting Around
- Nearby Homes




$309,900
Monthly Est:$1,542
 4 Beds
 2 Baths
2 full baths
 1,876sqft
9280 102nd Avenue, Vero Beach, FL 32967
$309,900
$1,542/moEst:
Get Pre-Approved
Single Family Residence
Built in 2027
$-- HOA
0.23 acre lot
$165/sq.ft
Description
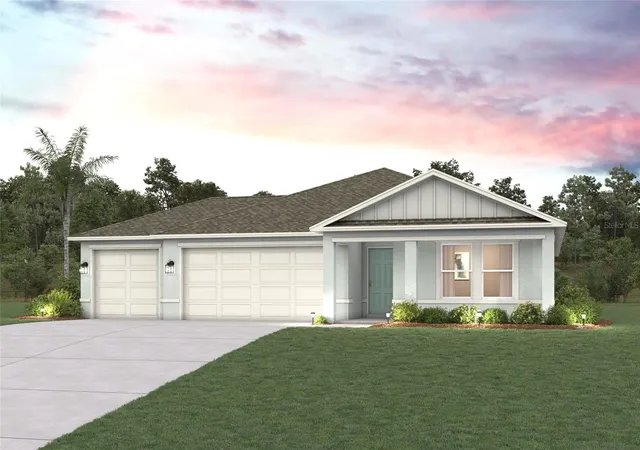
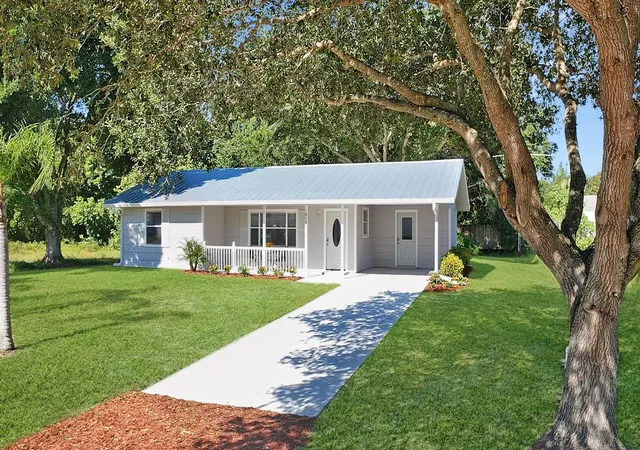
Pre-Construction. To be built. Located on a spacious corner lot in Vero Lake Estates, you'll appreciate being just 5 miles from the beach and close to top golf courses, giving you the perfect balance of recreation and relaxation. With no HOA and no CDD fees, this setting allows you to enjoy the coastal Florida lifestyle with added flexibility and freedom.
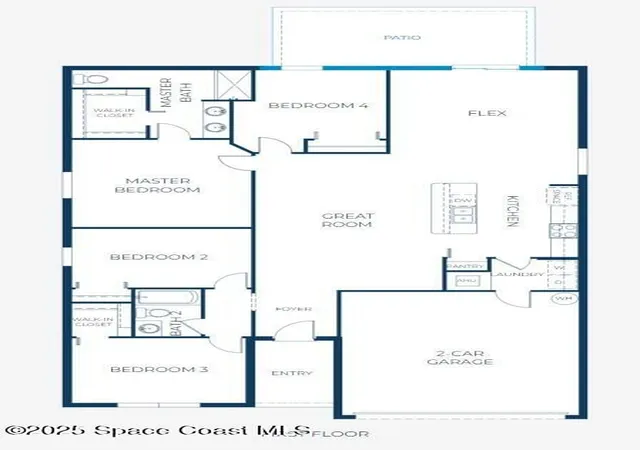
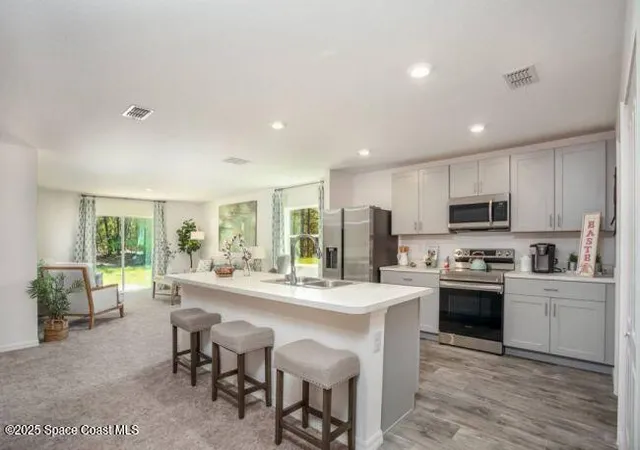
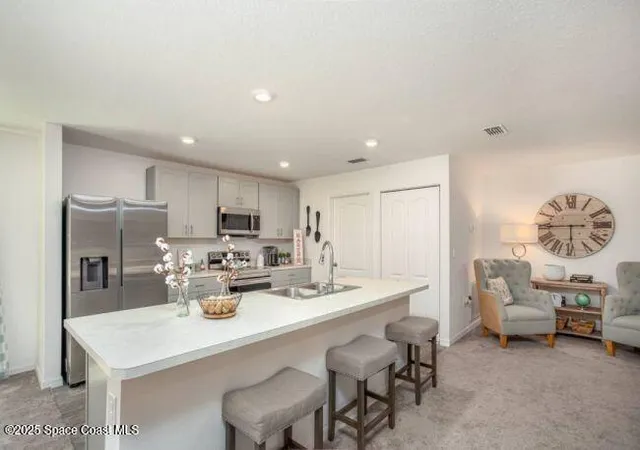
The Marigold reflects that Florida spirit through a thoughtfully designed home that delivers style, comfort, and flexibility. Upon entering the foyer, an expansive open floor plan leads into a spacious great room designed for both entertaining and everyday living. The kitchen serves as the centerpiece with a large island for casual dining, generous shaker cabinetry, stainless appliances & a pantry that keeps everything organized. Adjacent to the great room, a versatile flex space adapts easily to your needs & can function as a dining area, craft room, sitting room, or home fitness space. n A sliding door from the flex room opens to an extended rear patio, creating an easy connection to outdoor living and relaxation.
All bedrooms are conveniently located for comfort and accessibility.
Two bedrooms at the front of the home, one featuring a walk-in closet, share a full bath, making the layout ideal for guests or family. An additional bedroom is privately situated at the rear of the home.
The primary suite provides a peaceful retreat and includes a well appointed owner's bath with dual vanities, a walk-in shower, and a spacious walk-in closet that enhances daily living.
The laundry area provides a convenient walk through to the two car garage, providing easy access and ample space for vehicles and storage. Smart Home features add everyday convenience and security, including a Ring Video Doorbell, smart thermostat, keyless entry smart door lock, and Deako switches. With landscaping, hurricane shutters, gutters, Zip System construction, and a full builder warranty, this home is designed for both durability and peace of mind, making it perfectly suited for Florida living. Whether enjoying quiet moments or hosting gatherings, The Marigold delivers a home that elevates your lifestyle.
- Houzeo last checked: 49 minutes ago
- Listing updated: August 20, 2026 at 12:28 am
- Listing Provided by: Olivia Ball (443) 766-9584 | New Home Star Florida LLC (703) 447-8185
- Source: Space Coast MLS (Space Coast Association of REALTORS®)-FL | MLS#: 1076424

Property Details
Status
Pending
Type
Single Family Residence
No. of Stories
1
County
City
Neighborhood
--
Year Built
2027
HOA Fees
-
Finished Area
1,876 sqft
Lot Size
0.23 acre lot
Basement Area
- sqft
MLS Name
Space Coast MLS (Space Coast Association of REALTORS®)
MLS Number
1076424
MLS Status
Pending
Days on Market
158

Continue Your Journey in App
Find your dream home, receive real-time updates, and many more!
Download App
Continue Your Journey in App
Find your dream home, receive real-time updates, and many more!
Location
Facts & Features
Rooms
Bedrooms & bathrooms
Bedrooms: 4
Bathrooms: 2
Interior
Sewer
Aerobic Septic
Flooring
Carpet, Tile
Heating
Central, Electric
Exterior Features
Storm Shutters
Cooling
Central Air, Electric
Interior Features
Eat In Kitchen, Entrance Foyer, Kitchen Island, Open Floorplan, Pantry, Primary Bathroom Shower No Tub, Primary Downstairs, Smart Home, Smart Thermostat, Walk In Closet(s)
Appliances
Dishwasher, Electric Cooktop, Electric Range, Electric Water Heater, Microwave
Construction
Year Built
Year Built: 2027
Home type
Single Family Residence
Roof
Shingle
Property Condition
To Be Built
Construction Materials
Block, Stucco
Architectural Style
Ranch
Utilities & Energy
Water Source
Well
Security Features
Smoke Detector(s)
Utilities
Cable Available
Parking Features
Attached, Garage
Other Features
Patio And Porch Features
Patio
Subdivision Name
None
Lot Features
Corner Lot
Price History
| Date | Event | Price |
|---|---|---|
06/09/2026 Source: #B26024056 | Pending | $309,900 $165/sqft |
06/09/2026 Source: | Off Market | $309,900 $165/sqft |
05/04/2026 Source: | Listed for Sale | $309,900 $165/sqft |

Nearby Homes






Find Homes by Property Features in Vero Beach, FL
Nearby New Homes For Sale

Based on information from the Space Coast MLS through Oct 09, 2026, 12:00PM. Information is provided exclusively for consumers’ personal, non-commercial use, that it may not be used for any purpose other than to identify prospective properties consumers may be interested in purchasing. All information provided is deemed reliable but is not guaranteed and should be independently verified. This website may not include listings or property addresses of sellers who have directed their listing brokers to withhold their listing or their property address from display on the Internet. © 2026 Space Coast Association of Realtors®. All Rights Reserved.
 Advertising Broker: Moe Mossa (Savvy Avenue) | Savvy Avenue, LLC