- Overview
- Description
- Property Details
- Location
- HOA Management
- Facts & Features
- Getting Around
- Nearby Homes



$667,500
Monthly Est:$3,322
 5 Beds
 4 Baths
3 full baths + 1 half bath
 2,950sqft
9286 Murphy Way SW, Calabash, NC 28467
$667,500
$3,322/moEst:
Get Pre-Approved
Single Family Residence
Built in 2022
$120.83/mo HOA
0.16 acre lot
$226/sq.ft
Description
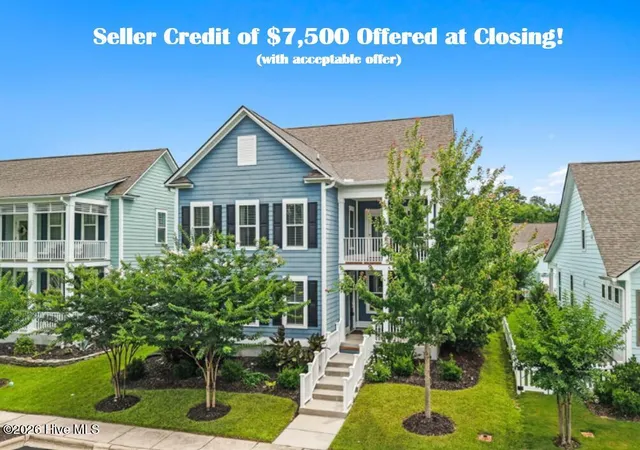
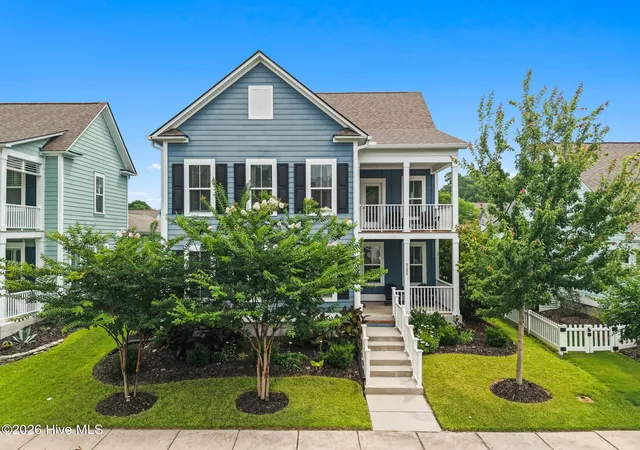
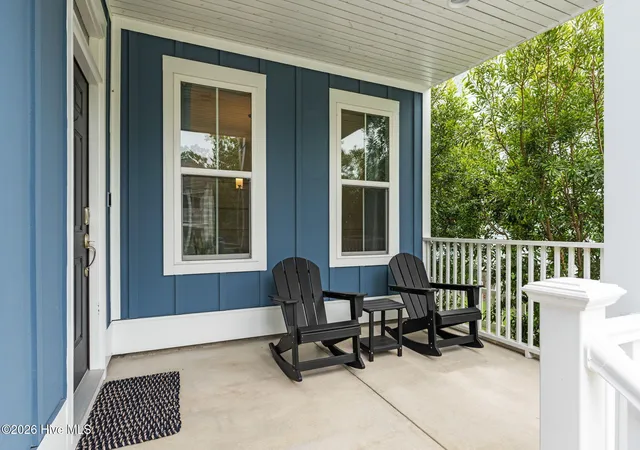
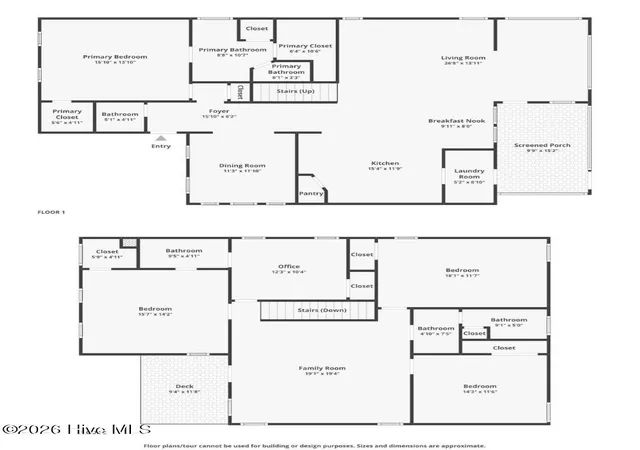
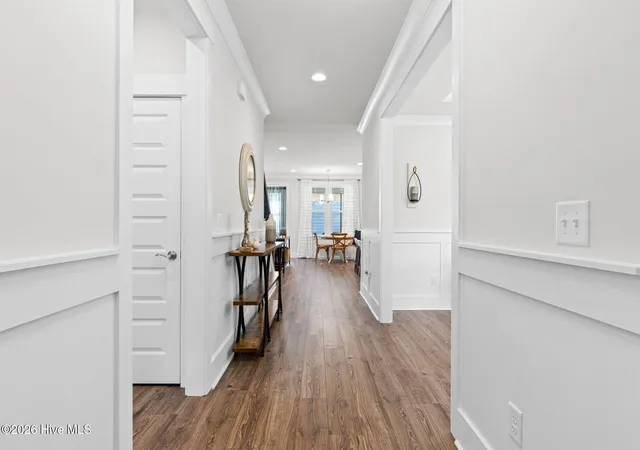
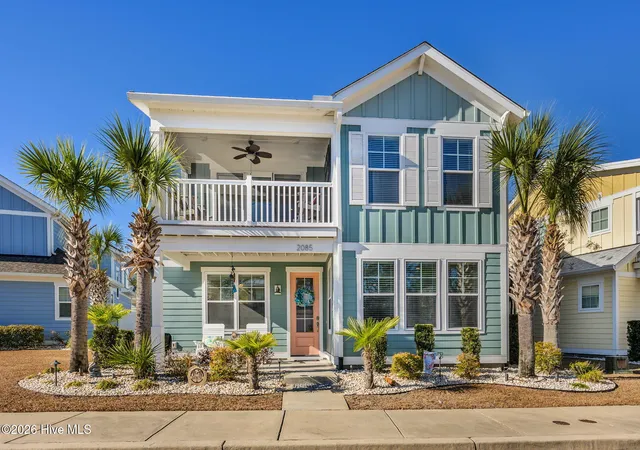
The sellers are offering a $7,500 credit at closing to help buy down the interest rate or cover closing costs (with acceptable offer). Absolutely Stunning Home in the Devaun Park, which is one of the most sought-after waterfront communities in Calabash. Lightly used as a second home by the original owners who had this beautiful home custom built, this exceptional property shows like new and is in pristine, move-in-ready condition. This charming two-story home offers an ideal combination of coastal style, thoughtful design, and comfortable living, all just minutes from both Calabash and Sunset Beach. From the moment you arrive, the inviting front porches on both the first and second floors create a warm southern welcome. Inside, the spacious open floor plan is perfect for entertaining and everyday living, with a stunning kitchen that flows seamlessly into the bright and inviting living room. The kitchen upgrades include quartz countertops, built in appliances, a range hood, subway tile backsplash and a big corner pantry. You will be the ultimate host for all occasions, take your pick of the formal dining room, the breakfast nook, or barstool seating to serve your guests. The first-floor primary suite is a true retreat, featuring two walk-in closets and a beautifully appointed custom-tile shower as well as a comfort height toilet. Upstairs, you'll find an impressive, oversized media room, along with four additional bedrooms, each offering generous closet space--providing plenty of room for family and guests. The outdoor living is just as impressive. Relax on the large, screened porch overlooking the backyard or gather around the grilling patio beneath the charming pergola. If you'd rather unwind indoors, retreat to the inviting comfort of the sunroom. A detached two-car garage provides additional convenience and storage. With its exceptional condition, spacious layout, beautiful finishes, and prime location, this home is a rare opportunity to enjoy the best of coastal Carolina living. Residents in this community enjoy a nice clubhouse and large community pool along with multiple green spaces throughout the community. Just minutes from the beaches, waterfront dining, shopping, and dozens of golf courses, this is a home you won't want to miss! Some of the furnishings can be negotiable. Schedule your private tour today! Some Buyers may qualify for up too $1,000 in closing cost credits by using our preferred Lender.
- Houzeo last checked: 13 minutes ago
- Listing updated: October 12, 2026 at 1:59 pm
- Listing Provided by: Seth C Barbee (704) 589-2079 DRE #280250 | The Saltwater Agency (910) 754-2222
- Source: Hive MLS-NC | MLS#: 100594987

Property Details
Status
Active
Type
Single Family Residence
No. of Stories
2
County
City
Neighborhood
--
Year Built
2022
HOA Fees
$120.83/mo
Finished Area
2,950 sqft
Lot Size
0.16 acre lot
Basement Area
- sqft
MLS Name
Hive MLS
MLS Number
100594987
MLS Status
Active
Days on Market
88

Continue Your Journey in App
Find your dream home, receive real-time updates, and many more!
Continue Your Journey in App
Find your dream home, receive real-time updates, and many more!
Location
HOA Management
Devaun Park HOA
HOA Fees
$1,450/ Annually
Amenities
 Amenities and services may be covered by one or multiple associations and service providers.
 Club House
 Pool
 Water
 Common Area
 Street Light
Disclaimer: Amenities are based on third-party information and may vary; buyers must independently verify all amenities, as information is deemed reliable but not guaranteed.
Facts & Features
Rooms
Bedrooms & bathrooms
Bedrooms: 5
Bathrooms: 4
Bedroom 4
Level: Second
Bedroom 2
Level: Second
Bedroom 1
Level: Second
Master Bedroom
Level: First
Bedroom 3
Level: Second
Interior
Heating
Electric, Heat Pump
Interior Features
Master Downstairs, Walk In Closet(s), Solid Surface, Kitchen Island, Pantry, Blinds/shades, Walk In Closet(s)
Cooling
Central Air
Construction
Year Built
Year Built: 2022
Home type
Single Family Residence
Roof
Architectural Shingle
Foundation Details
Slab
Construction Materials
Fiber Cement, Wood Frame
Utilities & Energy
Association Amenities
Waterfront Community, Clubhouse, Community Pool, Maintenance Common Areas, Street Lights
Utilities
Sewer Connected, Water Connected
Parking Features
Off Street, On Site
Other Features
Subdivision Name
Devaun Park
Patio And Porch Features
Patio, Screened, Balcony
Price History
| Date | Event | Price |
|---|---|---|
10/05/2026 Source: | Price Decreased | $667,500 -1.11% $226/sqft |
09/05/2026 Source: | Price Decreased | $675,000 -2.17% $229/sqft |
08/09/2026 Source: | Listed for Sale | $690,000 $234/sqft |

Nearby Homes

Find Homes by Property Features in Calabash, NC
Nearby New Homes For Sale

Based on information from the Hive MLS, through Nov 06, 2026, 03:30AM. This website may not include listings or property addresses of sellers who have directed their listing brokers to withhold their listing or their property address from display on the Internet. The data relating to real estate on this web site comes in part from the Internet Data Exchange program of Hive MLS, and is updated as of Nov 06, 2026, 03:30AM. All information is deemed reliable but not guaranteed and should be independently verified. All properties are subject to prior sale, change, or withdrawal. Neither listing broker(s) nor Chosen Realty LLC nor Houzeo shall be responsible for any typographical errors, misinformation, or misprints, and shall be held totally harmless from any damages arising from reliance upon these data. IDX information is provided exclusively for personal, non-commercial use, and may not be used for any purpose other than to identify prospective properties consumers may be interested in purchasing. © 2026 Hive MLS. All Rights Reserved.
 Advertising Broker: Nicholas Huscroft | Chosen Realty
