- Overview
- Description
- Property Details
- Location
- Facts & Features
- Getting Around
- Nearby Homes


Street View
$189,000
Monthly Est:$941
 3 Beds
 2 Baths
1 full bath + 1 half bath
 1,220sqft
929 Mount Gallant Rd, Rock Hill, SC 29730
$189,000
$941/moEst:
Get Pre-Approved
Single Family Residence
Built in 1967
$-- HOA
0.31 acre lot
$155/sq.ft
Description
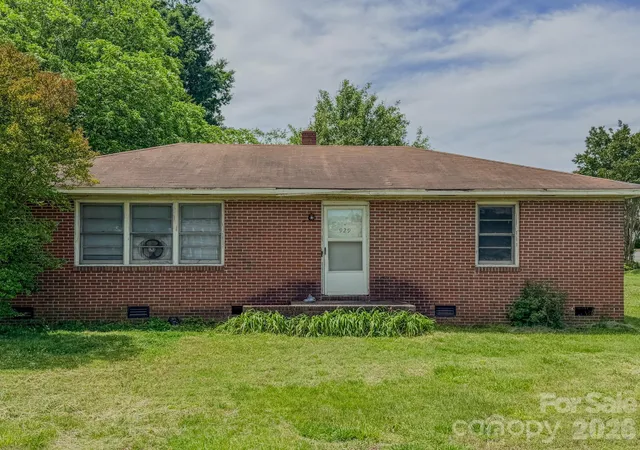
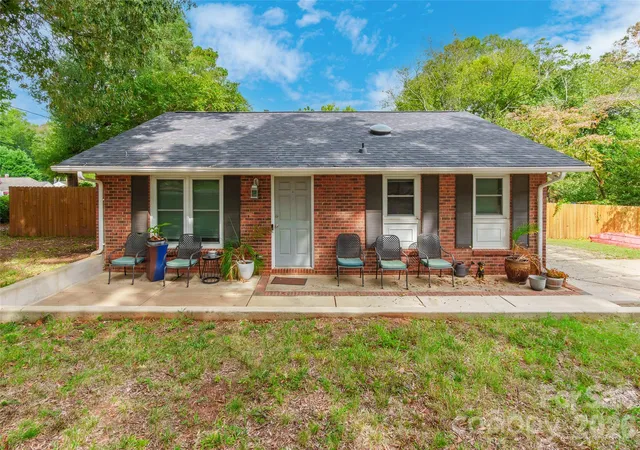
Opportunity awaits at 929 Mt. Gallant Road in Rock Hill, SC! This classic 1967 brick ranch sits on a large corner lot and offers endless potential for investors, renovators, or buyers looking to create their dream home while building equity. Featuring 3 bedrooms, 1 1/2 bathrooms, and approximately 1,220 square feet, this single-level home delivers a functional floor plan, spacious living areas, and timeless mid-century character throughout.Inside, you'll find a bright and spacious living room filled with natural light from oversized front windows. Original hardwood flooring is present in several bedrooms and living areas, complemented by vintage finishes that reflect the home's era and charm. The galley-style kitchen offers ample cabinetry, laminate countertops, and a practical layout rea ready for modernization or restoration. Both bathrooms showcase classic vintage tilework in retro pastel tones, adding nostalgic character that many buyers appreciate and seek to preserve.
The home retains many original features while also offering important updates, including a newer natural gas furnace installed approximately two years ago. Additional highlights include central HVAC, hallway storage, generous bedroom sizes, and durable four-sided brick construction.
Outside, the large corner lot provides excellent visibility, accessibility, and flexibility for future improvements. The spacious yard offers room for outdoor entertaining, gardening, expansion, or additional parking. Mature trees and established landscaping create shade and a sense of privacy, while the surrounding area provides convenient access to shopping, restaurants, employment centers, and major roadways (I77 is 1 mile away) throughout Rock Hill.
The property does require repairs and updating, including roof, fascia, soffit, and window work, making it an ideal opportunity for investors, flippers, rental property owners, or buyers seeking a renovation project with upside potential. With solid brick construction, a desirable lot, and a convenient location, this property provides tremendous value and possibilities for customization.
Conveniently located near local amenities, commercial corridors, and commuter routes, this property combines accessibility with long-term investment potential. Whether you're searching for your next flip, rental investment, or a home to renovate and personalize, 929 Mt. Gallant Road presents a rare opportunity at an attractive price point.
Property sold as-is. Buyer to verify all information deemed important.
- Houzeo last checked: 6 hours ago
- Listing updated: October 8, 2026 at 10:07 pm
- Listing Provided by: Ken Pujdak | 1st Class Real Estate - Focal Point
- Source: CHS Regional MLS | MLS#: 26014369

Property Details
Status
Pending
Type
Single Family Residence
No. of Stories
1
County
City
Neighborhood
--
Year Built
1967
HOA Fees
-
Finished Area
1,220 sqft
Lot Size
0.31 acre lot
Basement Area
- sqft
MLS Name
CHS Regional MLS
MLS Number
26014369
MLS Status
Pending
Days on Market
154

Continue Your Journey in App
Find your dream home, receive real-time updates, and many more!
Download App
Continue Your Journey in App
Find your dream home, receive real-time updates, and many more!
Location
Facts & Features
Rooms
Bedrooms & bathrooms
Bedrooms: 3
Bathrooms: 2
Interior
Sewer
Public Sewer
Interior Features
Ceiling Blown, Ceiling Fan(s), Living/dining Combo
Flooring
Vinyl, Carpet, Wood
Heating
Natural Gas, Central
Construction
Year Built
Year Built: 1967
Home type
Single Family Residence
Foundation Details
Crawl Space
Architectural Style
Ranch
Roof
Asphalt
Construction Materials
Brick Veneer
Utilities & Energy
Water Source
Public
Laundry Features
Washer Hookup, Electric Dryer Hookup
Parking Features
Off Street
Other Features
Lot Features
Corner Lot, Level, 0 .5 Acre
Subdivision Name
None
Price History
| Date | Event | Price |
|---|---|---|
10/08/2026 Source: | Pending | $189,000 $155/sqft |

Nearby Homes

Find Homes by Property Features in Rock Hill, SC
Nearby New Homes For Sale

This representation is based in whole or in part on information supplied by the Charleston Trident Association of REALTORS® or its Multiple Listing Service through Oct 09, 2026, 02:30PM. Information is provided exclusively for personal, non-commercial use, and may not be used for any purpose other than to identify prospective properties consumers may be interested in purchasing.This website may not include listings or property addresses of sellers who have directed their listing brokers to withhold their listing or their property address from display on the Internet. All information deemed reliable but not guaranteed. Charleston Trident Multiple Listing Service, Inc. makes no representation or warranty regarding the accuracy of the data. ©2026 Charleston Trident MLS CTMLS. All rights reserved.
 Advertising Broker: Nicholas Huscroft | Chosen Realty