- 0
- 3
- Overview
- Description
- Property Details
- Location
- Facts & Features
- Getting Around
- Nearby Homes




$725,000
Monthly Est:$3,609
 4 Beds
 5 Baths
3 full baths + 2 half baths
 4,194sqft
929 NE Emily Ln, Lees Summit, MO 64086
$725,000
$3,609/moEst:
Get Pre-Approved
Single Family Residence
Built in 1999
$-- HOA
0.79 acre lot
$173/sq.ft
Description
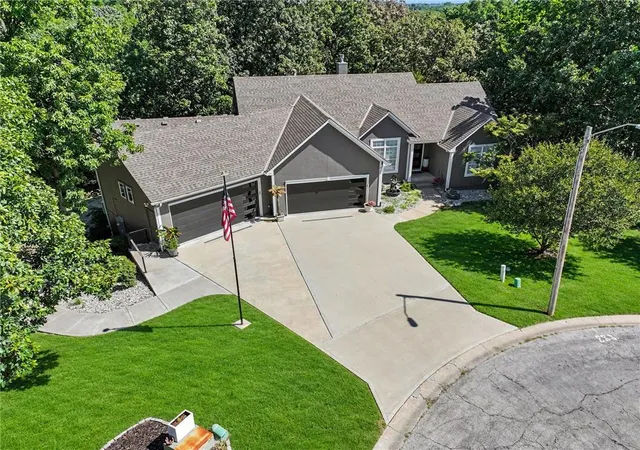
Nestled on two joined lots beneath cherry and apple trees, this reverse 1.5-story beauty is more than a house—it’s where generations gather, memories are made, and every detail whispers, “welcome home.” Completely remodeled, with no home directly behind you, this is multi-generational living reimagined as pure romance. Step inside and let the kitchen steal your breath with granite countertops, an island, black stainless appliances, under-cabinet lighting, roll-out drawers, Keurig-ready refrigerator, and motion-sensor faucet. Sunlight fills the eat-in area and drifts through a see-through fireplace into the hearth room—the kind of warmth that draws everyone together. The high ceiling living room soars with wood floors, crown molding, & a gas fireplace. The formal dining room, with tray ceilings and wainscoting, sets the stage for memorable dinners as power blinds gently close at evening. The primary suite offers a window seat and spa-like retreat with jacuzzi tub, cooling fandelier, European tiled shower, & sunlit walk-in closet. A grand addition creates a private suite with heated tile floors, reading nook, oversized patio doors leading to the lanai made for long evenings. An accessible tiled bath features a copper vessel sink & chipped-edge granite. Downstairs, the bright lower level offers a rec room, two bedrooms, closets, 2nd kitchen, storage, & addt'l laundry hookups—thoughtfully designed for every chapter of life. Peace of mind comes with a 4-year-young roof, mini-split comfort in the addition, buried downspouts, French drain, Nest thermostat, and wired security system. The 4-car garage includes two extra-wide bays, commercial-sized opener, epoxy floors, and two EV charging stations. Outside, a tree-wrapped backyard welcomes you w/ a custom rock retaining wall, covered patio, 3-level deck, fire pit, & mower-friendly gates. Exterior holiday lights are included, ready to shine. Some homes you simply live in. This one, you fall in love with! Owner/Agent
- Houzeo last checked: 9 minutes ago
- Listing updated: October 19, 2026 at 9:01 am
- Listing Provided by: Cynthia Duncan (816) 719-3195 , Renee Ryan | ReeceNichols - Lees Summit (816) 524-7272
- Source: Heartland MLS-KS | MLS#: 2647756

Property Details
Status
Active Under Contract
Type
Single Family Residence
No. of Stories
-
County
City
Neighborhood
--
Year Built
1999
HOA Fees
-
Finished Area
4,194 sqft
Lot Size
0.79 acre lot
Basement Area
- sqft
MLS Name
Heartland MLS
MLS Number
2647756
MLS Status
Show For Backups
Days on Market
3

Continue Your Journey in App
Find your dream home, receive real-time updates, and many more!
Download App
Continue Your Journey in App
Find your dream home, receive real-time updates, and many more!
Location
Facts & Features
Rooms
Bedrooms & bathrooms
Bedrooms: 4
Bathrooms: 5
Kitchen
Level: First
Hearth Room
Level: First
Great Room
Level: First
Half Bath
Level: First
Dining Room
Level: First
Primary Bedroom
Level: First
Primary Bathroom
Level: First
Laundry
Level: First
Bedroom 4
Level: First
Primary Bth- 2nd
Level: First
Bedroom 2
Level: Lower
Bedroom 3
Level: Lower
Kitchen- 2nd
Level: Lower
Bathroom 3
Level: Lower
Recreation Room
Level: Lower
Half Bath 2
Level: Lower
Interior
Heating
Heatpump/gas, Natural Gas, Radiant Floor
Appliances
Dishwasher, Disposal, Exhaust Fan, Microwave, Refrigerator, Electric Range, Stainless Steel Appliance(s)
Sewer
Public Sewer
Cooling
Electric
Interior Features
Ceiling Fan(s), Central Vacuum, Kitchen Island, Pantry, In Law Floorplan, Smart Thermostat, Walk In Closet(s)
Flooring
Luxury Vinyl, Tile, Wood
Construction
Year Built
Year Built: 1999
Home type
Single Family Residence
Architectural Style
Traditional
Construction Materials
Stucco, Wood Siding
Roof
Composition
Utilities & Energy
Water Source
Public
Fireplace Features
Gas Starter, Great Room, Hearth Room, See Through
Security Features
Security System, Smart Door Lock, Smoke Detector(s)
Parking Features
Attached, Electric Vehicle Charging Station(s), Garage Door Opener, Garage Faces Front
Basement
Basement Br, Finished, Walk Out Access
Laundry Features
Main Level, Multiple Locations
Other Features
Patio And Porch Features
Deck, Deck Covered, Patio, Covered Patio
Lot Features
City Lot, Cul De Sac, Many Trees, Wooded
Subdivision Name
Foxwood Hills
Price History
| Date | Event | Price |
|---|---|---|
10/19/2026 | Contingent (Active Under Contract) | $725,000 -3.33% $173/sqft |
Source: | ||
10/07/2026 | Listing Removed | $750,000 $179/sqft |
Source: | ||

Getting Around 929 NE Emily Ln
Bike Score®

Somewhat Bikeable
7/100
Walk Score®

Car-Dependent
1/100
Data provided by Redfin
Nearby Homes

Find Homes by Property Features in Lees Summit, MO


Based on information from the Kansas City Regional Association of REALTORS® or Heartland MLS through Oct 21, 2026, 12:31AM. The information displayed on this page is confidential, proprietary, and copyrighted information of Heartland Multiple Listing Service, Inc. (“Heartland MLS”). Heartland MLS does not make any warranty or representation concerning the timeliness or accuracy of the information displayed herein. In consideration for the receipt of the information on this page, the recipient agrees to use the information solely for the private non- commercial purpose of identifying a property in which the recipient has a good faith interest in acquiring. Some IDX listings have been excluded from this website. The data relating to real estate displayed on this website comes in part from the Heartland Multiple Listing Service database compilation. The properties displayed on this website may not be all of the properties in the Heartland MLS database compilation, or all of the properties listed with other brokers participating in the Heartland MLS IDX program. Detailed information about the properties displayed on this website includes the name of the listing company. © 2026 Heartland Multiple Listing Service, Inc. All Rights Reserved.
 Advertising Broker: Nicholas Huscroft | Chosen Realty
