

- Overview
- Description
- Property Details
- Location
- Facts & Features
- Getting Around
- Nearby Homes
 3D Tour

$699,900
Monthly Est:$3,484
 3 Beds

2 full baths
 2,000sqft
929 Pearse Rd, Schenectady, NY 12309
$699,900
$3,484/moEst:
Single Family Residence
Built in -
$-- HOA
1.78 acres lot
$350/sq.ft
Description
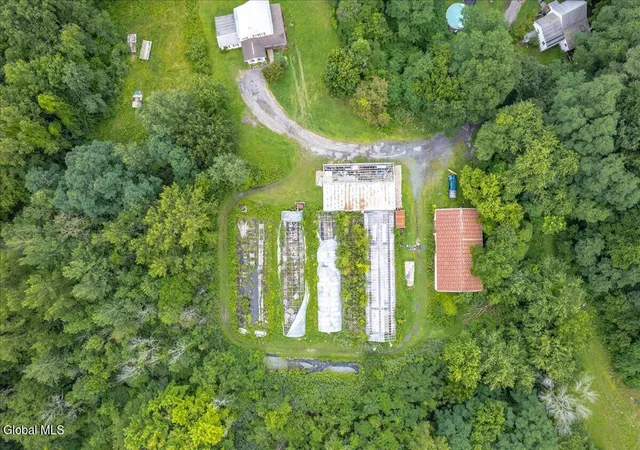
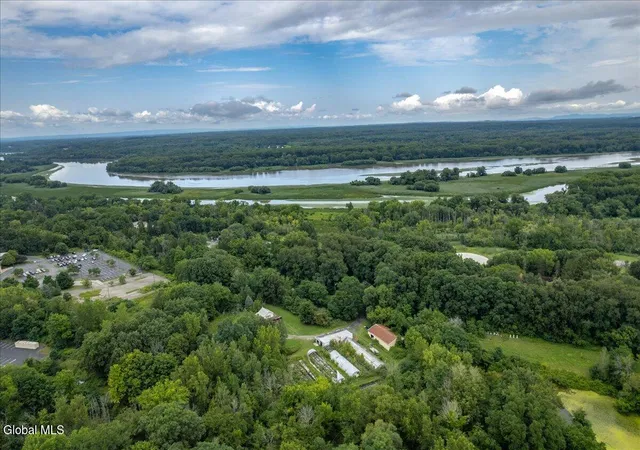
A rare opportunity in the highly sought-after Niskayuna School District! Welcome to 929 Pearse Rd.
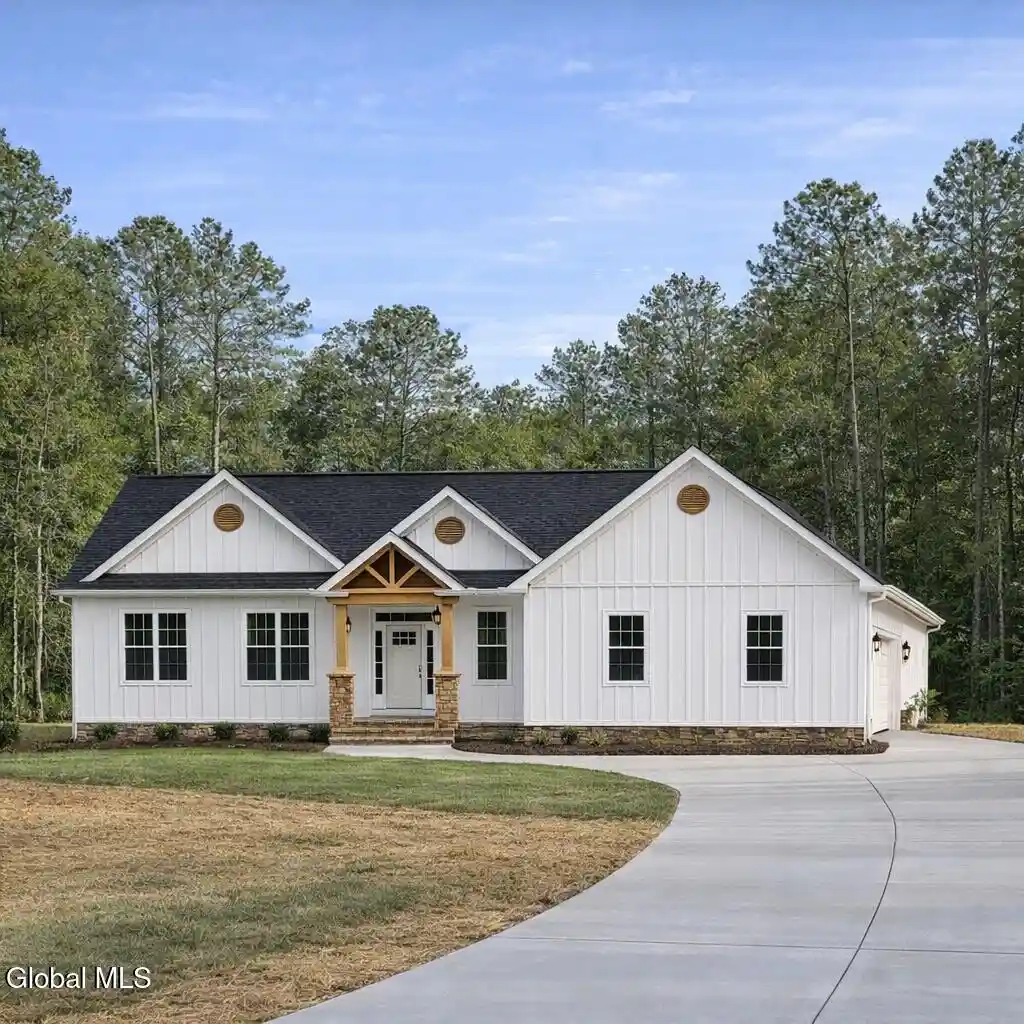
Set on 1.78 acres, this beautiful property offers the chance to build your dream home with a local builder. Bring your own plans or build approved plans for a 2,000 sq ft ranch starting at $699,900. The thoughtfully designed layout includes 3 bedrooms, 2 bathrooms, a 2-car attached garage, and an additional 2-car detached garage--perfect for extra storage, hobbies, or workspace.
Planned finishes include engineered hardwood floors and quartz countertops, combining quality craftsmanship with modern style. Buyers also have the flexibility to customize, with options to add approximately 600 sq ft above the garage for a bedroom, bathroom, and loft or in-law suite.
Prefer something different? Build to suit and bring your own vision to life.
Ideally located near the Town of Town of Colonie Golf Course, local restaurants, and everyday conveniences, this property offers the perfect blend of privacy and accessibility in one of the Capital Region's most desirable areas.
Don't miss this unique opportunity to create a home tailored to your lifestyle in a prime location.
Make sure to check out the virtual tour and YouTube video.
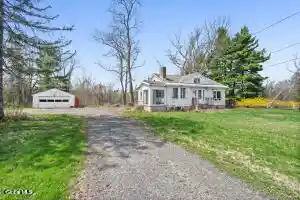
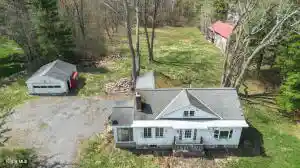
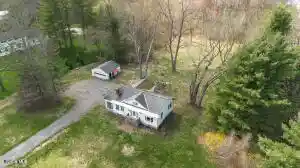
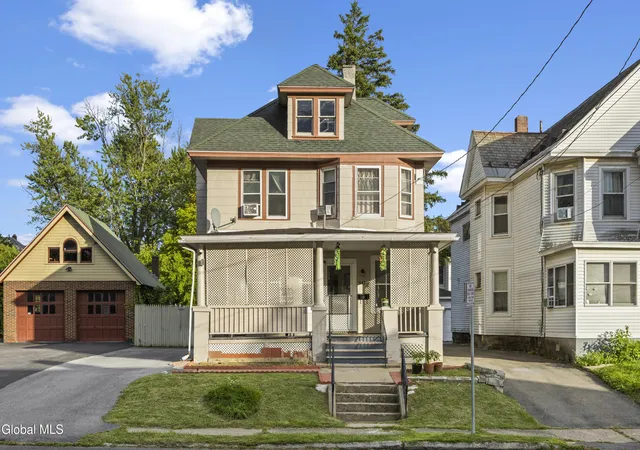
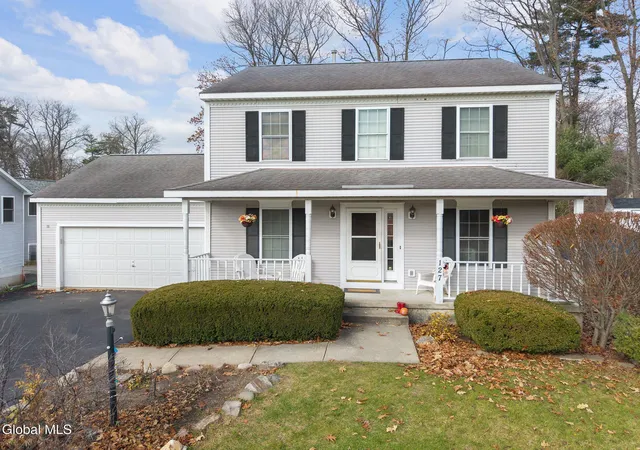
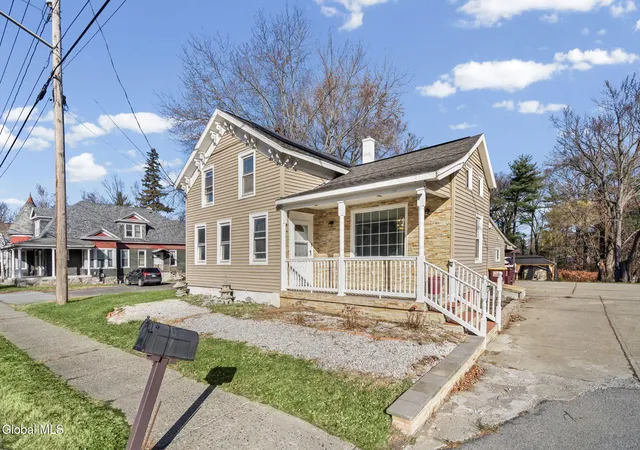
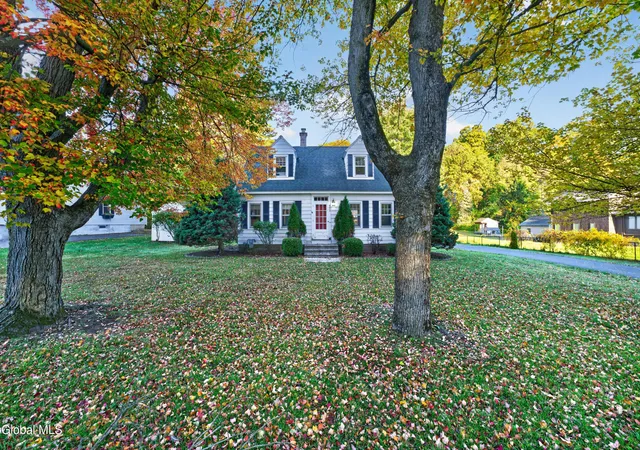
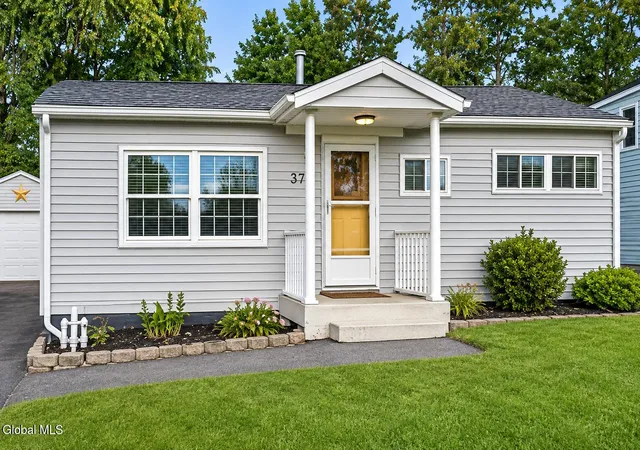
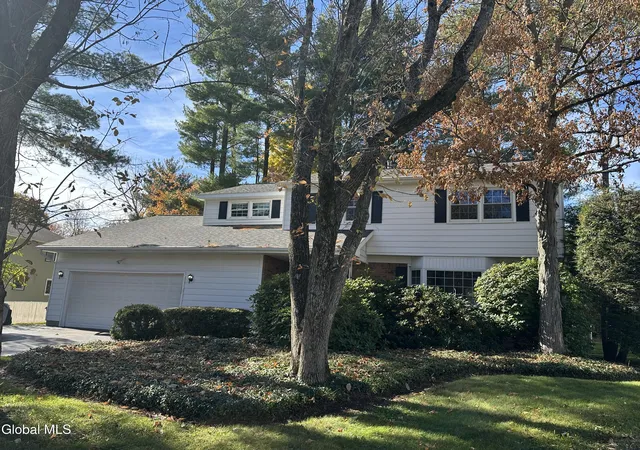
Pictures are of Builder's work at different site.
- Houzeo last checked: 13 minutes ago
- Listing updated: November 16, 2026 at 9:14 pm
- Listing Provided by: Marisa Moffatt (518) 598-9824 DRE #10491213692 | Empire Real Estate Firm LLC (518) 662-7653
- Source: Greater Capital Association of Realtors (Global) MLS-NY | MLS#:

Property Details
Status
Active
Type
Single Family Residence
No. of Stories
-
County
City
Neighborhood
--
Year Built
-
HOA Fees
-
Finished Area
2,000 sqft
Lot Size
1.78 acres lot
Basement Area
- sqft
MLS Name
Greater Capital Association of Realtors (Global) MLS
MLS Number
202615414
MLS Status
Active
Days on Market
3
Continue Your Journey in App
Find your dream home, receive real-time updates, and many more!
Location
Facts & Features
Rooms
Bedrooms & bathrooms
Bedrooms: 3
Bathrooms: 2
Interior
Interior Features
Paddle Fan, Eat In Kitchen, Kitchen Island
Heating
Hot Water, Natural Gas
Flooring
Hardwood
Exterior Features
Barn
Appliances
Microwave, Range
Cooling
Central Air
Sewer
Public Sewer
Construction
Year Built
-
Home type
Single Family Residence
Roof
Asphalt
Property Condition
Updated/remodeled
Construction Materials
Vinyl Siding
Architectural Style
Traditional
Utilities & Energy
Basement
Unfinished
Laundry Features
Laundry Room
Parking Features
Detached, Driveway
Utilities
Cable Available
Fireplace Features
Living Room
Water Source
Public
Security Features
Smoke Detector(s), Carbon Monoxide Detector(s)
Other Features
Lot Features
Level, Private, Road Frontage, Sloped
Price History
| Date | Event | Price |
|---|---|---|
04/20/2026 Source: | Off Market | $315,000 $158/sqft |
04/20/2026 Source: | Listed for Sale | $315,000 -54.99% $158/sqft |
04/20/2026 Source: | Off Market | $699,900 $350/sqft |
04/20/2026 Source: | Listed for Sale | $699,900 +250.13% $350/sqft |
09/17/2024 Source: | Price Increased | $199,900 +8.05% $100/sqft |

Show more

Find Homes by Property Features in Schenectady, NY
Nearby New Homes For Sale

Based on information from the Global Multiple Listing Service, Inc. through Nov 19, 2026, 11:30PM. Information is provided exclusively for consumers’ personal, non-commercial use. It may not be used for any purpose other than to identify prospective properties consumers may be interested in purchasing. The data is deemed reliable but is not guaranteed accurate by the MLS. This website may not include listings or property addresses of sellers who have directed their listing brokers to withhold their listing or their property address from display on the Internet. © 2026 Global Multiple Listing Service, Inc. All Rights Reserved.
 Advertising Broker: Derek Greene | The Greene Realty Group