- Overview
- Description
- Property Details
- Location
- HOA Management
- Facts & Features
- Getting Around
- Nearby Homes



$389,750
Monthly Est:$1,940
 3 Beds
 2 Baths
2 full baths
 2,026sqft
9295 Butler Blvd, Weeki Wachee, FL 34613
$389,750
$1,940/moEst:
Get Pre-Approved
Single Family Residence
Built in 1995
$207/mo HOA
10,375 sqft lot
$192/sq.ft
Description
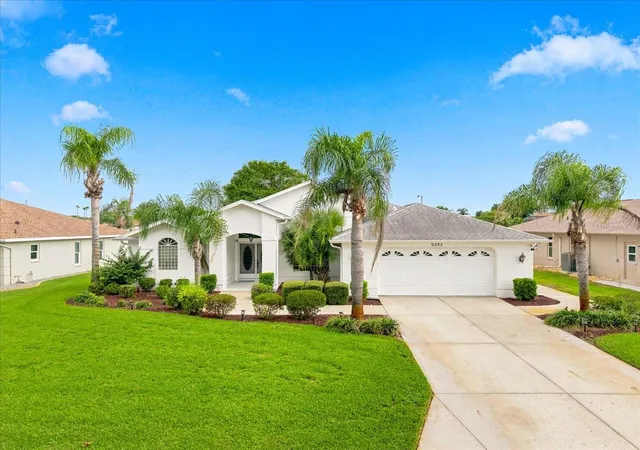
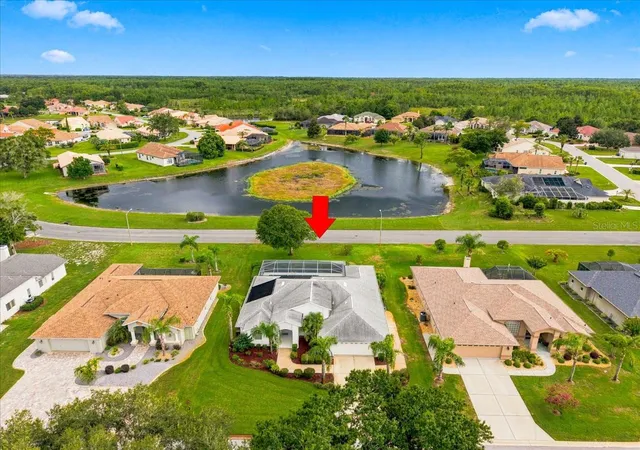
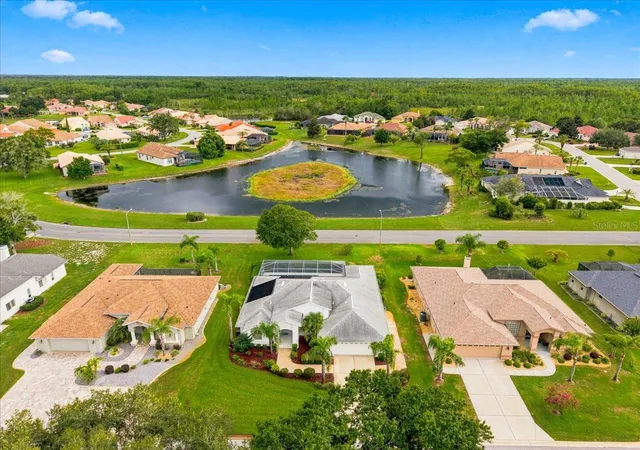
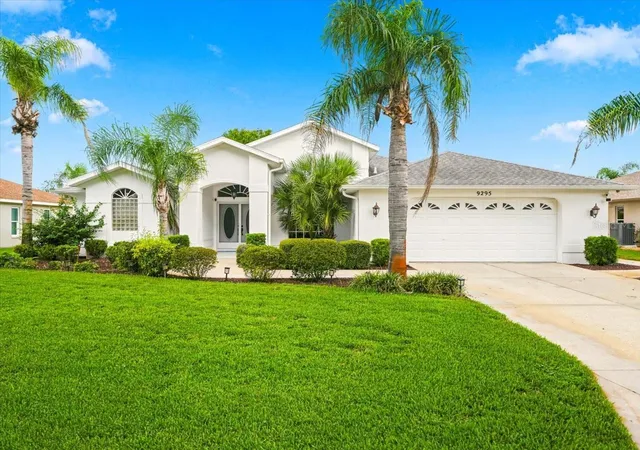
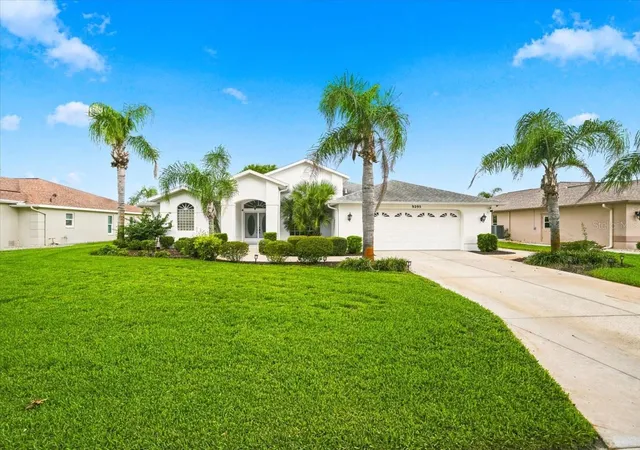
Located in Glen Lakes, this beautifully updated 1995 Lindhorst built pool home is a comfortable and peaceful retreat at the end of the day. 3 bedrooms/2 baths/2 car+golf cart garage. With wonderful curb appeal, enter through double doors to a large foyer and the great room overlooks the pool with 3 pocket sliding doors. There is a large (9x12) flex space off of the great room that can be used as a formal dining room or as a reading area with the newly added floor to ceiling shelving that can house decorative items or your collection of books! No carpeting: tile and new luxury vinyl flooring throughout. High flat ceilings with crown molding for a light and airy feel. A beautiful kitchen with stainless steel appliances, center island, white cabinets, pantry, breakfast bar and abundant cabinets for storage. A large dining nook (8x10) overlooks the pool. Split bedroom plan with the primary suite having pocket sliders to the pool, 2 walk-in closets, a linen closet and primary bath with dual vanities, garden tub and separate shower. Bedrooms 2 and 3 are nicely sized with one having pocket sliders to the pool. The laundry room has a closet for storing those cleaning items, cabinets and sink. The garage is 2 car plus a large area (9x12) for the golf cart and space for a workbench and tools. NEW ROOF IN 2018, NEW WATER HEATER IN 2025. The sparkling pool has a Diamond Brite finish and solar heat and the deck has been freshly painted. The patio and lanai are perfect for lounging or entertaining or simply enjoying the magnificent sunsets. SOCIAL MEMBERSHIP IN THE CLUB IS NOT MANDATORY FOR THIS HOME, BUT AVAILABLE IF DESIRED. 2026 Living Sq. ft., 3110 total sq. ft. HOA FEES INCLUDE CABLE AND HIGH SPEED INTERNET, PRIVATE MAINTAINED STREETS, 24 HOUR SECURITY WITH MANNED GATE. Glen Lakes is a wonderful golf course community and borders the 85,000 acre Chassahowitzka National Wildlife Refuge. The optional social membership gives access to the clubhouse, restaurant, bar, Jr. Olympic size heated pool/spa, fitness center, clay tennis courts, pickleball courts and a vast array of social clubs. Golf memberships also available.
- Houzeo last checked: 11 minutes ago
- Listing updated: October 28, 2026 at 5:12 pm
- Listing Provided by: Ralph Paulsen, PA (352) 686-0540 | RE/MAX MARKETING SPECIALISTS (352) 686-0540
- Source: Stellar MLS-FL as distributed by MLS GRID | MLS#: W7889185

Property Details
Status
Pending
Type
Single Family Residence
No. of Stories
-
County
City
Neighborhood
--
Year Built
1995
HOA Fees
$207/mo
Finished Area
2,026 sqft
Lot Size
10,375 sqft lot
Basement Area
- sqft
MLS Name
Stellar MLS
MLS Number
W7889185
MLS Status
Pending
Days on Market
61
Cumulative Days on Market
43

Continue Your Journey in App
Find your dream home, receive real-time updates, and many more!
Continue Your Journey in App
Find your dream home, receive real-time updates, and many more!
Location
HOA Management
Erin Gilmore
HOA Fees
$207/ Monthly
Amenities
 Amenities and services may be covered by one or multiple associations and service providers.
 Security Gate
 Internet
 Security Guard
 Park Playground
 Cable TV
 Vehicle Restrictions
Private Road
Common Area Taxes
Management
Escrow Reserves Fund
Disclaimer: Amenities are based on third-party information and may vary; buyers must independently verify all amenities, as information is deemed reliable but not guaranteed.
Facts & Features
Rooms
Bedrooms & bathrooms
Bedrooms: 3
Bathrooms: 2
Interior
Exterior Features
Rain Gutters
Appliances
Dishwasher, Microwave, Range, Refrigerator
Cooling
Central Air
Heating
Central, Electric
Window Features
Blinds, Window Treatments
Sewer
Public Sewer
Flooring
Ceramic Tile, Luxury Vinyl
Interior Features
Built In Features, Ceiling Fans(s), Chair Rail, Crown Molding, Eat In Kitchen, High Ceilings, Split Bedroom, Thermostat, Walk In Closet(s), Window Treatments
Construction
Year Built
Year Built: 1995
Home type
Single Family Residence
Construction Materials
Block, Stucco
Roof
Shingle
Architectural Style
Contemporary
Foundation Details
Slab
Utilities & Energy
Utilities
Bb/hs Internet Available, Cable Connected, Electricity Connected, Fire Hydrant, Public, Sewer Connected, Underground Utilities, Water Connected
Association Amenities
Cable Tv, Fence Restrictions, Gated, Park, Playground, Security, Vehicle Restrictions
Parking Features
Driveway, Garage Door Opener, Golf Cart Garage
Security Features
Gated Community
Water Source
Public
Laundry Features
Electric Dryer Hookup, Laundry Room, Washer Hookup
Pool Features
Gunite, In Ground, Screen Enclosure, Solar Heat
Other Features
Community Features
Clubhouse, Deed Restrictions, Dog Park, Fitness Center, Gated Community Guard, Golf Carts Ok, Golf, No Truck/rv/motorcycle Parking, Park, Playground, Pool, Restaurant, Tennis Court(s), Street Lights
Patio And Porch Features
Front Porch, Patio, Screened
Lot Features
Landscaped, Level, Paved
Vegetation
Mature Landscaping, Trees/landscaped
Subdivision Name
Glen Lakes Ph 1
Price History
| Date | Event | Price |
|---|---|---|
10/27/2026 Source: | Pending | $389,750 $192/sqft |
10/02/2026 Source: | Listed for Sale | $389,750 -7.20% $192/sqft |
03/24/2025 Source: | Sold | $420,000 +5.00% $207/sqft |
03/24/2025 Source: | Price Decreased | $400,000 -4.76% $197/sqft |
01/08/2025 Source: | Pending | $420,000 $207/sqft |

Nearby Homes
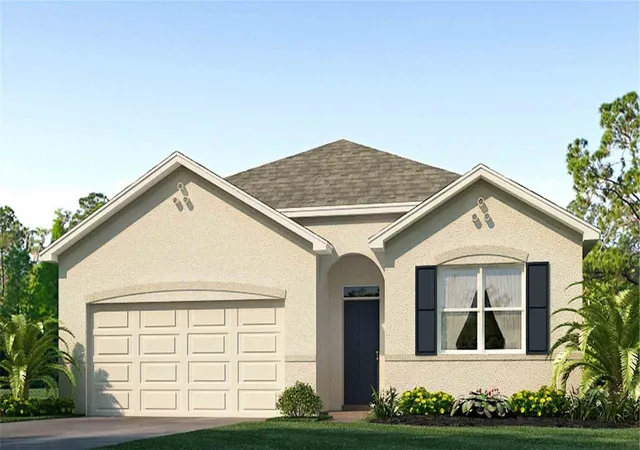
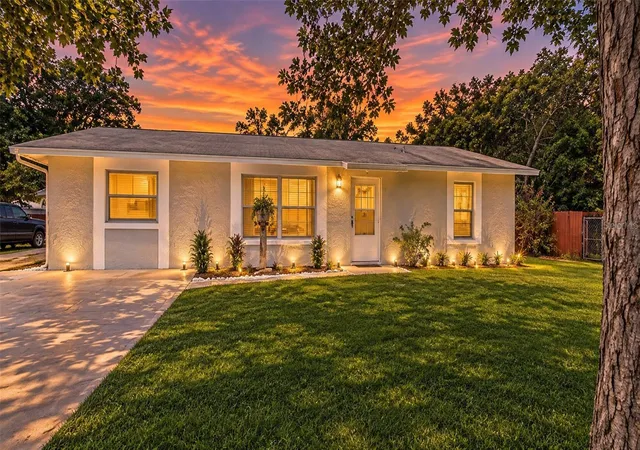
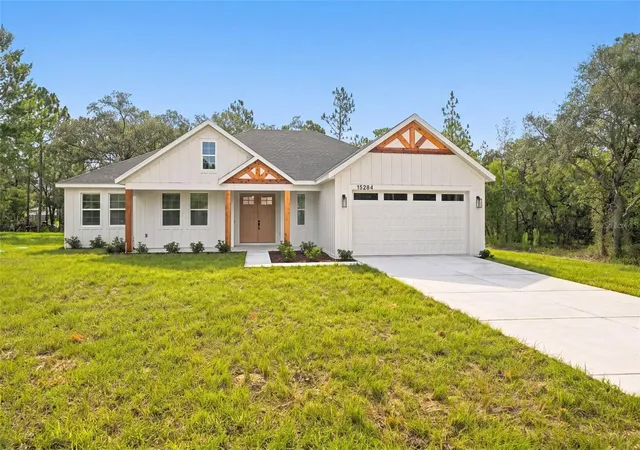
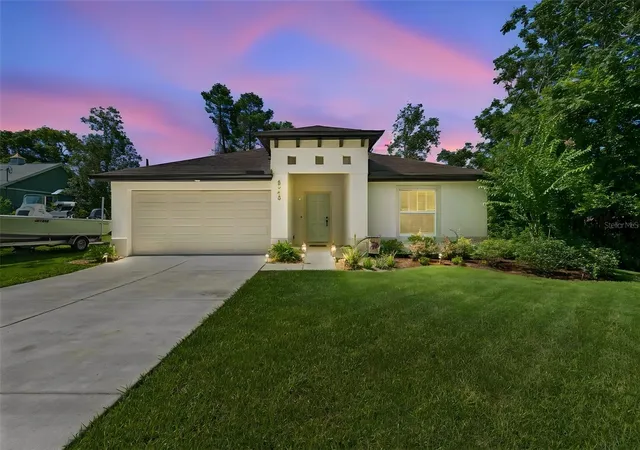
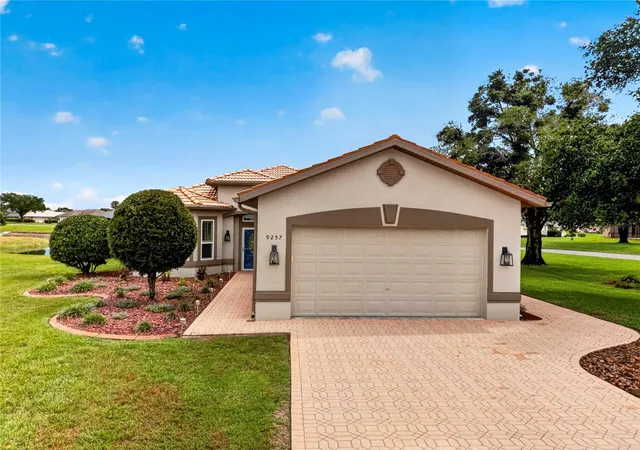
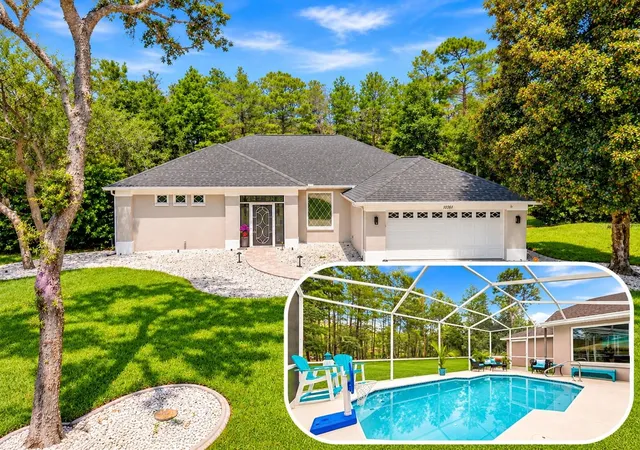
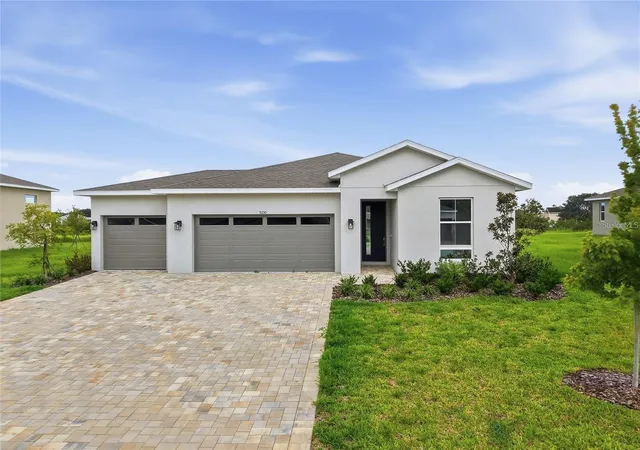
Find Homes by Property Features in Weeki Wachee, FL
Nearby New Homes For Sale

Based on information from Stellar MLS® through Nov 05, 2026, 07:45PM as submitted to and distributed by MLS GRID. All data is obtained from various sources and may not have been verified by the broker or MLS GRID. Supplied Open House Information is subject to change without notice. All information should be independently reviewed and verified for accuracy. Properties may or may not be listed by the office/agent presenting the information. IDX information is provided exclusively for consumers’ personal non-commercial use. It may not be used for any purpose other than to identify prospective properties consumers may be interested in purchasing. The data is deemed reliable but is not guaranteed by MLS GRID. The use of the MLS GRID Data may be subject to an end-user license agreement prescribed by the Member Participant’s applicable MLS, if any, and as amended from time to time. © 2026 Stellar MLS. All Rights Reserved.
 Advertising Broker: Fred McGill | Simple Showing, Inc
