- Overview
- Description
- Property Details
- Location
- HOA Management
- Facts & Features
- Getting Around
- Nearby Homes




$269,000
Monthly Est:$1,339
 3 Beds
 3 Baths
2 full baths + 1 half bath
 1,736sqft
93 Bella Vita Way, Ormond Beach, FL 32174
$269,000
$1,339/moEst:
Get Pre-Approved
Townhouse
Built in 2020
$293.67/mo HOA
3,355 sqft lot
$155/sq.ft
Description
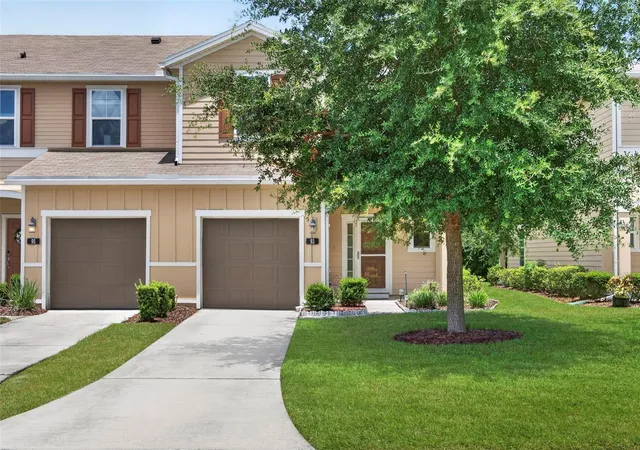
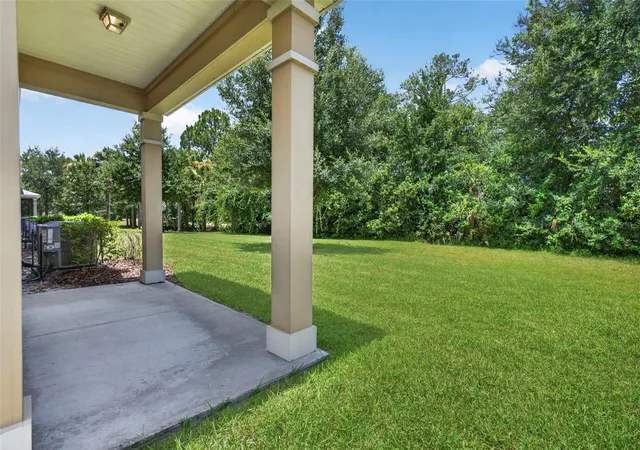
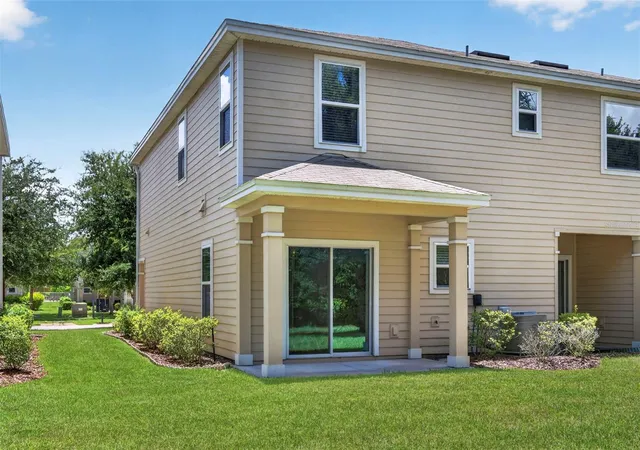
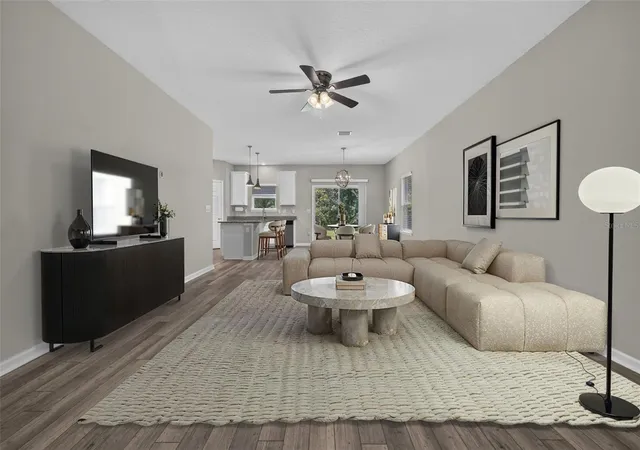
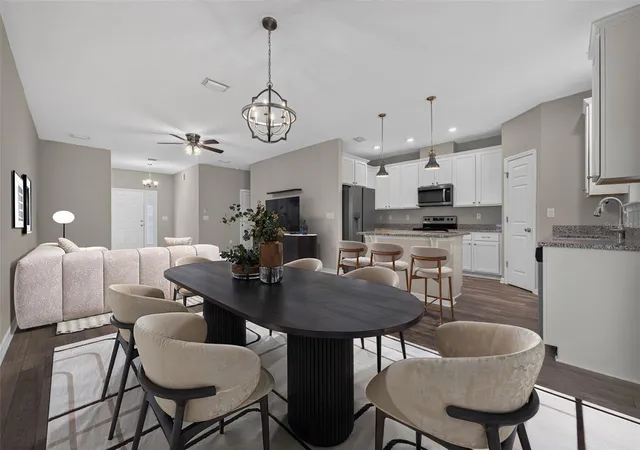
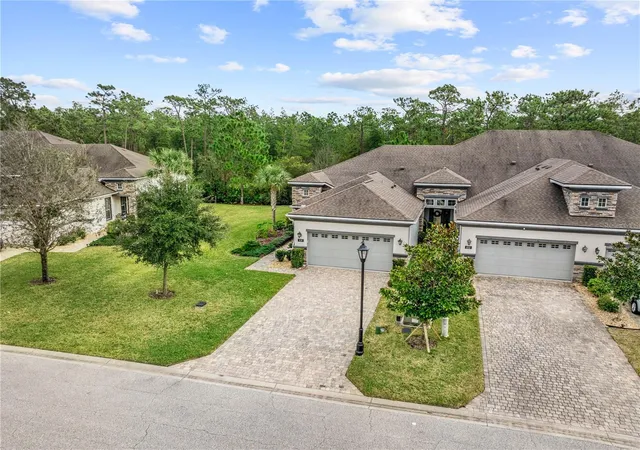
With acceptable offer, seller will offer credit towards buyers closing costs and prepaids, or rate buy down! Why wait for new construction when you can have the best of both worlds? Built in 2020 and impeccably maintained, this beautiful townhome in Gardens at Addison Oaks offers modern finishes, low-maintenance living, and an unbeatable Ormond Beach location. As an end unit with only one shared wall, you'll enjoy extra windows, an abundance of natural light, and a more open, spacious feel throughout. The thoughtfully designed floor plan features soaring ceilings, luxury vinyl plank flooring, and a timeless neutral color palette that complements any style. The kitchen is the heart of the home with granite countertops, stainless steel appliances, 44-inch maple cabinetry, a large island perfect for gathering, and a generous pantry. It flows seamlessly into the dining and living areas, where sliding glass doors lead to an extended private patio overlooking the peaceful greenbelt. Upstairs, you'll find three spacious bedrooms, two full bathrooms, and the convenience of a second-floor laundry room. The primary suite offers two walk-in closets and an ensuite bath with dual sinks, creating a comfortable retreat at the end of the day. Additional features include a smart zoned HVAC system, hybrid water heater, and an oversized one-car garage with guest parking just steps away. The quarterly HOA takes care of many of the day-to-day expenses, including lawn maintenance, exterior painting, the community pool, Spectrum premium cable, internet, and Wi-Fi, making homeownership even easier. Ideally located with quick access to US-1 and I-95 and only about eight miles from the beach, this move-in ready home truly checks all the boxes. Whether you're looking for your primary residence, a second home, or an investment, this one is sure to impress.
- Houzeo last checked: 2 minutes ago
- Listing updated: November 3, 2026 at 3:52 pm
- Listing Provided by: Stephanie Cathey (386) 316-0106 | RE/MAX SIGNATURE (386) 236-0760
- Source: Stellar MLS-FL as distributed by MLS GRID | MLS#: V4950361

Property Details
Status
Active
Type
Townhouse
No. of Stories
-
County
City
Neighborhood
--
Year Built
2020
HOA Fees
$293.67/mo
Finished Area
1,736 sqft
Lot Size
3,355 sqft lot
Basement Area
- sqft
MLS Name
Stellar MLS
MLS Number
V4950361
MLS Status
Active
Days on Market
95
Cumulative Days on Market
273
Open House

Continue Your Journey in App
Find your dream home, receive real-time updates, and many more!
Continue Your Journey in App
Find your dream home, receive real-time updates, and many more!
Location
HOA Management
ALSOP Property Management
HOA Fees
$881/ Quarterly
Amenities
 Amenities and services may be covered by one or multiple associations and service providers.
 Pool
 Maintenance
Disclaimer: Amenities are based on third-party information and may vary; buyers must independently verify all amenities, as information is deemed reliable but not guaranteed.
Facts & Features
Rooms
Bedrooms & bathrooms
Bedrooms: 3
Bathrooms: 3
Primary Bedroom
Level: Upper
Kitchen
Level: First
Bedroom 3
Level: Upper
Living Room
Level: First
Bedroom 2
Level: Upper
Interior
Appliances
Dishwasher, Microwave, Range, Refrigerator
Heating
Electric
Exterior Features
Rain Gutters
Cooling
Central Air
Interior Features
Ceiling Fans(s), Eat In Kitchen, High Ceilings, Kitchen/family Room Combo, Living Room/dining Room Combo, Open Floorplan, Primary Bedroom Upstairs, Solid Surface Counters, Stone Counters, Thermostat, Walk In Closet(s)
Flooring
Carpet, Tile
Sewer
Public Sewer
Construction
Year Built
Year Built: 2020
Home type
Townhouse
Construction Materials
Other, Stucco
Roof
Shingle
Foundation Details
Slab
Utilities & Energy
Utilities
Electricity Connected, Sewer Connected, Water Connected
Water Source
Public
Laundry Features
Inside
Association Amenities
Pool
Other Features
Subdivision Name
Gardens/addison Oaks
Community Features
Pool
Lot Features
Cleared
Patio And Porch Features
Patio
Price History
| Date | Event | Price |
|---|---|---|
08/26/2026 Source: | Listed for Sale | $275,000 +2.23% $158/sqft |
08/26/2026 Source: | Price Decreased | $269,000 -2.18% $155/sqft |
08/19/2026 Source: | Contingent (Active Under Contract) | $275,000 +0.04% $158/sqft |
07/24/2026 Source: | Listing Removed | $274,900 $158/sqft |
06/16/2026 Source: | Price Decreased | $274,900 -1.79% $158/sqft |

Show more
Nearby Homes



Find Homes by Property Features in Ormond Beach, FL
Nearby New Homes For Sale

Based on information from Stellar MLS® through Nov 04, 2026, 01:00AM as submitted to and distributed by MLS GRID. All data is obtained from various sources and may not have been verified by the broker or MLS GRID. Supplied Open House Information is subject to change without notice. All information should be independently reviewed and verified for accuracy. Properties may or may not be listed by the office/agent presenting the information. IDX information is provided exclusively for consumers’ personal non-commercial use. It may not be used for any purpose other than to identify prospective properties consumers may be interested in purchasing. The data is deemed reliable but is not guaranteed by MLS GRID. The use of the MLS GRID Data may be subject to an end-user license agreement prescribed by the Member Participant’s applicable MLS, if any, and as amended from time to time. © 2026 Stellar MLS. All Rights Reserved.
 Advertising Broker: Fred McGill | Simple Showing, Inc
