- Overview
- Description
- Property Details
- Location
- Facts & Features
- Getting Around
- Nearby Homes




$300,000
Monthly Est:$1,493
 4 Beds
 2 Baths
2 full baths
 1,612sqft
93 Mountain Oak Ln, Hickory, NC 28601
$300,000
$1,493/moEst:
Get Pre-Approved
Single Family Residence
Built in 1973
$-- HOA
0.52 acre lot
$186/sq.ft
Description
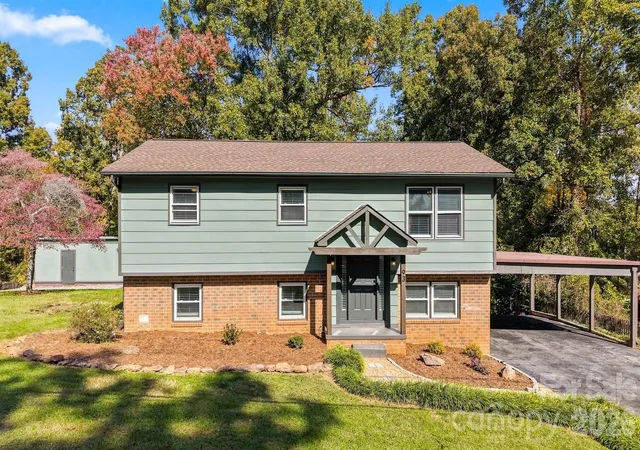
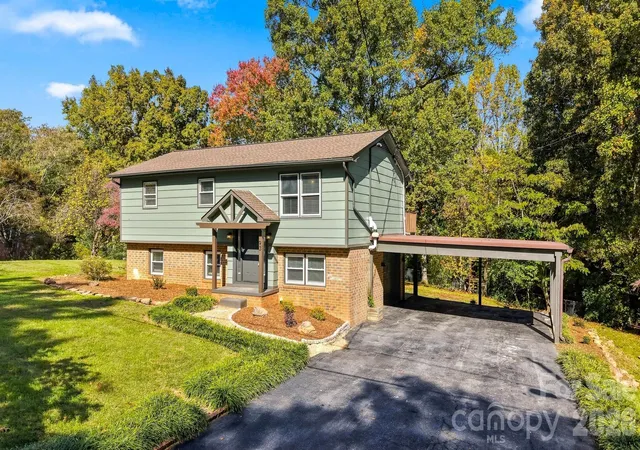
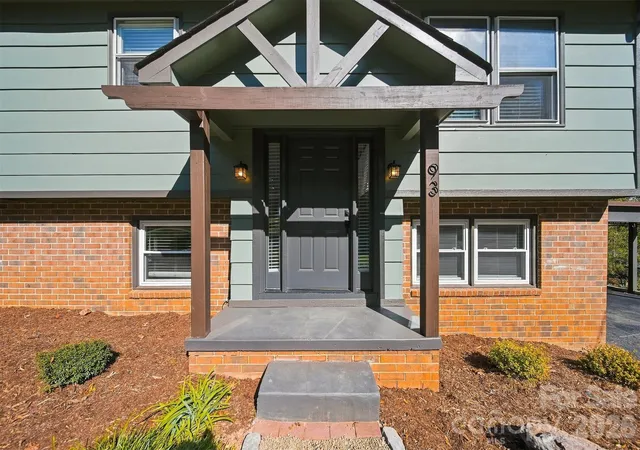
Beautifully renovated with thoughtful attention to detail, this home in the established Heritage Farm community of Bethlehem offers a wonderful combination of stylish updates, flexible living spaces, and room for all your hobbies! From the moment you arrive, you'll appreciate the refreshed exterior featuring a new covered front entry, fresh paint, updated lighting, and landscaping.
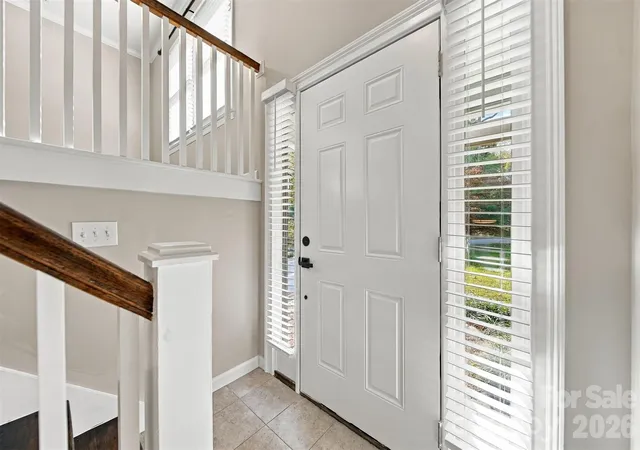
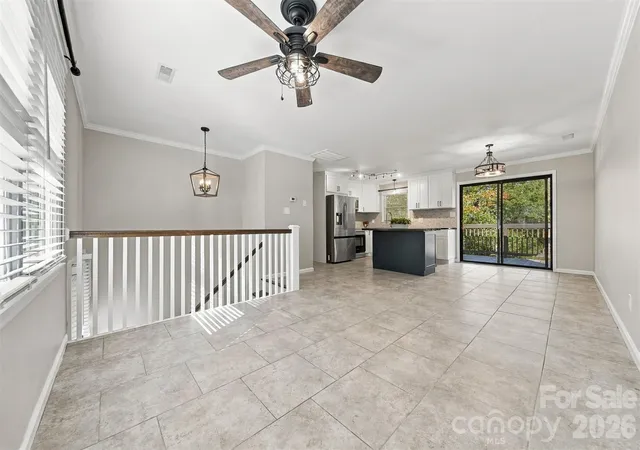
Inside, the split-foyer design offers incredible versatility, with the upper level providing everything you need for comfortable daily living. The open kitchen, dining, and living areas create an inviting space for gathering and entertaining. Sliding glass doors off the dining area lead to an elevated back deck overlooking the spacious backyard.
The kitchen has undergone a complete transformation with new cabinetry, gorgeous granite countertops, herringbone tile backsplash, stainless steel appliances, updated lighting and fixtures, and a stylish sink. A beautiful butcher block island adds character, storage, and valuable workspace, while a dedicated pantry provides even more storage. Best of all, the home includes a complete appliance package with the refrigerator and a brand-new washer and dryer set!
Both bathrooms have been completely remodeled with beautiful tilework, stylish vanities, updated mirrors, fixtures, and lighting, creating fresh, modern spaces with finishes you'll love.
The lower level truly sets this home apart! Featuring a separate living area, spacious bedroom, full bathroom, and laundry, this level offers endless possibilities for guests, a home office, recreation space, or whatever best suits your lifestyle. A newly installed ductless mini-split heating and cooling system provides additional comfort and temperature control. Just outside, a covered, paved patio sits at backyard level, creating a wonderful extension of the living space with easy access to the spacious yard.
For those who need room for projects, vehicles, or hobbies, this property delivers! The attached garage includes workshop space, while a SECOND detached garage with its own dedicated gravel driveway offers even more possibilities. Whether you're a car enthusiast, hobbyist, or simply appreciate additional workspace and storage, these spaces are an incredible bonus!
Additional improvements include fresh interior paint, updated switches and outlets, and carefully selected finishes that create a cohesive, updated feel throughout.
You'll love the space, versatility, and thoughtful improvements inside and out. With multiple outdoor living areas, two garages, generous storage, and a complete appliance package, there's so much to appreciate. Schedule your showing and come discover all the possibilities!
- Houzeo last checked: 2 hours ago
- Listing updated: November 3, 2026 at 9:04 pm
- Listing Provided by: Kamie Pitts (704) 883-2938 | RE/MAX A-Team (828) 324-8326
- Source: Canopy MLS as distributed by MLS GRID | MLS#: 4438512

Property Details
Status
Active Under Contract
Type
Single Family Residence
No. of Stories
-
County
City
Neighborhood
--
Year Built
1973
HOA Fees
-
Finished Area
1,612 sqft
Lot Size
0.52 acre lot
Basement Area
- sqft
MLS Name
Canopy MLS as distributed by MLS GRID
MLS Number
4438512
MLS Status
Under Contract-Show
Days on Market
6
Cumulative Days on Market
3

Continue Your Journey in App
Find your dream home, receive real-time updates, and many more!
Continue Your Journey in App
Find your dream home, receive real-time updates, and many more!
Location
Facts & Features
Rooms
Bedrooms & bathrooms
Bedrooms: 4
Bathrooms: 2
Interior
Flooring
Tile, Vinyl
Heating
Heat Pump
Cooling
Central Air, Ductless
Appliances
Dishwasher, Dryer, Electric Range, Electric Water Heater, Energy Star Qualified Light Fixtures, Microwave, Oven, Plumbed For Ice Maker, Refrigerator With Ice Maker, Self Cleaning Oven, Washer/dryer
Sewer
Septic Installed
Construction
Year Built
Year Built: 1973
Home type
Single Family Residence
Foundation Details
Basement
Construction Materials
Brick Partial, Wood
Utilities & Energy
Water Source
City
Basement
Basement Garage Door, Basement Shop, Bath/stubbed, Daylight, Exterior Entry, Finished, Full, Interior Entry, Storage Space, Walk Out Access, Walk Up Access
Laundry Features
Electric Dryer Hookup, Mud Room, Inside, Laundry Closet, Laundry Room, Lower Level, Washer Hookup
Parking Features
Basement, Attached Carport, Driveway, Attached Garage, Detached Garage, Garage Faces Side, Garage Shop
Other Features
Lot Features
Wooded
Patio And Porch Features
Deck, Patio
Subdivision Name
Heritage Farms
Price History
| Date | Event | Price |
|---|---|---|
11/03/2026 Source: | Contingent (Active Under Contract) | $300,000 $186/sqft |
10/31/2026 Source: | Listed for Sale | $300,000 +119.78% $186/sqft |
09/18/2019 Source: | Price Decreased | $136,500 -0.36% $85/sqft |
09/18/2019 Source: | Price Increased | $137,000 +30.48% $85/sqft |
05/12/2016 Source: | Price Decreased | $105,000 -19.17% $65/sqft |


Show more
Nearby Homes

Find Homes by Property Features in Hickory, NC
Nearby New Homes For Sale

Based on information from Canopy MLS through Nov 06, 2026, 09:30AM as submitted to and distributed by MLS GRID. All data is obtained from various sources and may not have been verified by the broker or MLS GRID. Supplied Open House Information is subject to change without notice. All information should be independently reviewed and verified for accuracy. Properties may or may not be listed by the office/agent presenting the information. IDX information is provided exclusively for consumers’ personal, noncommercial use. It may not be used for any purpose other than to identify prospective properties which the consumers may be interested in purchasing. The data is deemed reliable but is not guaranteed by MLS GRID. The use of the MLS GRID Data may be subject to an end-user license agreement prescribed by the Member Participant’s applicable MLS, if any, and as amended from time to time. ©2026 Canopy MLS. All Rights Reserved.
 Advertising Broker: Nicholas Huscroft | Chosen Realty
